514 Village Ln, Milford Village, MI 48381
- $360,000
- 3
- BD
- 4
- BA
- 1,898
- SqFt





- List Price
- $360,000
- MLS#
- 20251037099
- Status
- ACTIVE
- Bedrooms
- 3
- Bathrooms
- 4
- Half-baths
- 1
- Total Square Footage
- 1,898
- Subdivision
- UPTOWN VILLAGE MILFORD
Property Description
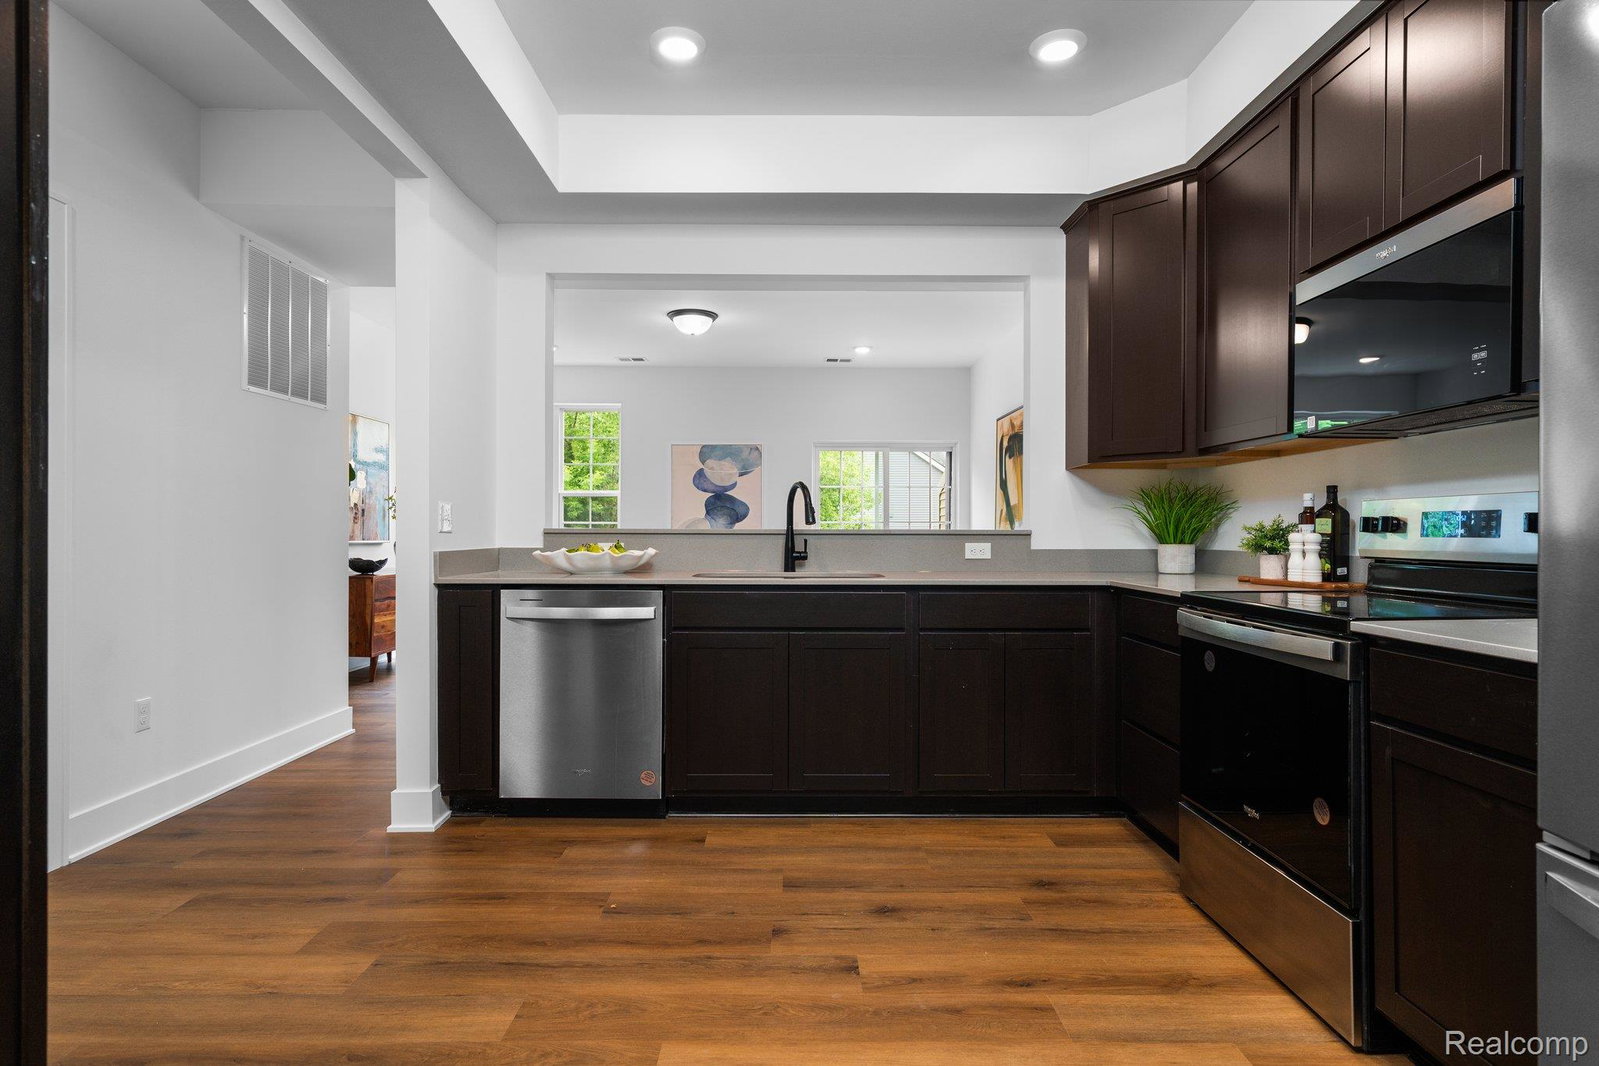
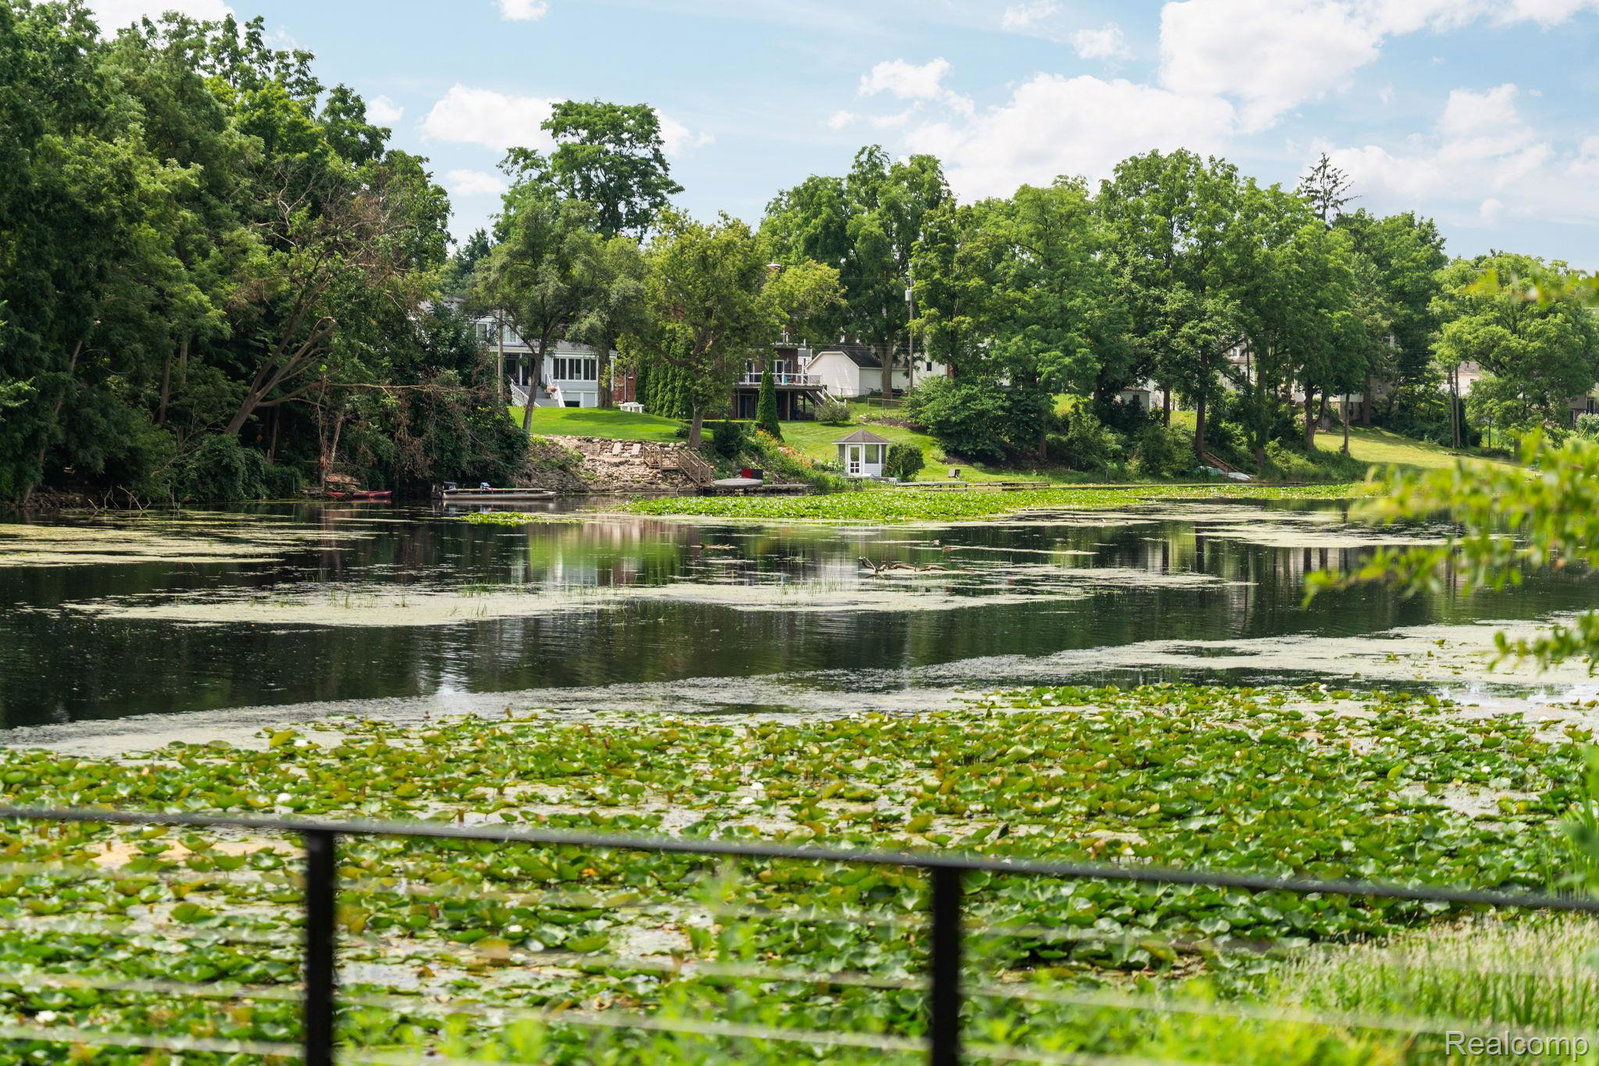
***SPRING SPECIAL - SELLER TO PAY FIRST 6 MONTHS OF HOA FEES!!*** Rare opportunity for new construction in the Village of Milford under $400,000. Uptown Village is Milford’s most desirable new community, and units are selling quickly. The main level offers an open floor plan with premium LVT flooring, spacious living and dining areas, a half bath, and a well-appointed kitchen with quartz countertops, stainless steel appliances, and access to a private balcony. Upstairs you’ll find double primary suites each with it's own generously sized bedroom, en-suite bath, and there is even a third bedroom or flexible space for a home office. Located just steps from the Village of Milford, enjoy easy walkability to quaint shops, fine dining, festivals, and year-round community activities. Milford has recently been recognized as a Trail City, with four trail systems connecting directly from your doorstep for biking, hiking, or an active outdoor lifestyle. Photos shown are of the professionally staged model; additional floor plans and styles are available to tour. Act quickly to secure your unit with premium finishes before they are gone. Units includes a rare 2-car garage and are expected to be completed in approximately six weeks.
Additional Information
- Year Built
- 2025
- Basement Type
- Unfinished
- Foundation
- Basement, Poured Concrete
- Style
- Brownstone, Townhouse
- Hoa Fee
- $400
- School District
- Huron Valley
- Appliances
- Dishwasher, Dryer, Electric Oven, Refrigerator, Microwave, Washer
- Cooling
- Central Air
- Heating
- Electric, Forced Air
- Garage Spaces
- 2
- Garage Description
- 2 Car, Attached, Direct Access, Electricity, Parking Lot, Garage Door Opener, Garage Faces Rear
Mortgage Calculator
Courtesy of KW Professionals Brighton 8102247900