1907 Riverside Dr, Port Huron, MI 48060
- $449,900
- 5
- BD
- 3
- BA
- 4,374
- SqFt




- List Price
- $449,900
- MLS#
- 20261004499
- Status
- ACTIVE
- Bedrooms
- 5
- Bathrooms
- 3
- Total Square Footage
- 4,374
Property Description
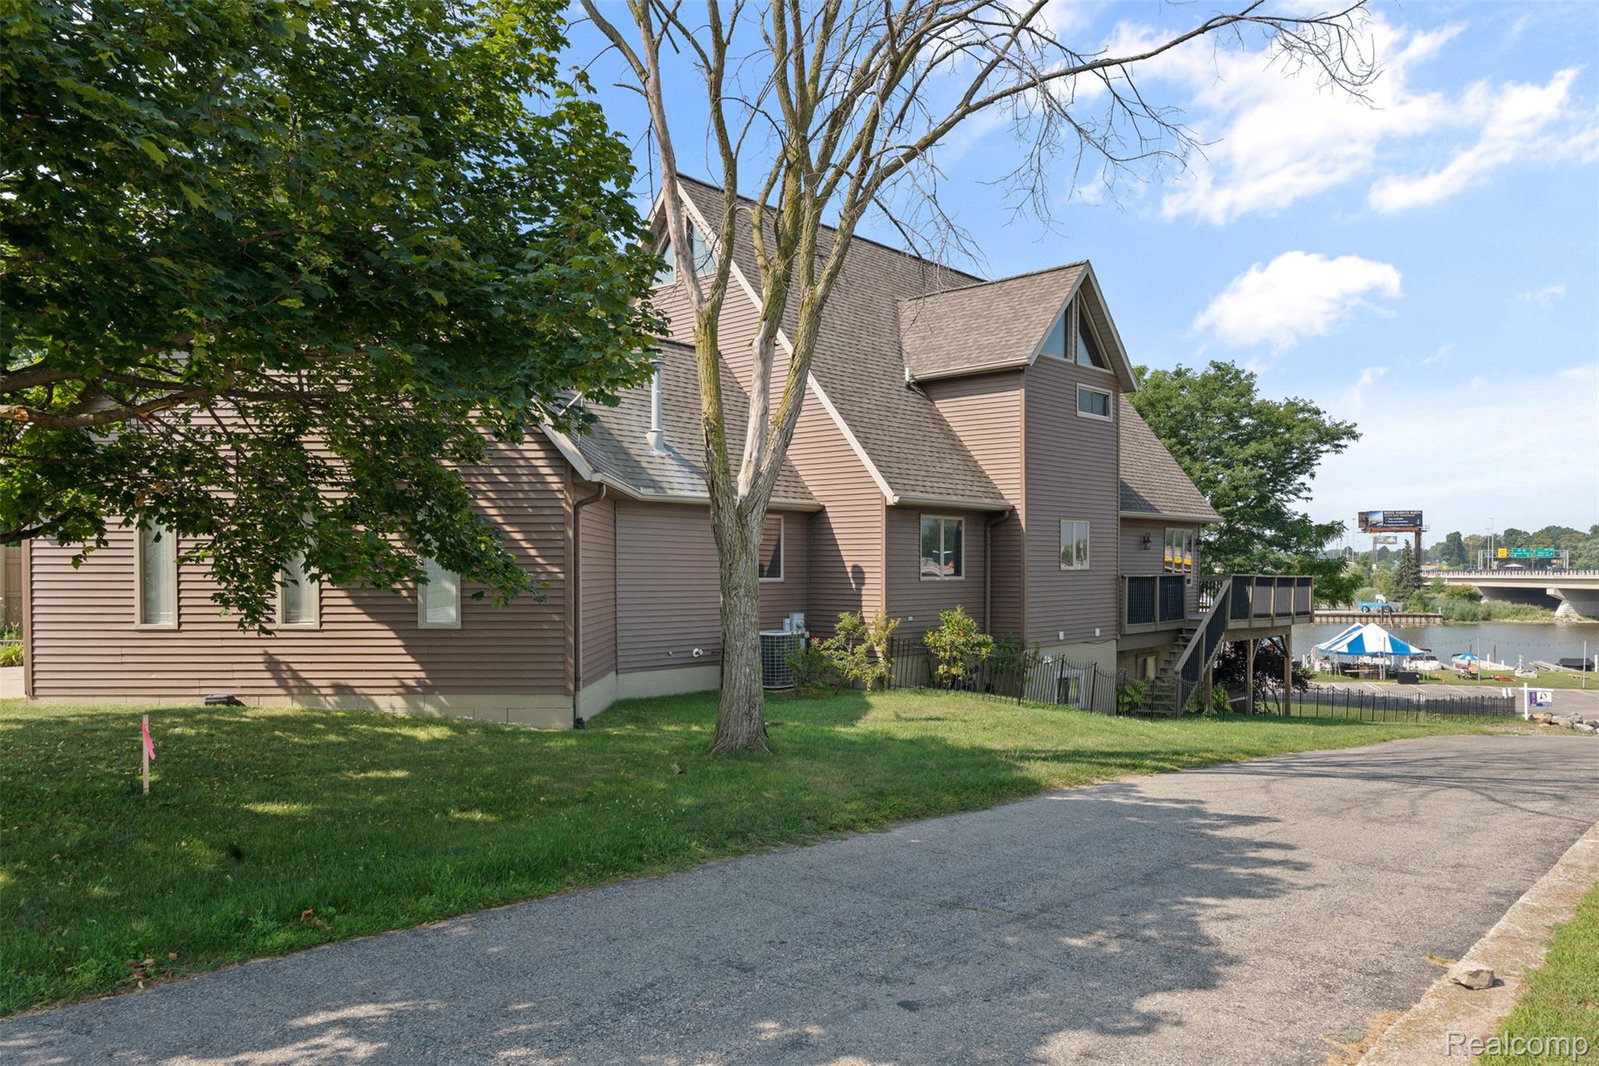
Stunning contemporary Black River waterfront home with spectacular views from all three levels. A dramatic great room with soaring vaulted ceilings frames the water and flows into an open-concept kitchen, living, and dining space—ideal for everyday comfort and entertaining. The upper level features a loft seating area and a private primary suite with large closets, a jetted/soaking tub, and a convenient laundry hookup. The main level offers two additional bedrooms, a full bath, and main-floor laundry. The finished walkout lower level expands your options with a second kitchen, large living area, two more bedrooms, a full bath, and additional laundry—perfect for guests or multi-generational living. Efficient hydronic/radiant hot water heat with individual thermostats adds comfort throughout. Outside: 2-car attached garage plus additional parking. All data/measurements approximate; buyer/agent to verify. Great Location, All data, info, sizes & ages disclosed are approx. not guaranteed. All info should be verified. SHOWINGS ONLY ON WEDNESDAY, THURSDAY AND SUNDAYS No shows after 8pm daily. Home is occupied! BATVAI. This seller is not allowing virtual tours, licensed agent to be physically present for entire showing. Home is monitored by sec. alarm/indoor & outdoor cameras and audio. Exclude Cams/Alarms/Ring as none remain w/sale & will be removed at closing
Additional Information
- Site Description
- Corner Lot, Irregular Lot
- Year Built
- 1998
- Basement Type
- Finished, Walkout
- Foundation
- Basement, Poured Concrete
- Acres
- 0.42
- Style
- Contemporary
- Acres
- 0.42
- School District
- Port Huron
- Interior Features
- Entrance Foyer
- Appliances
- Dishwasher, Gas Range, Refrigerator, Microwave
- Cooling
- Ceiling Fan(s), Central Air
- Heating
- Forced Air, Heat Pump, Hot Water, Zoned
- Exterior Features
- Hot Tub
- Garage Spaces
- 2
- Garage Description
- 2 Car, Attached, Direct Access, Garage Door Opener
- Waterfront Description
- River Access
Mortgage Calculator
Courtesy of REMAX City Centre 3135283002