50724 Timberstone Dr, Macomb Township, MI 48042
- $709,900
- 4
- BD
- 4
- BA
- 2,900
- SqFt






- List Price
- $709,900
- MLS#
- 20261015425
- Status
- ACTIVE
- New Construction
- Yes
- Bedrooms
- 4
- Bathrooms
- 4
- Half-baths
- 1
- Total Square Footage
- 2,900
- Subdivision
- MISTWOOD ESTATES
Property Description
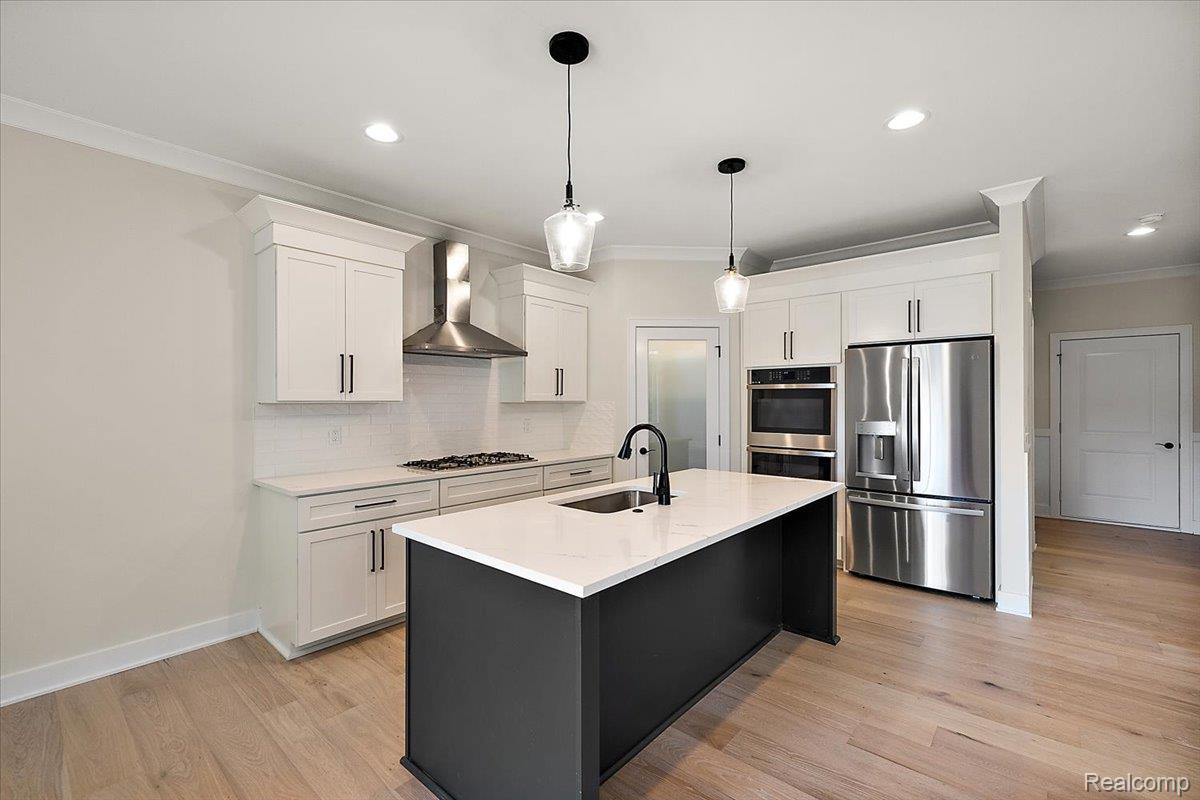
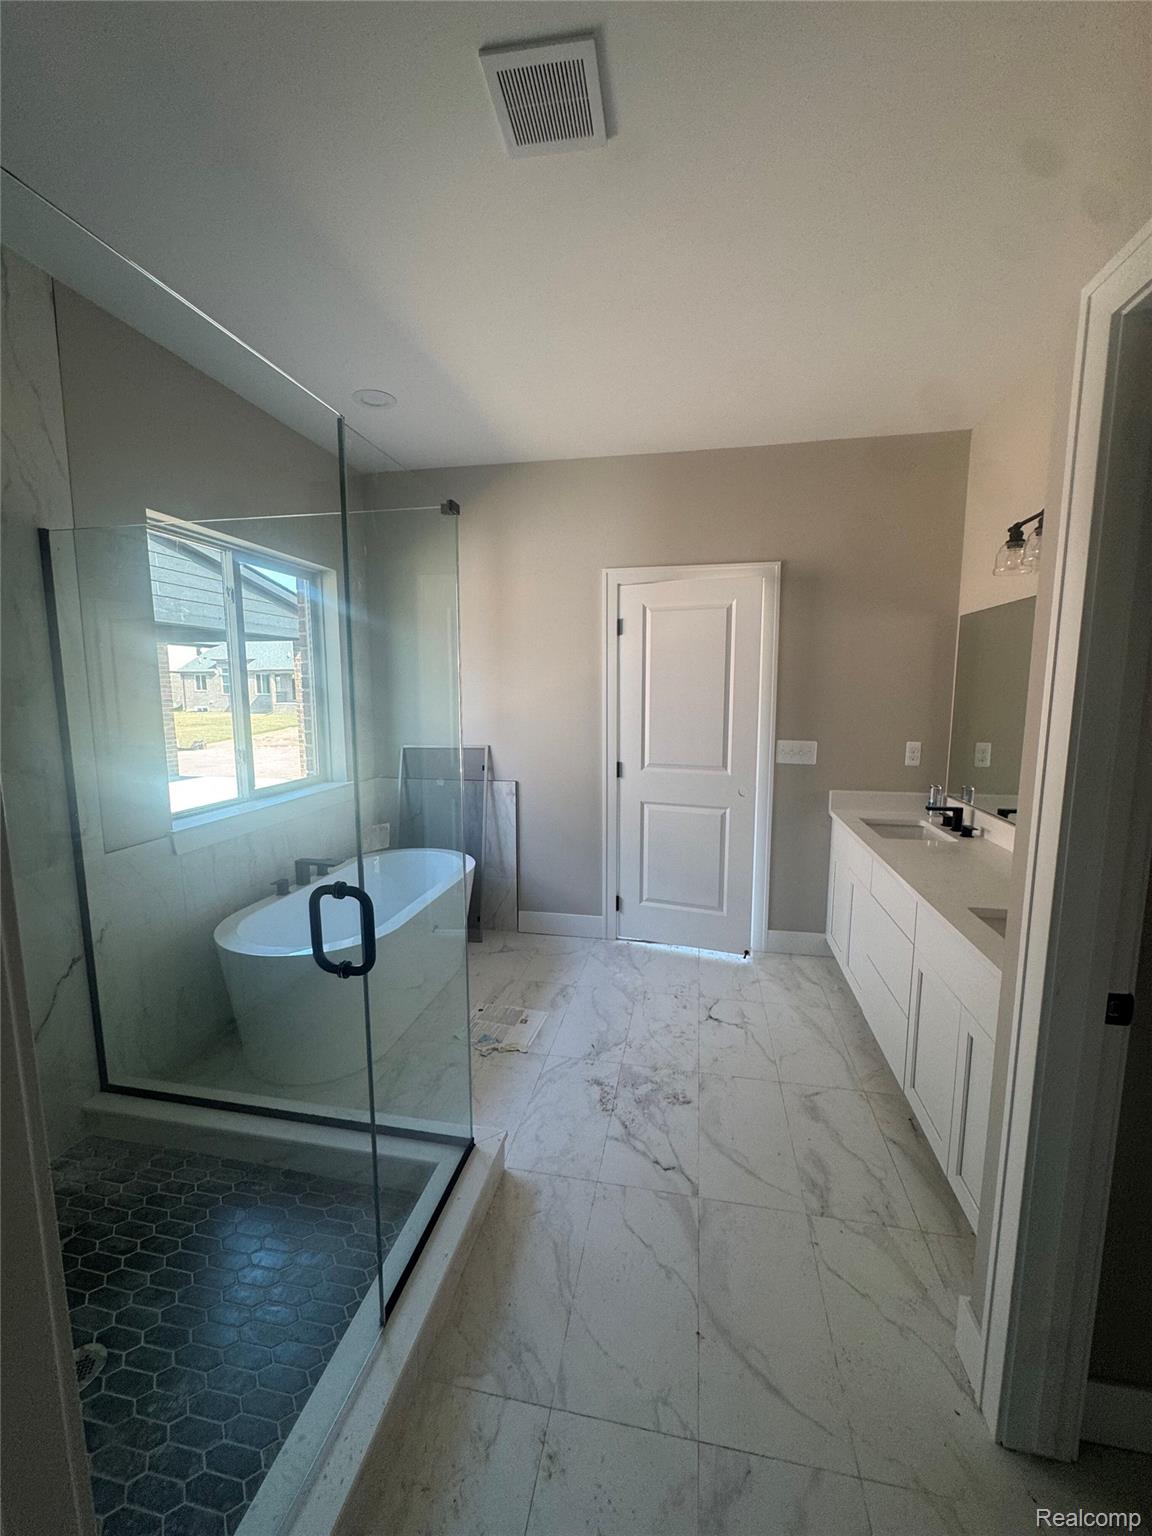
Welcome to luxury living in sought-after Mistwood Estates of Macomb! This beautifully designed 2,900 sq ft split-level home blends elegance and functionality with a spacious open-concept floor plan. The inviting two-story great room flows seamlessly into a gourmet kitchen featuring premium LaFata cabinetry, sleek stone countertops, and a cozy breakfast nook—perfect for entertaining or everyday living. A private study with a large pictures window offers a bright and inspiring space for work or relaxation. The first-floor master suite is a serene retreat, complete with a generous walk-in closet and a spa-inspired bath boasting a soaking tub, walk-in shower, and dual vanities. Upstairs, a charming princess suite includes a private ensuite bath and walk-in closet, while bedrooms three and four each offer walk-in closets and share a stylish Jack-and-Jill bathroom. Convenient first-floor laundry adds to the home's functionality. Enjoy outdoor living on the covered patio, and take advantage of the spacious 3-car garage for all your storage needs. Don't miss the opportunity to own this thoughtfully crafted home in one of Macomb’s premier neighborhoods. Contact us to schedule your showing today.
Additional Information
- Year Built
- 2025
- Basement Type
- Full, Interior Entry, Unfinished
- Foundation
- Basement, Poured Concrete, Sump Pump
- Acres
- 0.28
- Style
- Split Level
- Hoa Fee
- $425
- Acres
- 0.28
- School District
- Lanse Creuse
- Cooling
- Central Air
- Heating
- Forced Air, Natural Gas
- Garage Spaces
- 3
- Garage Description
- 3 Car, Attached, Driveway, Garage Faces Front
Mortgage Calculator
Courtesy of Berkshire Hathaway HomeServices Kee Realty Washin 5865662200