7514 Capri Dr, White Lake Charter Township, MI 48383
- $519,900
- 3
- BD
- 2
- BA
- 2,524
- SqFt








- List Price
- $519,900
- MLS#
- 20261020704
- Status
- ACTIVE
- Bedrooms
- 3
- Bathrooms
- 2
- Total Square Footage
- 2,524
- Subdivision
- LAKEWOOD VILLAGE 3
Property Description
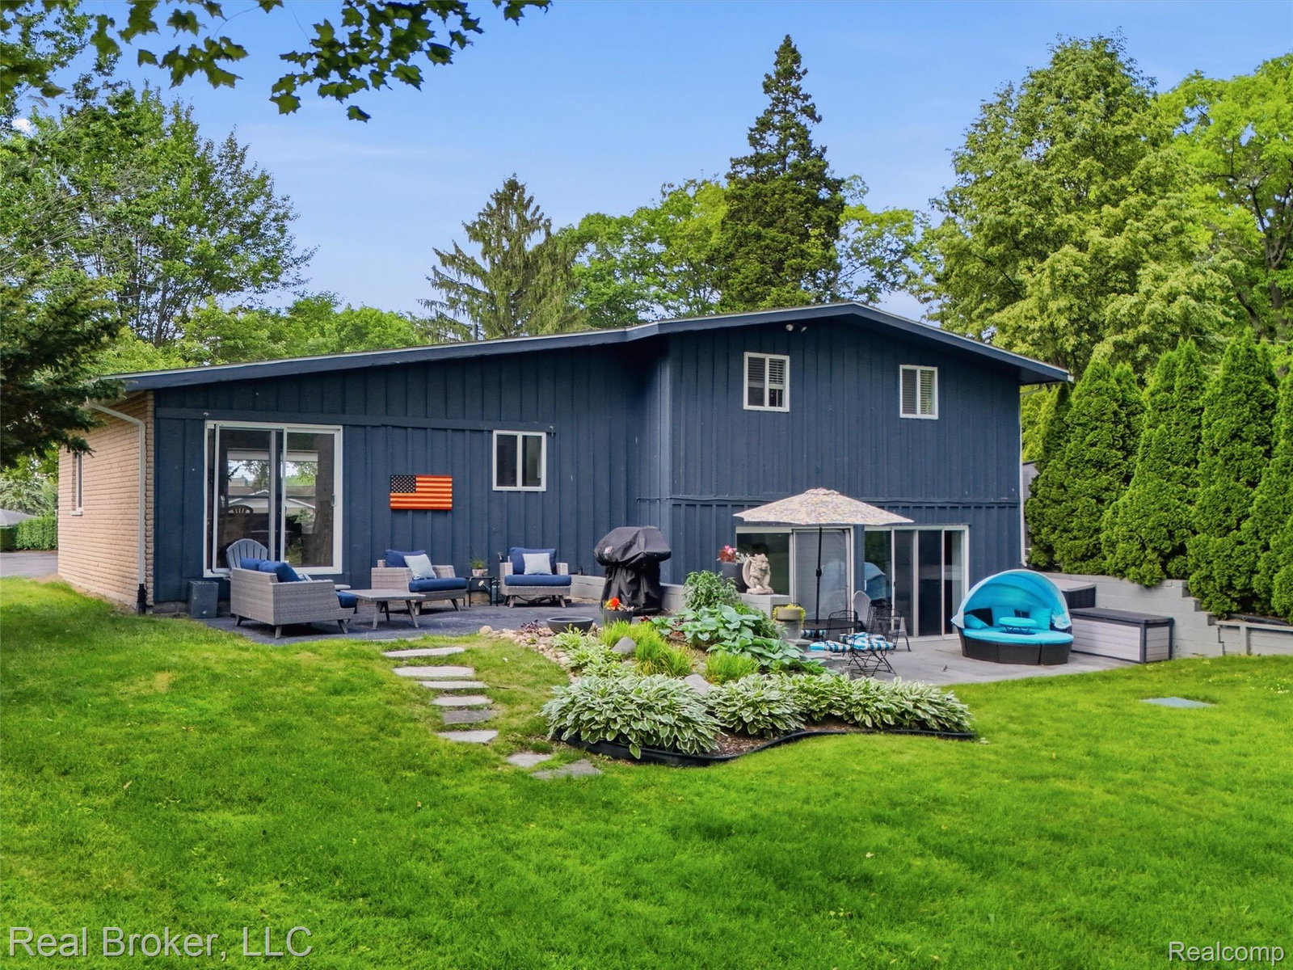
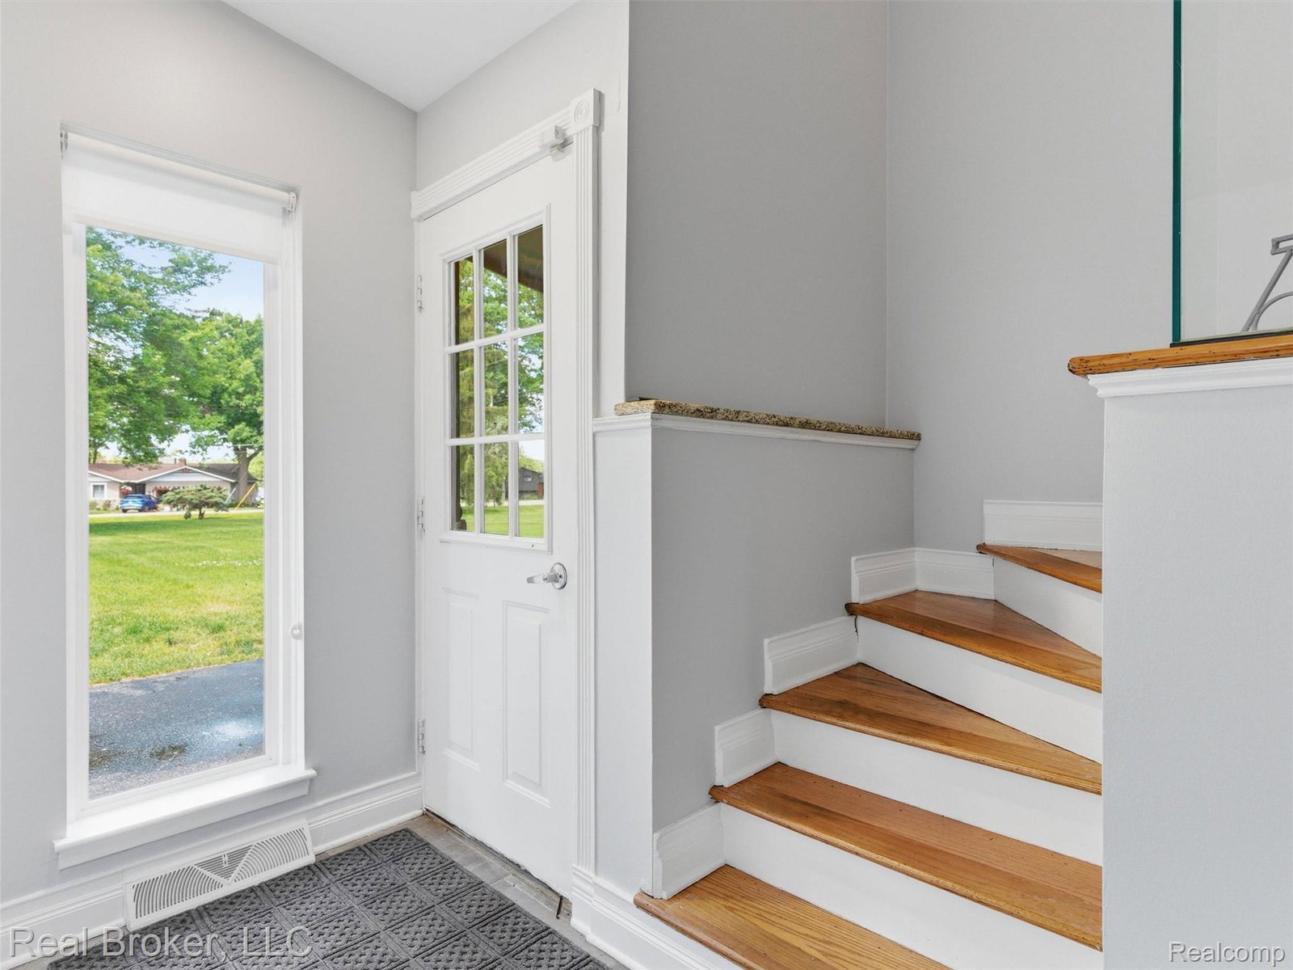
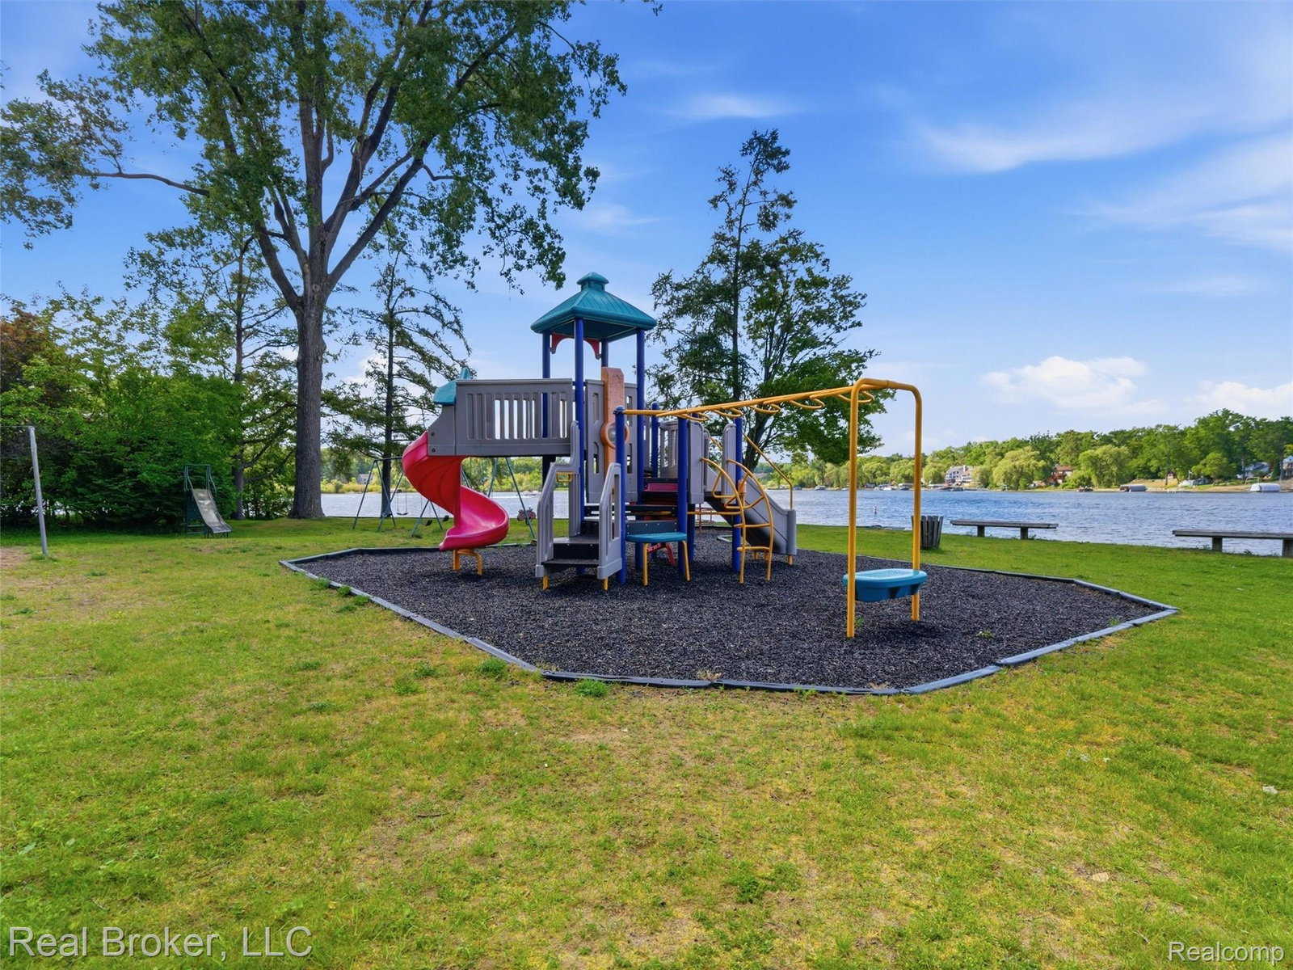
Stunning All-Sports Lakefront Living! Experience lake living at its finest in this beautifully updated modern waterfront home. A sun-filled entryway welcomes you into an open, airy layout designed to maximize natural light and lake views. The spacious living room features vaulted ceilings and flows into a dedicated dining area overlooking a full wall of glass doors that open to a large patio—perfect for entertaining or enjoying peaceful mornings by the water. The cook’s kitchen offers newer white cabinetry, granite countertops, and stainless steel appliances including a dual-fuel stove (2025), microwave (2026), refrigerator (2022), and dishwasher. Upstairs, a sleek glass railing leads to three generous bedrooms with refinished hardwood floors and a beautifully remodeled full bath (2023). The lower level provides additional living space with an updated gas fireplace with granite surround, new carpet, and another large door wall leading to a second deck. A separate laundry room includes a newer washer and dryer (2021) and convenient walk-up access to the garage. This home has been meticulously maintained with major updates including a tankless hot water heater (2019), A/C and furnace (2016), roof (2017), water softener (2025), 200-amp electrical panel (2024), whole-house generator (2024), partial chimney rebuild (2019), luxury vinyl plank flooring, and fresh interior paint (2026). Pride of ownership shines throughout. Enjoy your own stationary dock and sandy beach, along with HOA amenities that include access to two parks, a boat launch, and lake privileges on both Lake Brendel and Lake Neva.
Additional Information
- Year Built
- 1968
- Basement Type
- Unfinished, Walkout
- Foundation
- Basement, Block
- Acres
- 0.68
- Style
- Colonial, Contemporary, Split Level
- Hoa Fee
- $335
- Acres
- 0.68
- School District
- Huron Valley
- Interior Features
- Entrance Foyer, ENERGY STAR Qualified Light Fixture(s), High Speed Internet, Programmable Thermostat
- Appliances
- Convection Oven, Disposal, ENERGY STAR Qualified Dryer, ENERGY STAR Qualified Dishwasher, ENERGY STAR Qualified Refrigerator, ENERGY STAR Qualified Washer, Freezer, Gas Range, Microwave, Self Cleaning Oven, Stainless Steel Appliance(s), Water Softener Owned
- Heating
- ENERGY STAR Qualified Equipment, Forced Air, Natural Gas
- Exterior Features
- Awning(s), ENERGY STAR Qualified Skylights, Lighting
- Garage Spaces
- 2
- Garage Description
- 2 Car, Attached, Direct Access, Electricity, Garage Door Opener, Garage Faces Side
- Waterfront Description
- Lake, Beach Access, Beach Front, Boat Facilities, Direct Water Frontage, Dock Facilities, Lake Front, Lake Privileges, Swim Association
Mortgage Calculator
Courtesy of Real Broker, LLC 8554500442