2015 Coventry Dr, Independence Charter Township, MI 48346
- $553,990
- 2
- BD
- 2
- BA
- 1,702
- SqFt




- List Price
- $553,990
- MLS#
- 20261021640
- Status
- ACTIVE
- New Construction
- Yes
- Bedrooms
- 2
- Bathrooms
- 2
- Total Square Footage
- 1,702
Property Description
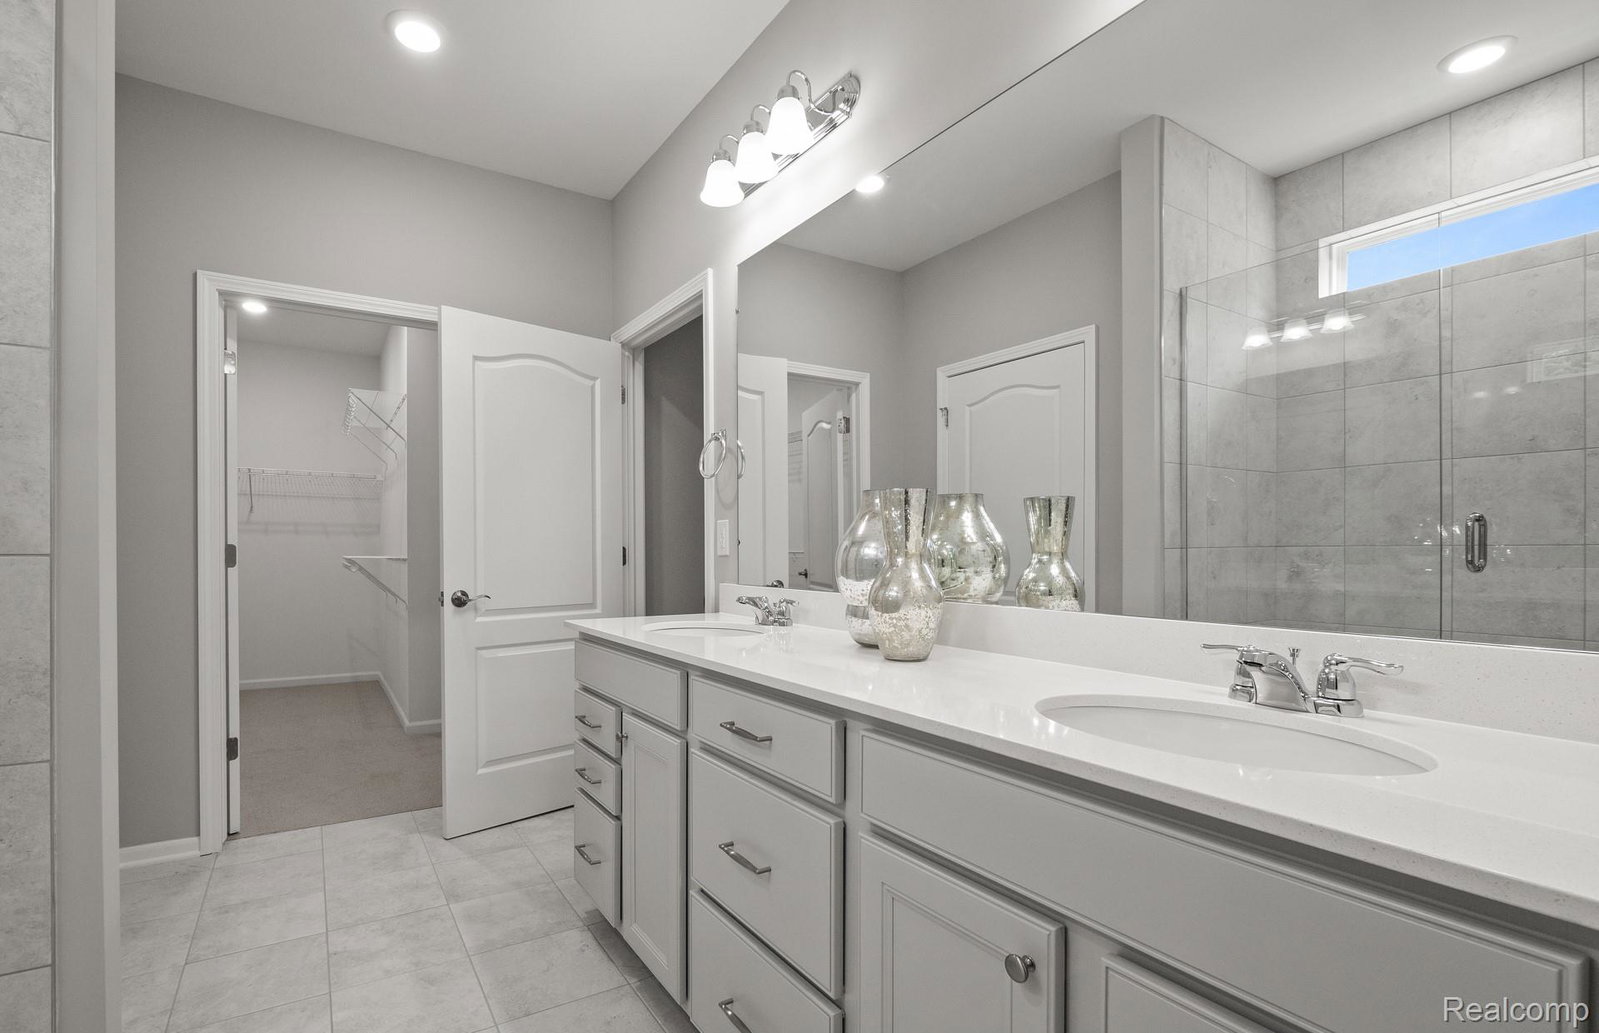
November Move-In - Country Charm at its Best! Welcome to this luxurious Cape Cod ranch with full basement tucked in cul-de-sac with privacy backing. All this just moments from downtown Clarkston. It doesn't get better than this! This home offers the optimal time to move in and start enjoying easy maintenance free home living. Walk to a brand-new boutique Meijers, Starbucks, shops, and restaurants while walking through the sidwalk neighhborhood. Welcome your guests in the spacious foyer which leads to the designer kitchen complete with Whirlpool appliances, quartz countertops, tiled backsplash. Guests will love the second bedroom with easy access to the full bath with large vanity and natural light. The private owner’s suite situated in the back of the home for privacy extends into the owner's bath with stand up shower, private toilet room and huge walk-in closet. The flex room provides space to be a home office, library, or cozy TV den. Dining area has ample space for a extended dining table and open to the gathering room. Other convenient spaces include the mud room and a large laundry room. Enjoy your weekends while the HOA takes care of your snow removal and lawn care maintenance. Visit today to tour a decorated model home of this same home design!
Additional Information
- Site Description
- Sprinkler System-Yard
- Year Built
- 2026
- Basement Type
- Bath/Stubbed, Unfinished
- Foundation
- Basement, Poured Concrete, Sealed Foundation, Sump Pump
- Style
- Cape Cod
- Hoa Fee
- $216
- School District
- Clarkston
- Interior Features
- Entrance Foyer, ENERGY STAR Qualified Exhaust Fan(s), ENERGY STAR Qualified Light Fixture(s), High Speed Internet, Programmable Thermostat, WaterSense Labeled Faucet(s)
- Appliances
- Dishwasher, Electric Range, Humidifier, Microwave, Stainless Steel Appliance(s)
- Cooling
- Central Air, ENERGY STAR Qualified Equipment
- Heating
- ENERGY STAR Qualified Equipment, Forced Air, Natural Gas
- Exterior Features
- Grounds Maintenance
- Garage Spaces
- 2
- Garage Description
- 2 Car, Attached, Driveway, Garage Faces Front, Garage Door Opener
Mortgage Calculator
Courtesy of PH Relocation Services LLC 2482547900