6512 White Lake Rd, Village Of Clarkston, MI 48346
- $589,000
- 4
- BD
- 3
- BA
- 4,194
- SqFt






- List Price
- $589,000
- MLS#
- 20261029016
- Status
- ACTIVE
- Bedrooms
- 4
- Bathrooms
- 3
- Half-baths
- 1
- Total Square Footage
- 4,194
- Subdivision
- CLARKSTON VILLAGE WEST CONDO OCCPN 661
Property Description
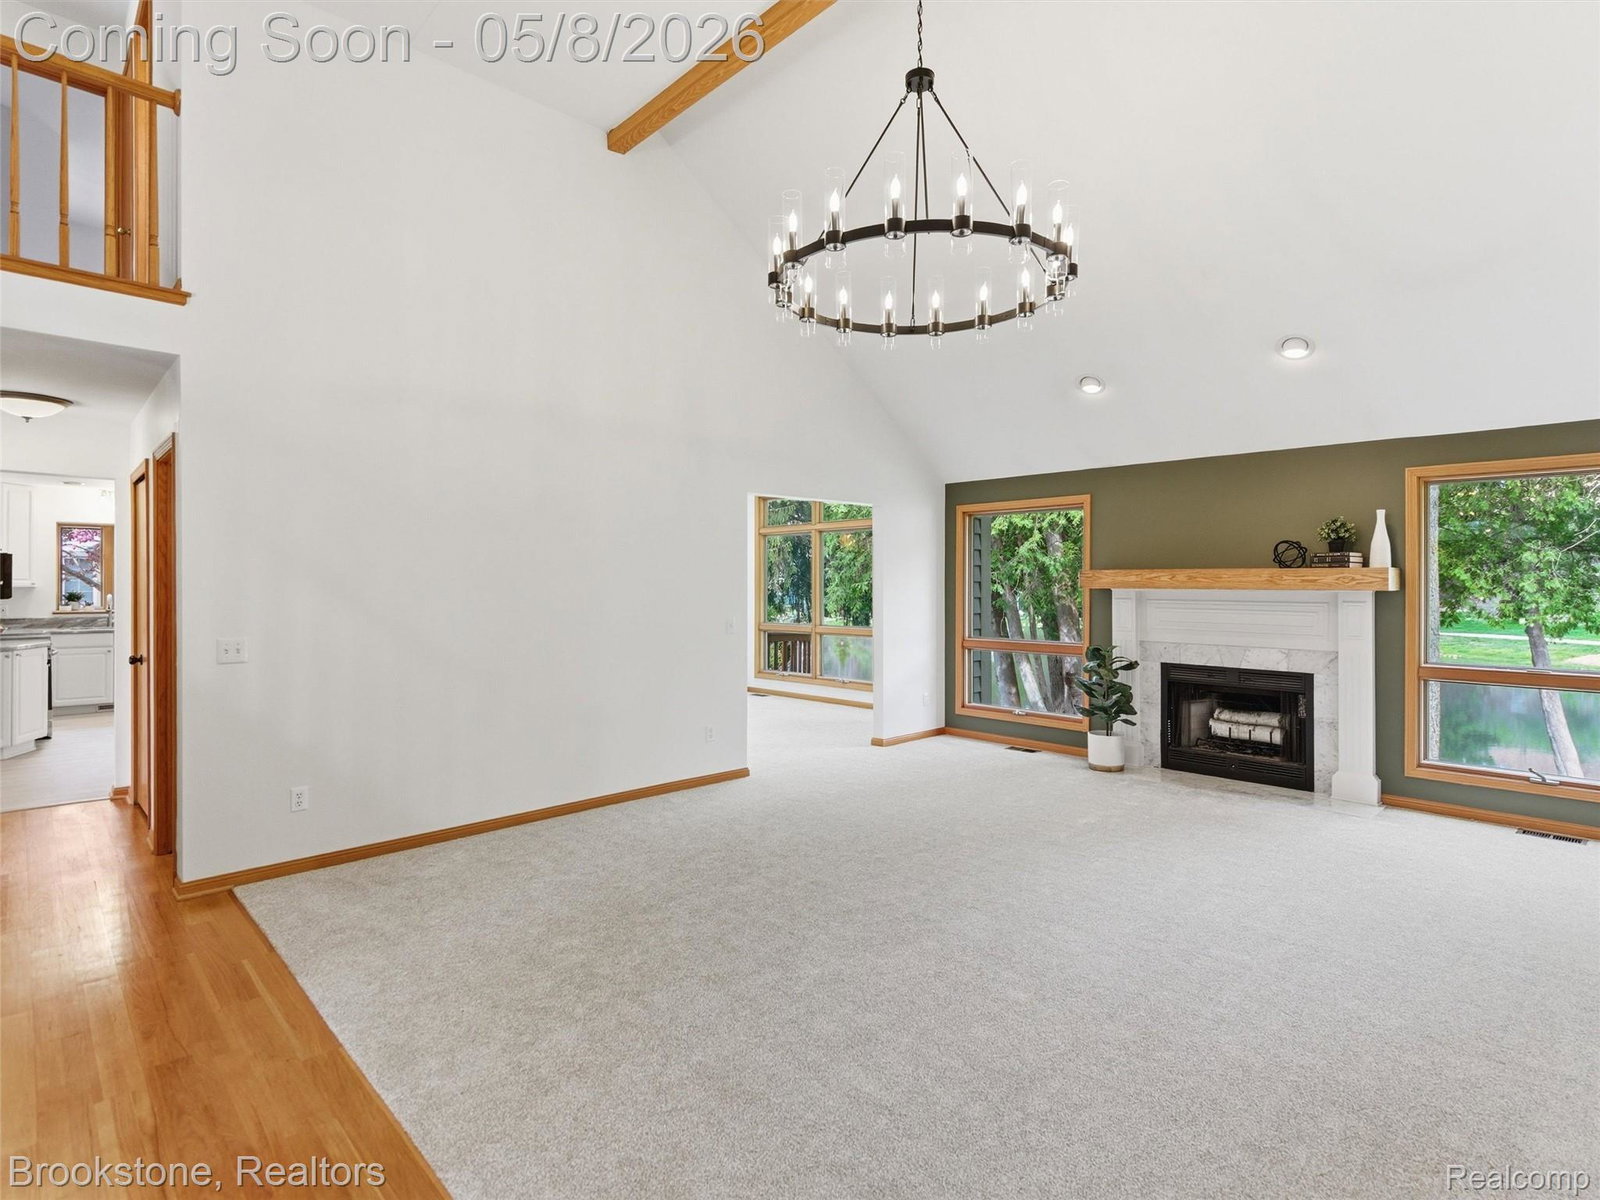
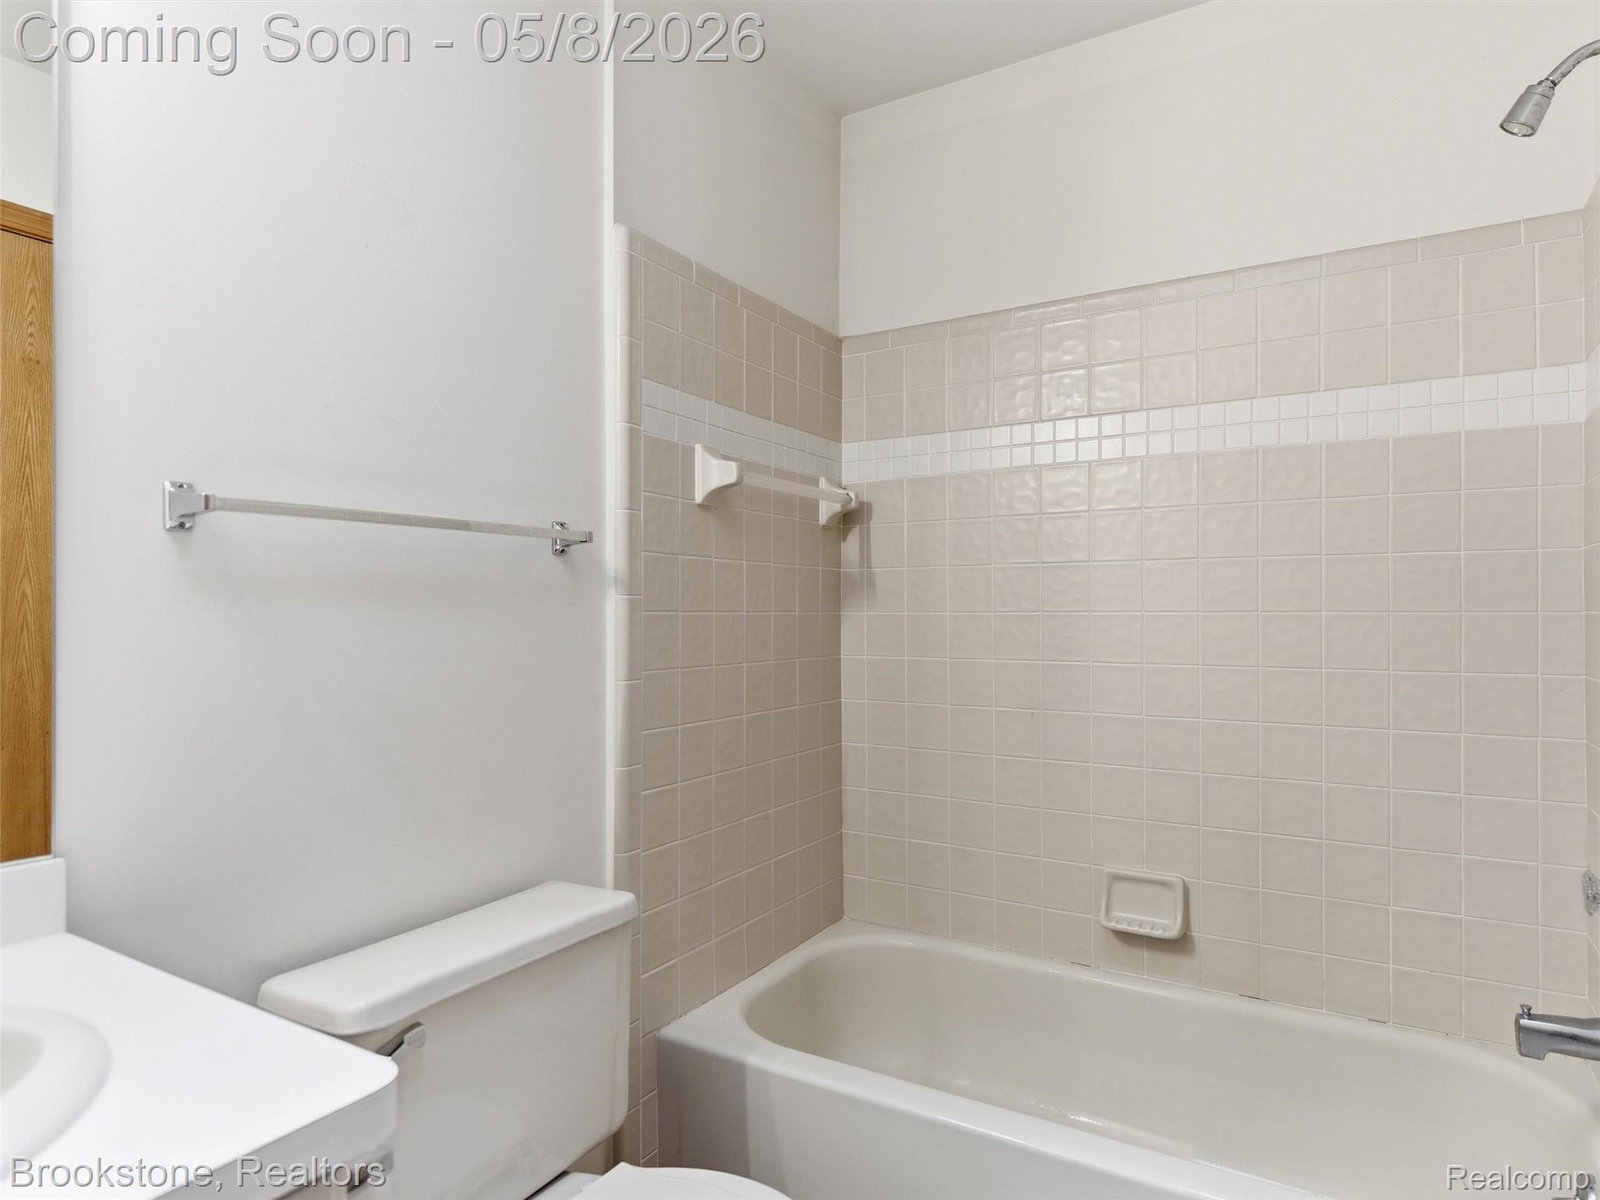
Clarkston Living, Just Steps Away! Tucked just two blocks from the heart of downtown, this beautifully maintained home offers more than a place to live—it’s a lifestyle. Imagine mornings filled with natural light pouring through a soaring two-story wall of windows, coffee in hand as you overlook the pond. Evenings? A short stroll to concerts in the park, art fairs in the village, or grabbing dinner downtown without ever needing your car. And when it’s time to unwind? Enjoy lake access on a multi-slip dock on all-sports Deer Lake shared with 8 homes. Think summer boat days, sunset cruises, and effortless lake life without the full-time maintenance. Inside, the layout is designed for both comfort and connection: A serene first-floor primary suite for easy living, Three additional bedrooms upstairs—perfect for family or guests, A dedicated office/den for work-from-home days, A formal dining space made for hosting holidays and unforgettable gatherings! Every detail has been refreshed—new carpet, fresh paint, new appliances, and modern countertops—so you can move in and immediately start living. And the location? It’s the kind that people wait years for. Walking distance to Depot Park, seasonal parades, summer concerts, and everything that makes Clarkston feel like home. Completely remodeled since the last listing, this home is nestled off White Lake in a quiet setting.
Additional Information
- Site Description
- Sprinkler System-Yard
- Year Built
- 1990
- Basement Type
- Partial
- Foundation
- Basement, Poured Concrete
- Acres
- 0.35
- Style
- Traditional
- Hoa Fee
- $700
- Acres
- 0.35
- School District
- Clarkston
- Appliances
- Dishwasher, Dryer, Electric Range, Refrigerator, Microwave, Washer
- Cooling
- Central Air
- Heating
- Forced Air, Natural Gas
- Exterior Features
- Lighting
- Garage Spaces
- 3
- Garage Description
- 3 Car, Attached, Electricity
- Waterfront Description
- Lake, Beach Access, Lake Privileges, Pond
Mortgage Calculator
Courtesy of Brookstone, Realtors LLC 2489630501