21411 Pontiac Trl, Lyon Charter Township, MI 48178
- $499,000
- 3
- BD
- 2
- BA
- 2,018
- SqFt








- List Price
- $499,000
- MLS#
- 20261030603
- Status
- ACTIVE
- Bedrooms
- 3
- Bathrooms
- 2
- Total Square Footage
- 2,018
Property Description
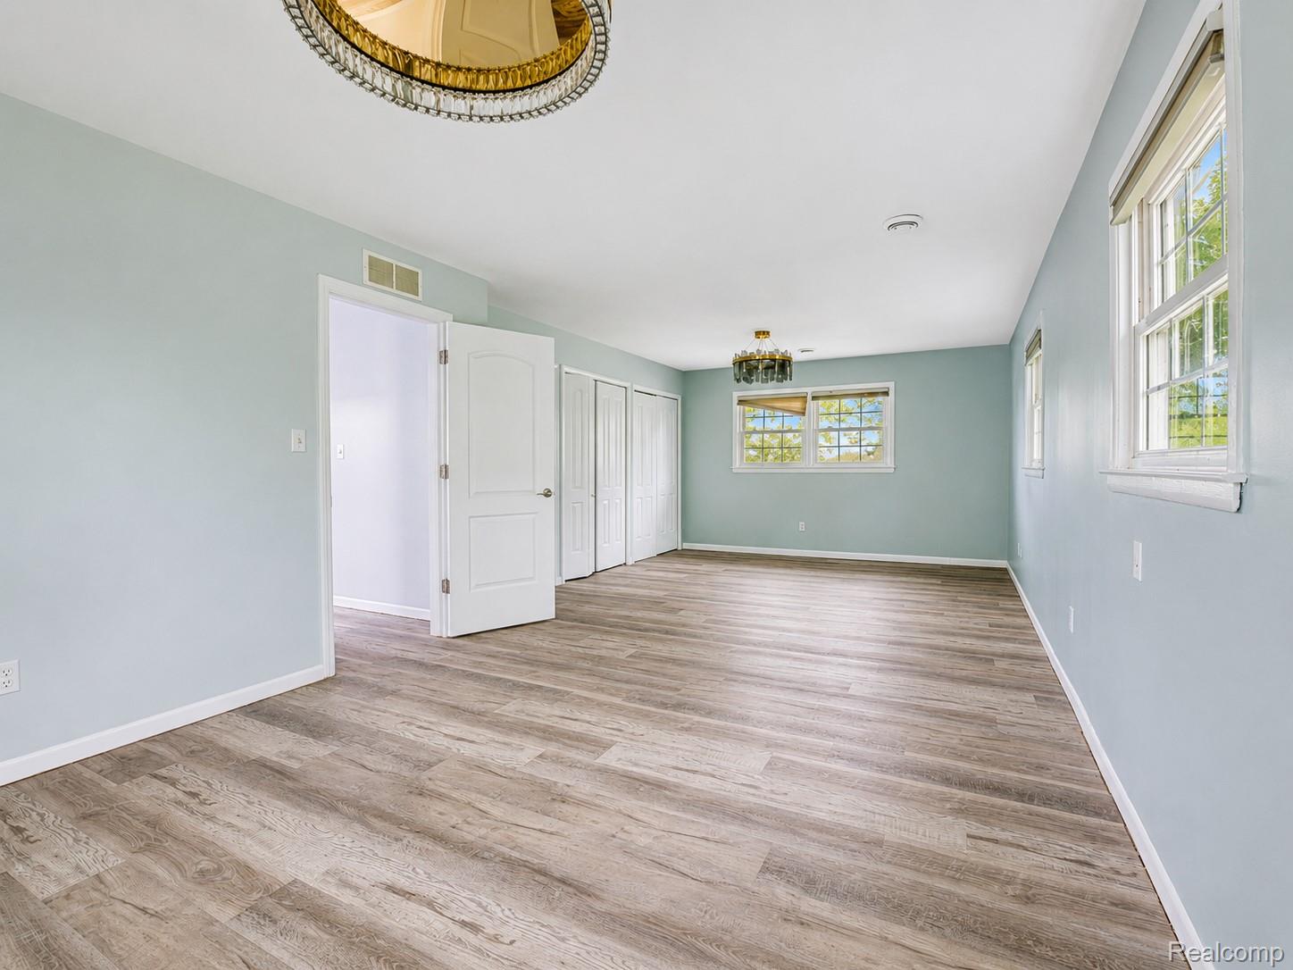
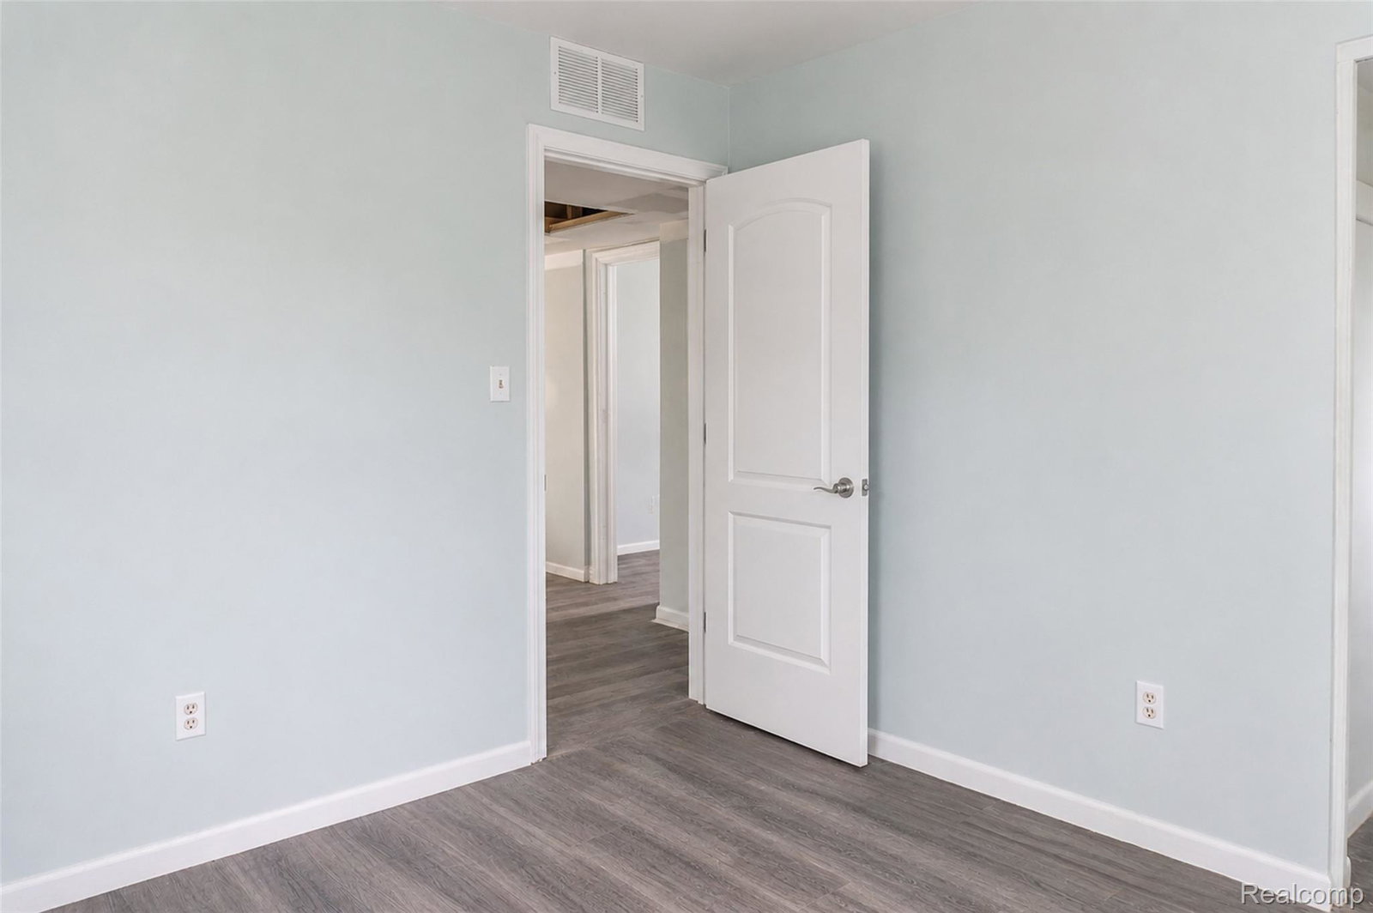
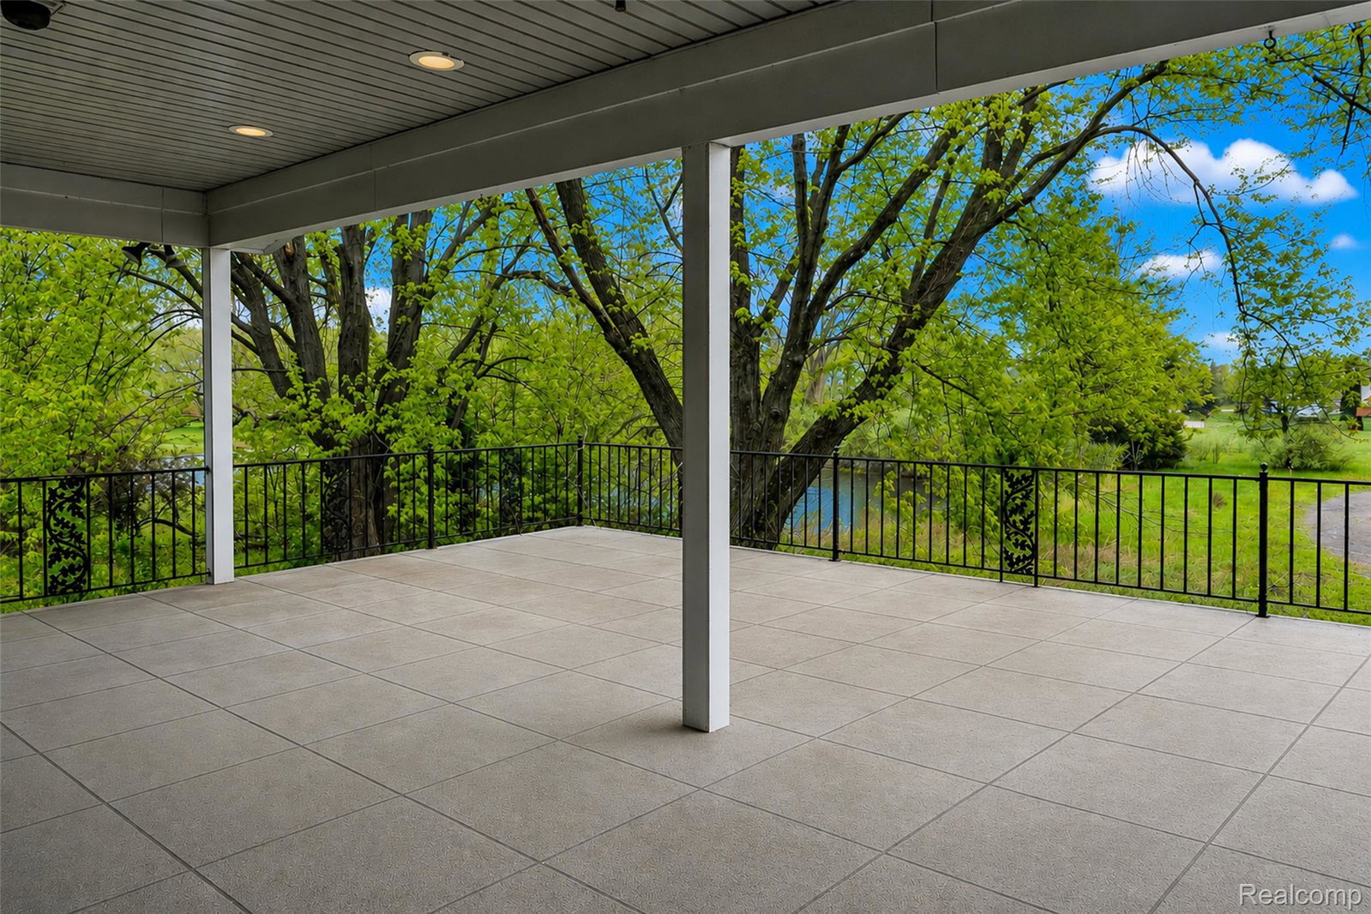
Set on a beautiful 7.45-acre parcel, this bi-level home offers space, privacy, and exceptional potential. A long driveway welcomes you in, surrounded by mature trees and open green space, creating a peaceful setting with room to grow. Inside, you’ll find updated flooring, fresh paint, and a light-filled layout. The kitchen offers ample cabinet space and flows into the main living area for easy everyday living. This home features 3 bedrooms and 2 full bathrooms, with a functional multi-level layout that provides flexibility for living, working, or entertaining. Major updates completed in 2025 include plumbing, water heaters, and a water filtration system, providing a strong foundation for the next owner. There is still work to be completed, offering a great opportunity to add your own finishing touches and build equity. The lower level adds additional living space, along with a laundry area and access to the attached 2-car garage. Outdoors, enjoy wide-open acreage, mature trees, and your own private pond. The 7.45-acre parcel has been approved for up to 11 possible splits, creating a unique opportunity for future development, investment, or multi-use flexibility (buyer to verify all approvals and intended use). Renovations will be completed at the current list price. Schedule your showing and experience the potential in person.
Additional Information
- Site Description
- Irregular Lot, Level, Split Possible
- Year Built
- 1959
- Foundation
- Slab
- Acres
- 7.45
- Style
- Split Level
- Acres
- 7.45
- School District
- South Lyon
- Interior Features
- High Speed Internet, Programmable Thermostat
- Appliances
- Dishwasher, Gas Range, Refrigerator, Microwave
- Cooling
- Ceiling Fan(s), Central Air
- Heating
- Forced Air, Natural Gas
- Exterior Features
- Lighting
- Garage Spaces
- 2
- Garage Description
- 2 Car, Attached, Driveway, Electricity, Garage Faces Front
Mortgage Calculator
Courtesy of EXP Realty The Perna Team 8885017085