5467 Bristol Parke Dr, Independence Charter Township, MI 48348
- $664,900
- 3
- BD
- 4
- BA
- 3,034
- SqFt




- List Price
- $664,900
- MLS#
- 20261030723
- Status
- ACTIVE
- Bedrooms
- 3
- Bathrooms
- 4
- Half-baths
- 1
- Total Square Footage
- 3,034
- Subdivision
- PINE KNOB MANOR HOMES OCCPN 245
Property Description
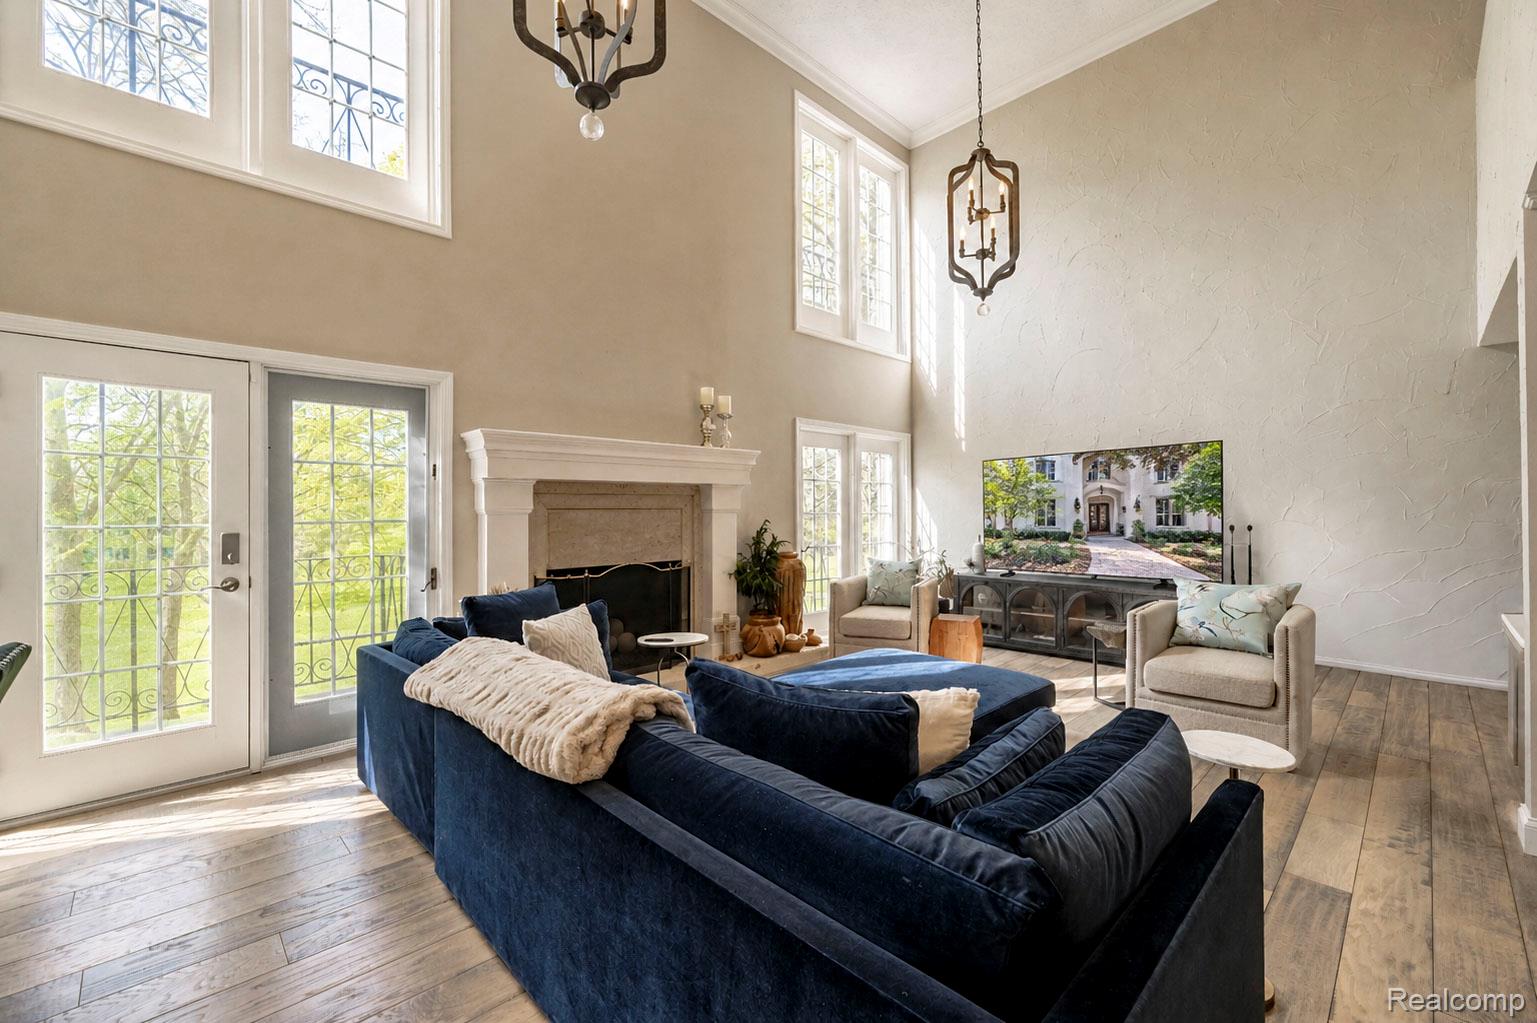
Extensively updated and stately French European style, luxury condo. This impeccable home is situated within the sought after Pine Knob Golf Community on the 9th hole. From approach, to entry to walk through, the flawless layout is apparent. The first floor offers an open floorplan with abundant natural sunlight showering the great room with its floor to ceiling windows, gas fireplace, wet bar, and astonishing views of the golf course and of nature. The sophisticated kitchen boasts a large granite island, built in stainless appliances, and beautifully crafted cabinetry, backsplash, and flooring. A sub zero refrigerator and luxurious gas cooktop accentuate the kitchen's beauty. The second floor primary suite with ensuite bath, tiled luxury shower, and custom closet, combined with a large second bedroom with ensuite bath complete the upstairs. The professionally designed and finished basement offers a walkout, full bath, and 3rd bedroom (no egress on bedroom). Large basement living room with fireplace and walkout access to golf-front patio. Basement has laundry room, ample storage, and features high efficiency mechanicals and back up sump system. Very meticulously maintained home. All of this with a very convenient location, sophisticated living, and close proximity to club house, gate house, pine knob mansion, and city entertainment. New cedar roof 2025/2026 on residence portion. Seller to offer escrow of funds to complete the garage roof. CLB for details. New fireplace inserts. Professional landscaping. HVAC serviced 2026. New kitchen faucets/fixtures 2026.
Additional Information
- Year Built
- 1978
- Basement Type
- Finished, Full, Interior Entry, Walkout
- Foundation
- Basement, Poured Concrete, Sump Pump
- Style
- Traditional
- Hoa Fee
- $385
- School District
- Clarkston
- Interior Features
- High Speed Internet, Bar-Wet
- Appliances
- Gas Oven, Gas Range, Built in Refrigerator, Bar Fridge, Convection Oven, Dishwasher, Exhaust Fan, Gas Cooktop, Microwave, Range Hood, Stainless Steel Appliance(s), Washer, Water Softener Owned
- Cooling
- Ceiling Fan(s), Central Air
- Heating
- Forced Air, Natural Gas
- Exterior Features
- Balcony, Gate House, Grounds Maintenance, Lighting
- Garage Spaces
- 2
- Garage Description
- 2 Car, Detached, Electricity, Garage Faces Front
Mortgage Calculator
Courtesy of MBA Real Estate Services 2486208660