864 Pine Needle Trl, Oakland Charter Township, MI 48306
- $1,745,000
- 4
- BD
- 5
- BA
- 5,849
- SqFt








- List Price
- $1,745,000
- MLS#
- 20261033870
- Status
- ACTIVE
- Bedrooms
- 4
- Bathrooms
- 5
- Half-baths
- 2
- Total Square Footage
- 5,849
Property Description
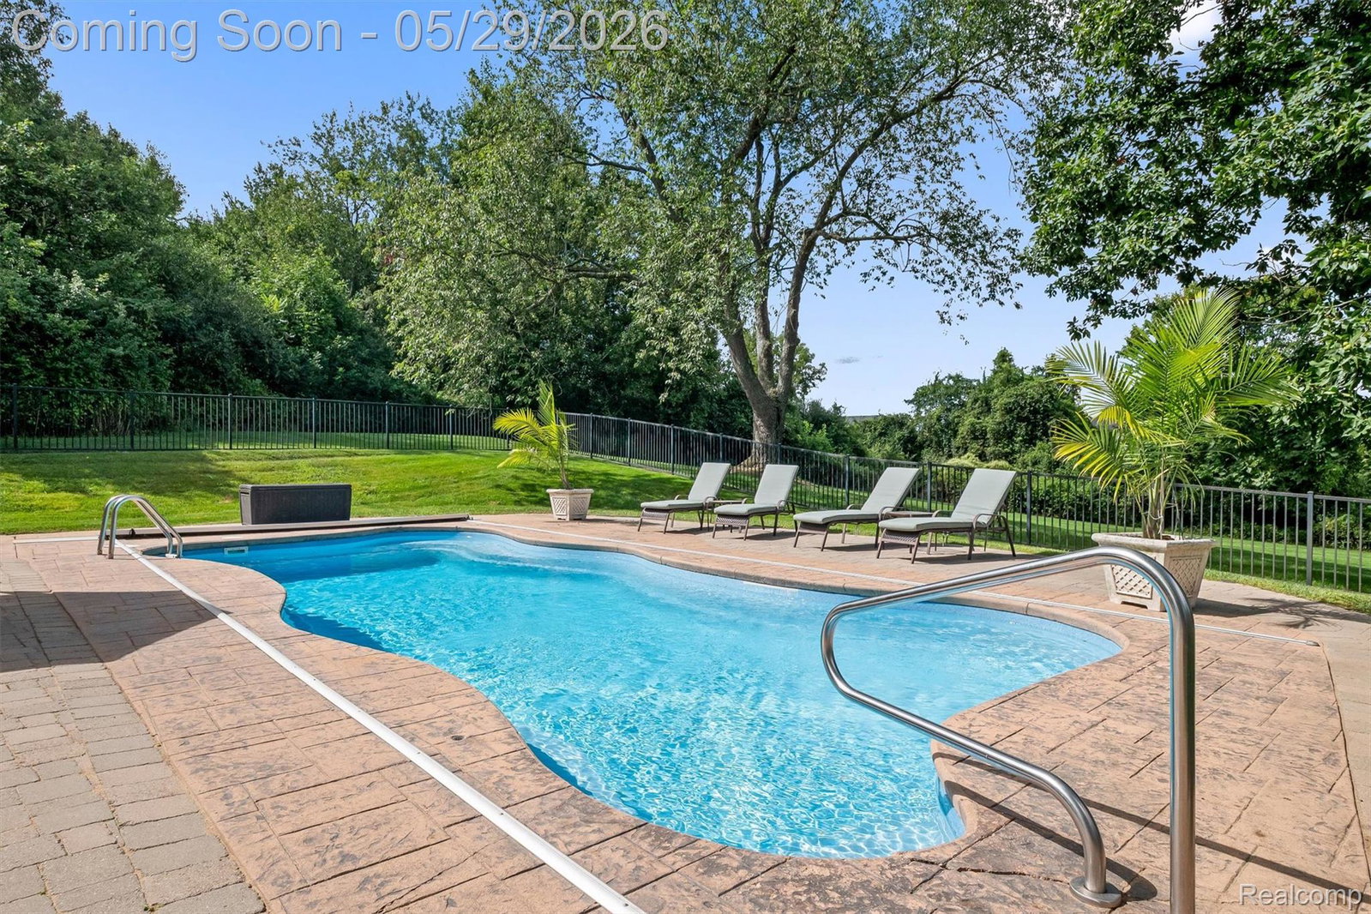
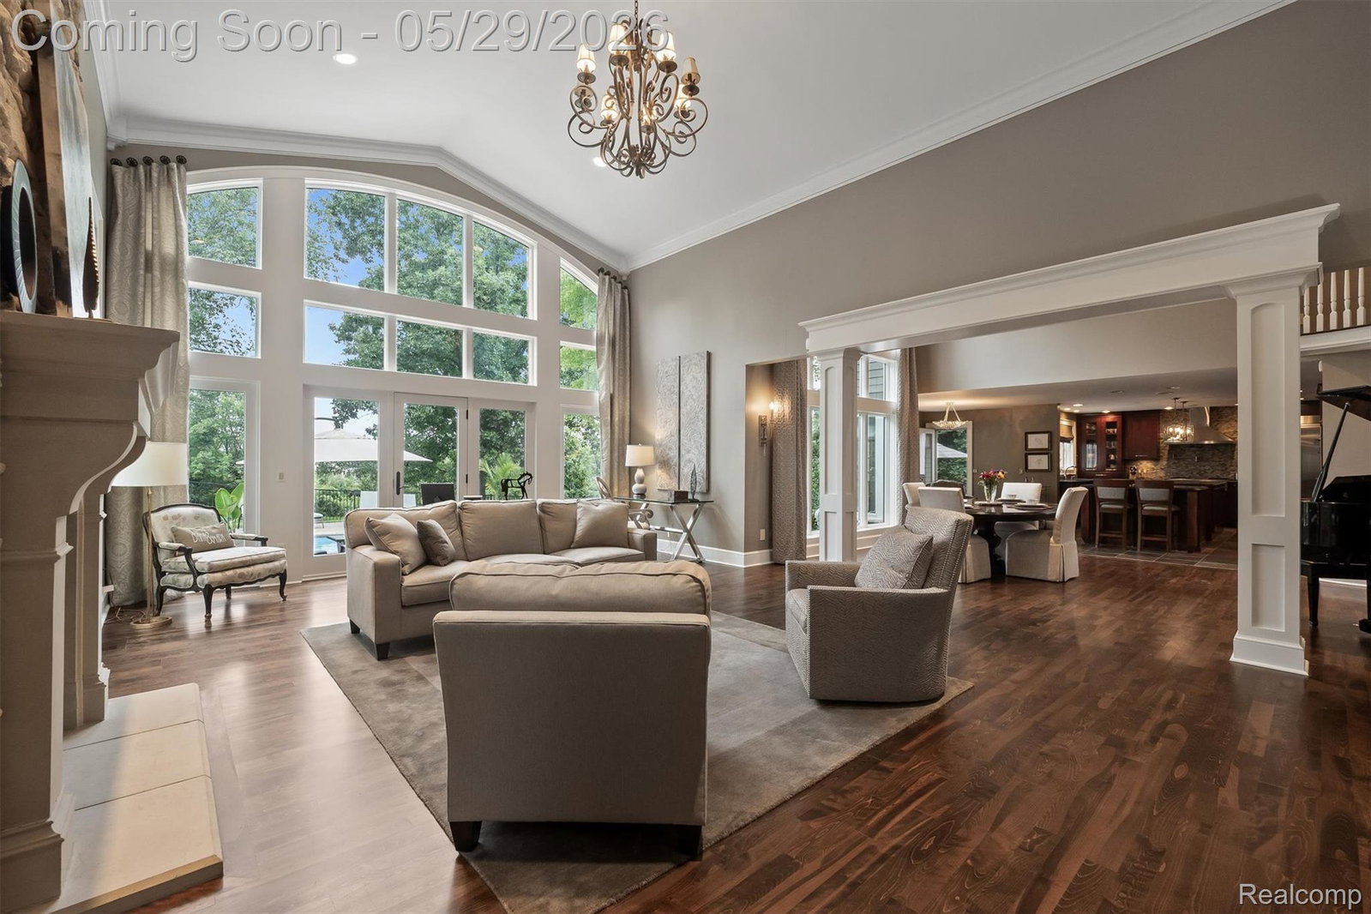
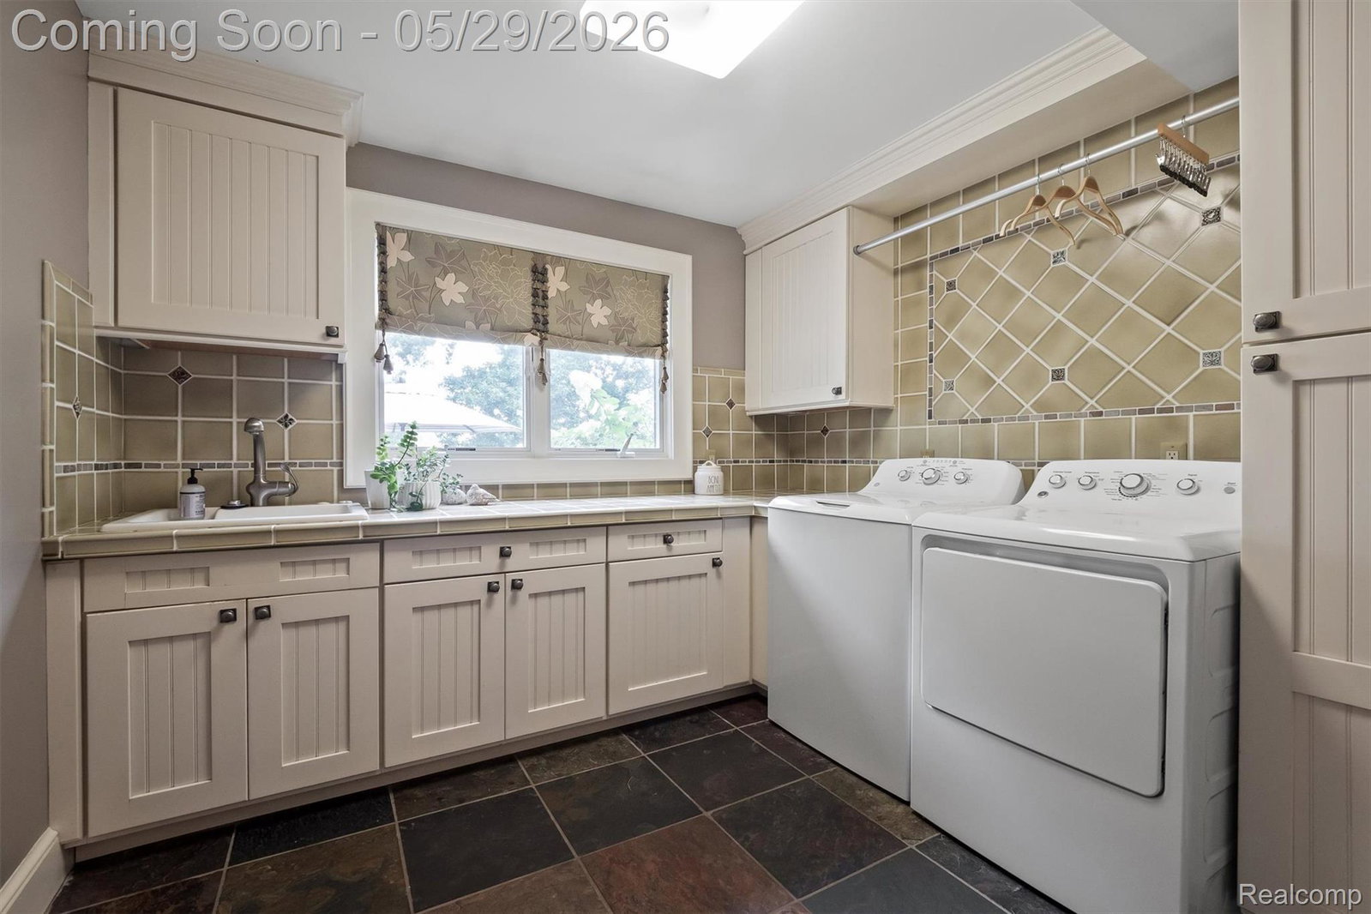
Discover the epitome of refined living in this stunning luxury gated estate, perfectly situated on 5 picturesque acres in the prestigious Oakland Twp. This custom-built residence spans over 5,800 square feet and is designed for the discerning buyer who appreciates modern sophistication and natural beauty. Step into a world of elegance as you enter the first-floor primary suite, an expansive area exceeding 1,000 square feet, featuring a private patio, soaring 20-foot ceilings, two inviting fireplaces, and his and Her’s walk-in closets that redefine luxury. The main floor captivates with its impressive architecture, boasting soaring ceilings and true hardwood flooring that flows seamlessly through the foyer, great room, and dining area, office. Walls of windows fill the open spaces with an abundance of natural light, creating an inviting atmosphere. Whether working from home or enjoying quiet moments, the formal office, complete with a limestone fireplace and custom trim, offers the perfect retreat. The spectacular chef’s kitchen is a culinary dream, featuring top-of-the-line stainless steel appliances, a butcher block island, and a second island for bar seating, all complemented by a formal sitting area that overlooks the lush grounds and sparkling pool. Designed for comfort and convenience, the first floor also includes two formal powder rooms, an oversized laundry room, and a formal mudroom for added utility. Guest bedrooms provide hardwood flooring, generous closet space, and luxurious en-suite baths. The outdoor space is nothing short of extraordinary, featuring a saltwater pool, a serene private pond, and multiple patio areas framed by extensive pavers. The lush, rolling lawns are bordered by 40-foot trees, creating a tranquil and secluded ambiance—offering a true resort-style living experience. Don't miss your chance to own this remarkable estate that combines luxury, comfort, and privacy in one exquisite package. Schedule your private tour today!
Additional Information
- Site Description
- Sprinkler System-Yard
- Year Built
- 1987
- Basement Type
- Finished, Full
- Foundation
- Basement, Crawl Space, Poured Concrete, Sump Pump
- Acres
- 5.02
- Style
- Colonial, Craftsman
- Acres
- 5.02
- School District
- Rochester
- Interior Features
- Central Vacuum, Entrance Foyer, High Speed Internet, Jetted Tub, Programmable Thermostat, Speakers
- Appliances
- Gas Range, Built in Refrigerator, Bar Fridge, Dishwasher, Disposal, Double Oven, Dryer, Humidifier, Microwave, Range Hood, Self Cleaning Oven, Stainless Steel Appliance(s), Trash Compactor, Vented Exhaust Fan, Washer, Warming Drawer, Water Purifier Owned, Water Softener Owned
- Cooling
- Central Air
- Heating
- Forced Air, Natural Gas
- Exterior Features
- Barbecue, Gate House, Permeable Paving
- Garage Spaces
- 4
- Garage Description
- 4 Car, Attached, Electricity, Heated Garage, Garage Door Opener, Side Entrance
- Waterfront Description
- Pond
Mortgage Calculator
Courtesy of @properties Christie's Int'l R E Rochester 2482180234