819 Pine Ridge Ave, Oxford Charter Township, MI 48371
- $559,900
- 4
- BD
- 4
- BA
- 3,914
- SqFt




- List Price
- $559,900
- MLS#
- 20261036300
- Status
- ACTIVE
- Bedrooms
- 4
- Bathrooms
- 4
- Half-baths
- 1
- Total Square Footage
- 3,914
- Subdivision
- WESTLAKE OF WATERSTONE
Property Description
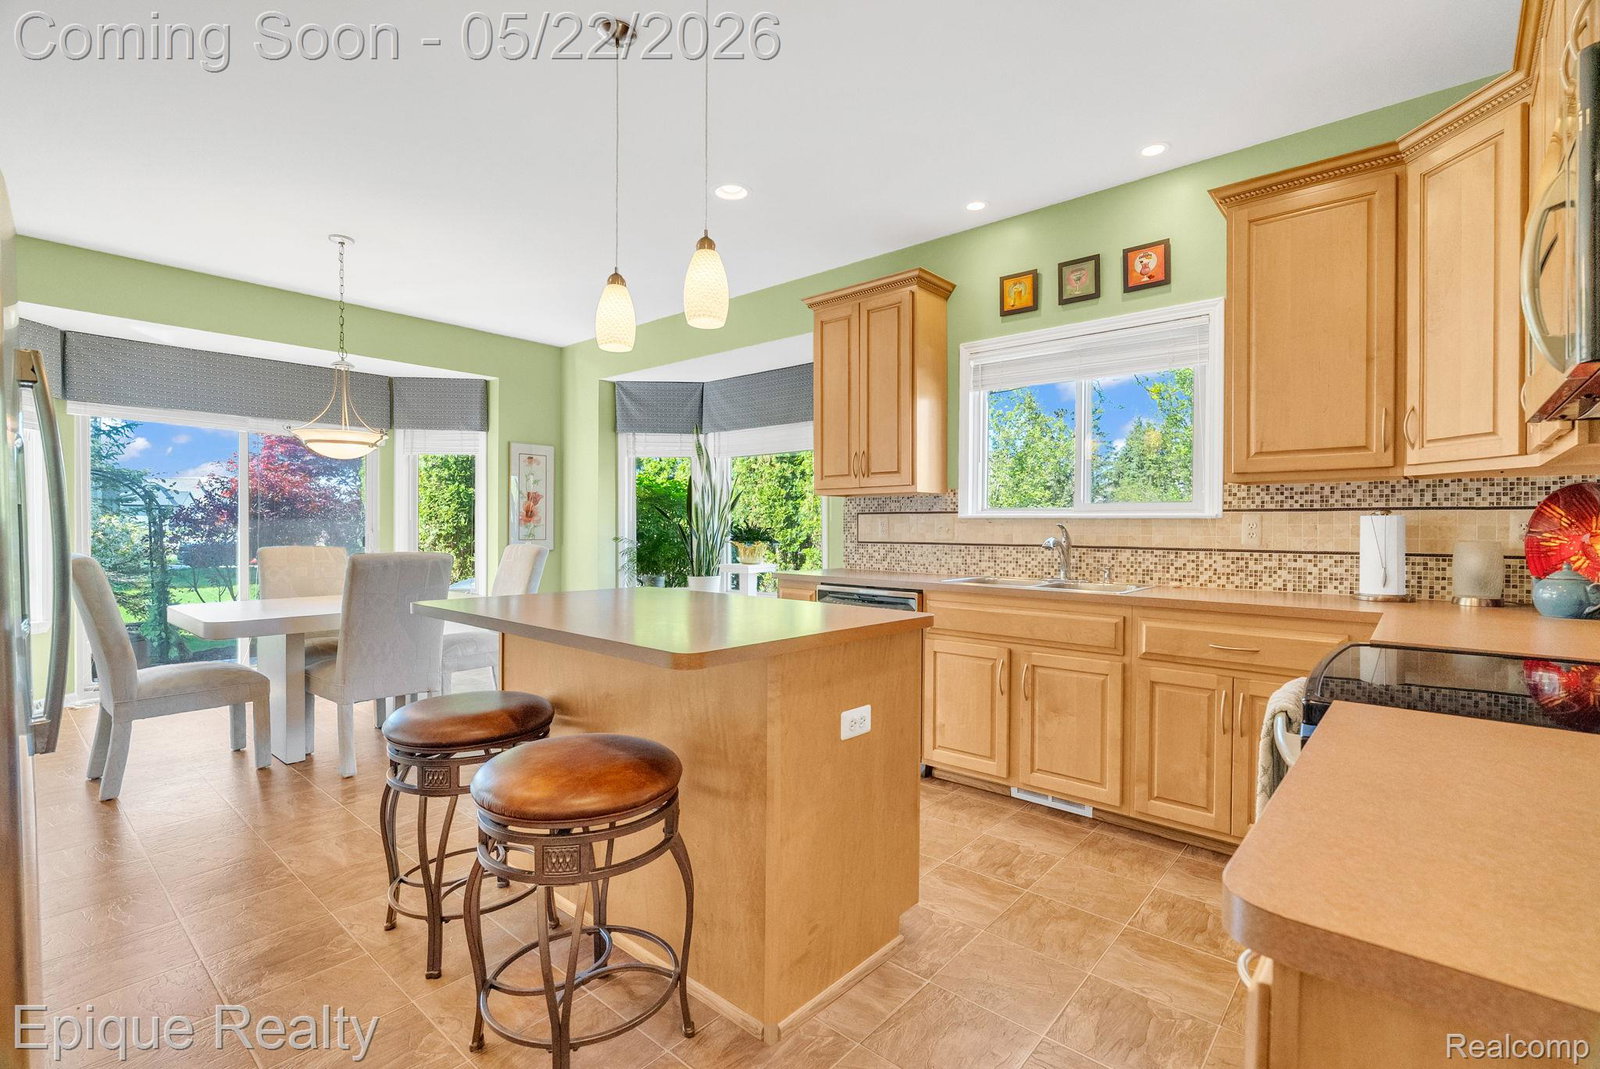
Stunning curb appeal meets thoughtfully updated interiors in this beautifully maintained home! From the soaring ceilings and dramatic staircase to the bright open-concept living spaces, every room feels warm, inviting, and move-in ready. The spacious kitchen offers abundant cabinetry, stainless steel appliances, decorative backsplash details, center island seating, and a sun-filled dining area overlooking the backyard, with double bay windows. The impressive great room features expansive windows, hardwood flooring, and a cozy fireplace creating the perfect gathering space. The primary suite includes a beautifully refreshed ensuite bath with updated vanity, fixtures, and private bath area. The main level also includes a dedicated office/flex room with beautiful natural light, ideal for remote work, hobbies, or additional living space. Upstairs, the generously sized bedrooms offer updated flooring, fresh neutral colors, and ample closet space, one room with a private on suite, the other with a jack and jill bathroom, with each room having a private vanity. Additional highlights include: -Updated bathrooms and lighting -Convenient main floor laundry room -Open upper-level overlook -Neutral designer-inspired paint palette throughout -Spacious secondary bedrooms -Abundant natural light in every room -Beautiful architectural details and soaring ceilings This home offers the perfect blend of comfort, functionality, and style in a highly desirable setting close to shopping, dining, parks, and commuter routes. A true turnkey opportunity ready for its next owner to enjoy! BATVIA This one won't last! See documents regarding full association information. Main association is $140 a year immediate association is 2 times a year at $265.00 each installment
Additional Information
- Site Description
- Corner Lot, Level, Sprinkler System-Yard
- Year Built
- 2004
- Basement Type
- Full, Partial
- Foundation
- Basement, Poured Concrete, Sump Pump
- Acres
- 0.23
- Style
- Contemporary
- Hoa Fee
- $525
- Acres
- 0.23
- School District
- Oxford
- Interior Features
- Entrance Foyer, High Speed Internet, Programmable Thermostat
- Appliances
- Dishwasher, Dryer, Electric Range, Refrigerator, Microwave, Stainless Steel Appliance(s), Washer, Water Softener Owned
- Cooling
- Ceiling Fan(s), Central Air
- Heating
- Forced Air, Natural Gas
- Exterior Features
- Lighting
- Garage Spaces
- 3
- Garage Description
- 3 Car, Attached, Direct Access, Electricity, Garage Door Opener, Garage Faces Side, Side Entrance
Mortgage Calculator
Courtesy of Epique Realty 2482182604