2212 Heidi Dr, Addison Township, MI 48370
- $815,000
- 5
- BD
- 5
- BA
- 5,027
- SqFt




- List Price
- $815,000
- MLS#
- 20261039745
- Status
- ACTIVE
- Bedrooms
- 5
- Bathrooms
- 5
- Half-baths
- 2
- Total Square Footage
- 5,027
- Subdivision
- COPPER HILLS ESTATES OCCPN 908
Property Description
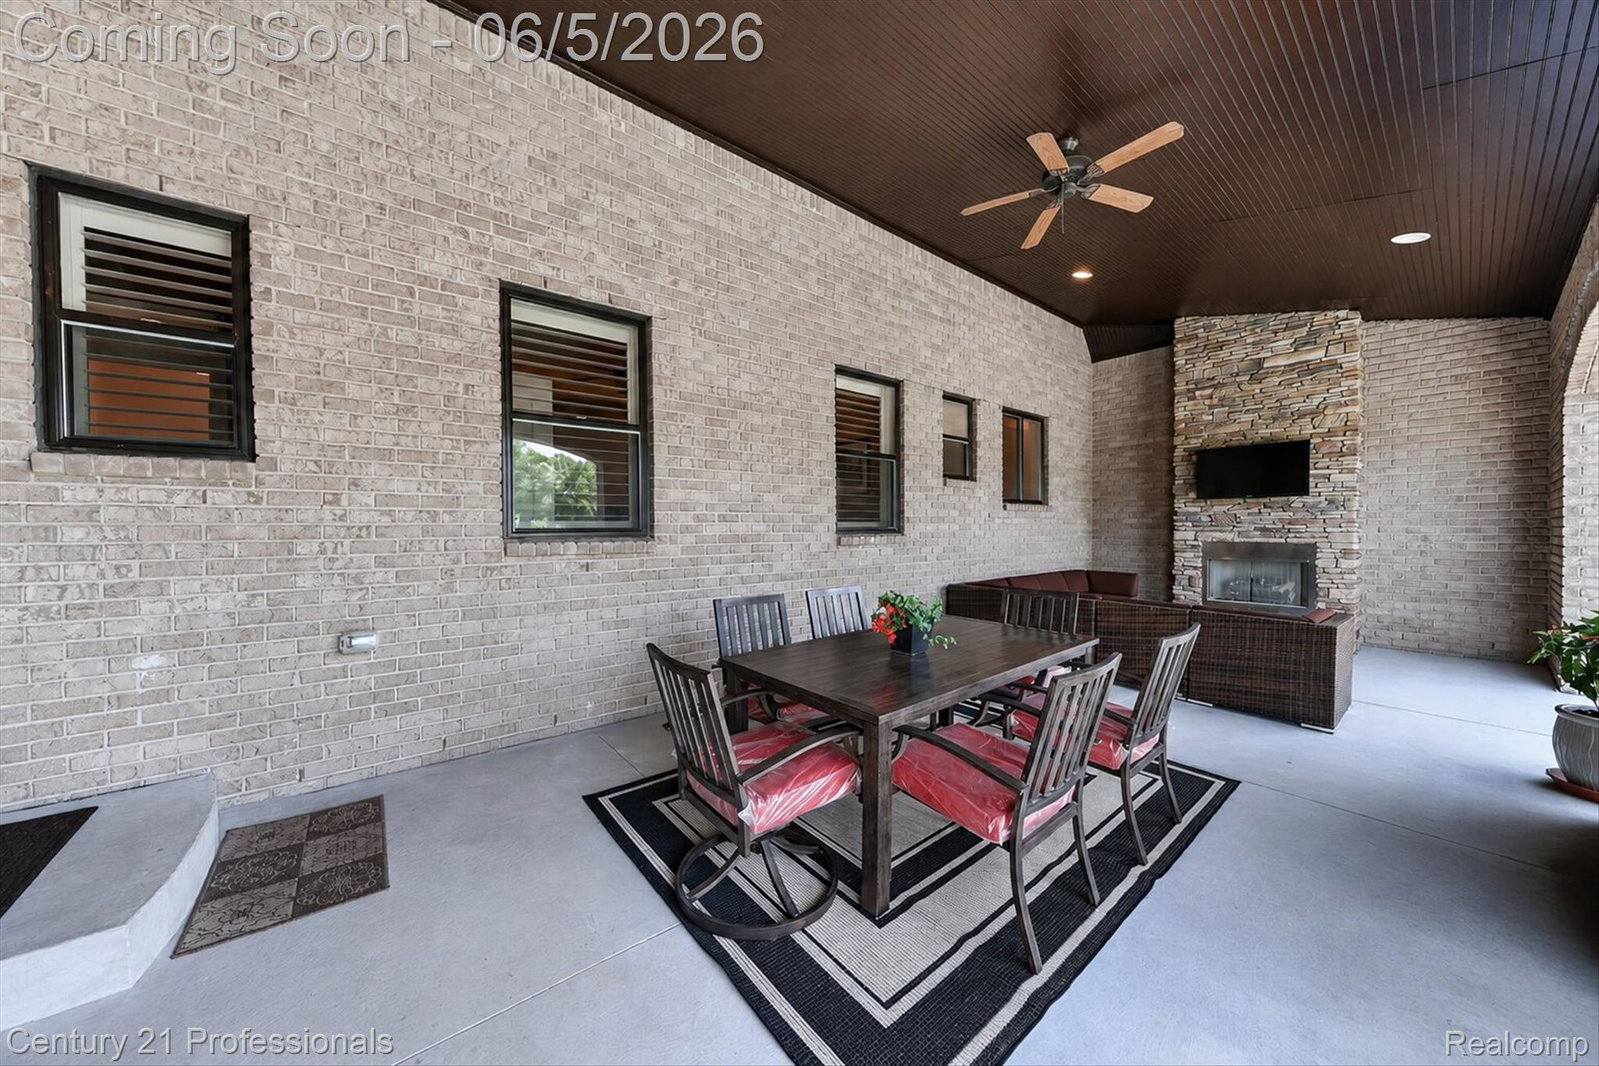
Welcome to this exceptional Cape Cod built by Vitale Custom Homes. Spacious 5 bedroom, 5 bathroom home nestled in Copper Hills Estates. Situated on a premium lot backing to the golf course, this property offers one of the most thoughtfully designed floor plans in the area. Dual Primary Suites, one on the first floor and one on the second, each with a private en-suite bath and walk-in closet, make this home ideal for multigenerational living or hosting extended guests. Ten foot ceilings and an open concept layout create a spacious, comfortable feel throughout the main living areas. The kitchen features two-toned Lafata cabinetry, a granite island with seating, walk-in pantry, and stainless steel appliances. It opens seamlessly to the great room, where hand-scraped hardwood floors, a stone fireplace, and large windows overlooking the backyard set the tone. A first floor office with custom wainscoting provides a quiet, professional workspace. Additional bedrooms are well-sized with ample closet space and natural light. The professionally finished lower level offers a gym area, open recreation space, and a built-in wet bar with stone surround and bar seating, perfect for entertaining. Out back, a covered brick terrace with arched entryways and a gas fireplace overlooks the golf course, providing a peaceful and private outdoor retreat. Additional features include two laundry rooms, a whole-house generator with transfer switch, hardwired landscape lighting, epoxy garage floors, sprinkler system with automatic fertilizer and an extra-wide driveway. 3 Car Garage with epoxy floors. Many upgrades and amenities make this truly special property. Call today to schedule your private showing.
Additional Information
- Site Description
- Sprinkler System-Yard
- Year Built
- 2016
- Basement Type
- Finished
- Foundation
- Basement, Poured Concrete, Sump Pump
- Acres
- 0.55
- Style
- Cape Cod
- Hoa Fee
- $167
- Acres
- 0.55
- School District
- Oxford
- Interior Features
- High Speed Internet, Programmable Thermostat
- Appliances
- Dryer, Stainless Steel Appliance(s), Washer
- Cooling
- Ceiling Fan(s), Central Air
- Heating
- Forced Air, Natural Gas
- Exterior Features
- Barbecue, Lighting
- Garage Spaces
- 3
- Garage Description
- 3 Car, Attached, Electricity, Garage Door Opener, Side Entrance
Mortgage Calculator
Courtesy of Century 21 Professionals Livonia 7344647111