3957 Mill Lake Rd, Orion Charter Township, MI 48360
- $1,290,000
- 4
- BD
- 3
- BA
- 2,856
- SqFt






- List Price
- $1,290,000
- MLS#
- 20261040863
- Status
- ACTIVE
- Bedrooms
- 4
- Bathrooms
- 3
- Half-baths
- 1
- Total Square Footage
- 2,856
- Subdivision
- LOST LAKE
Property Description
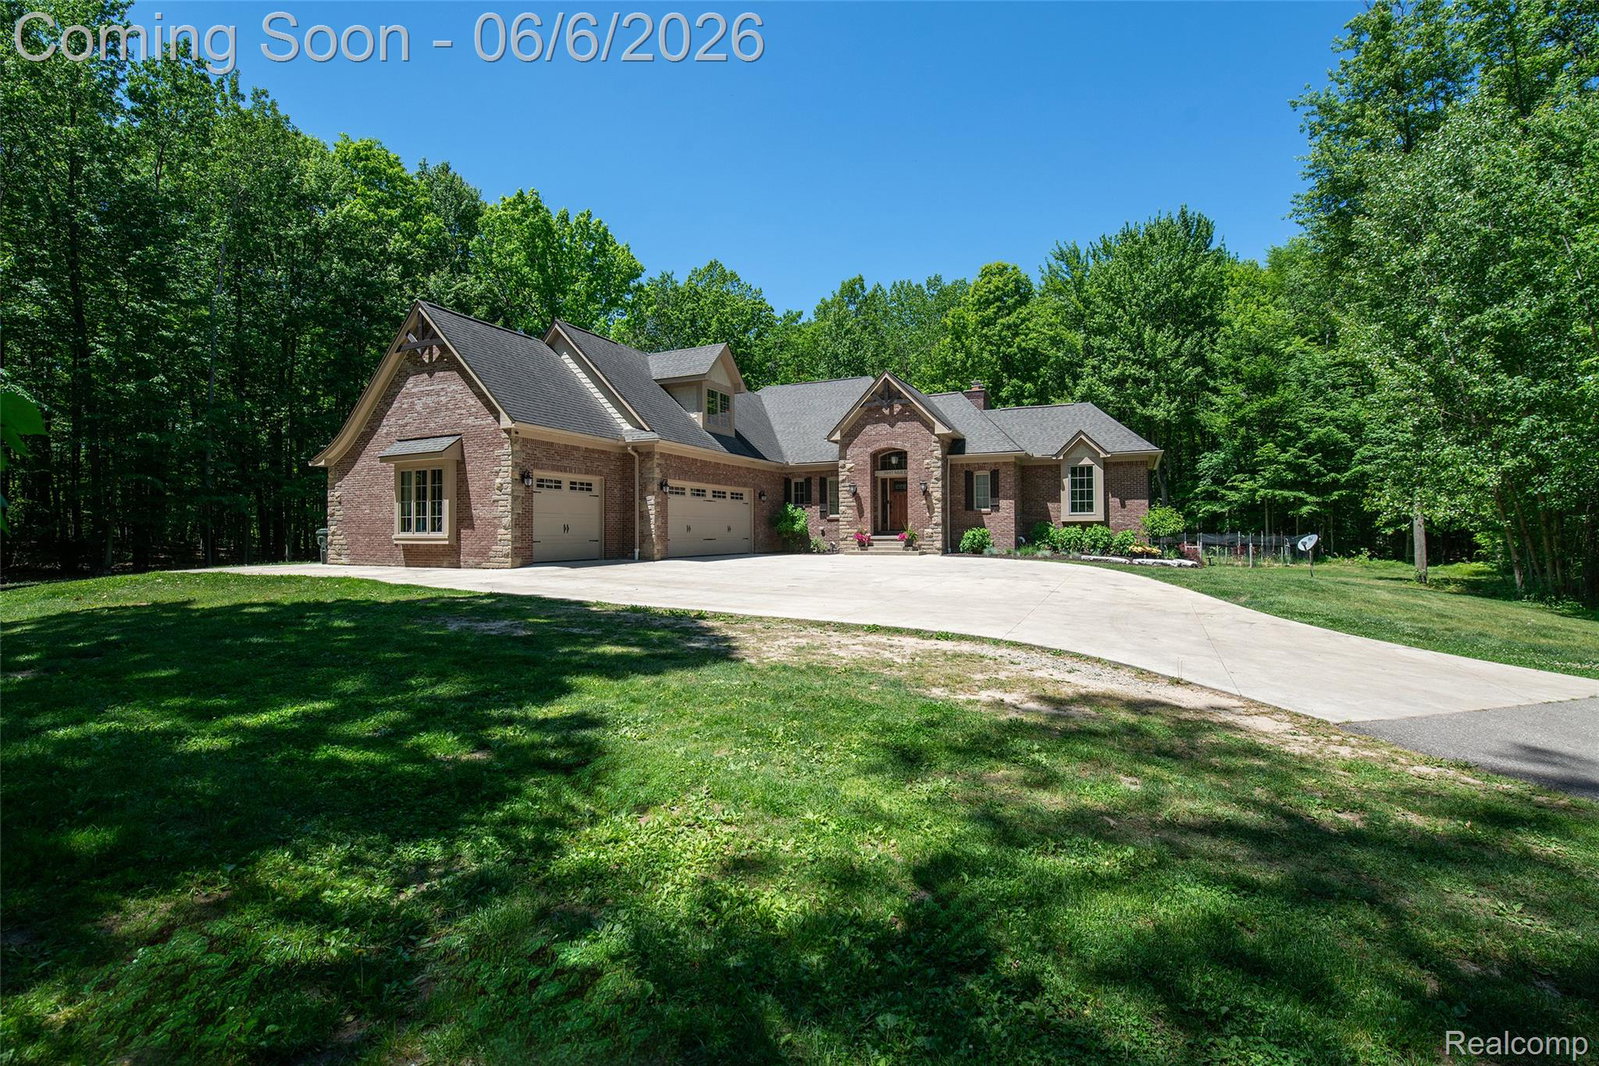
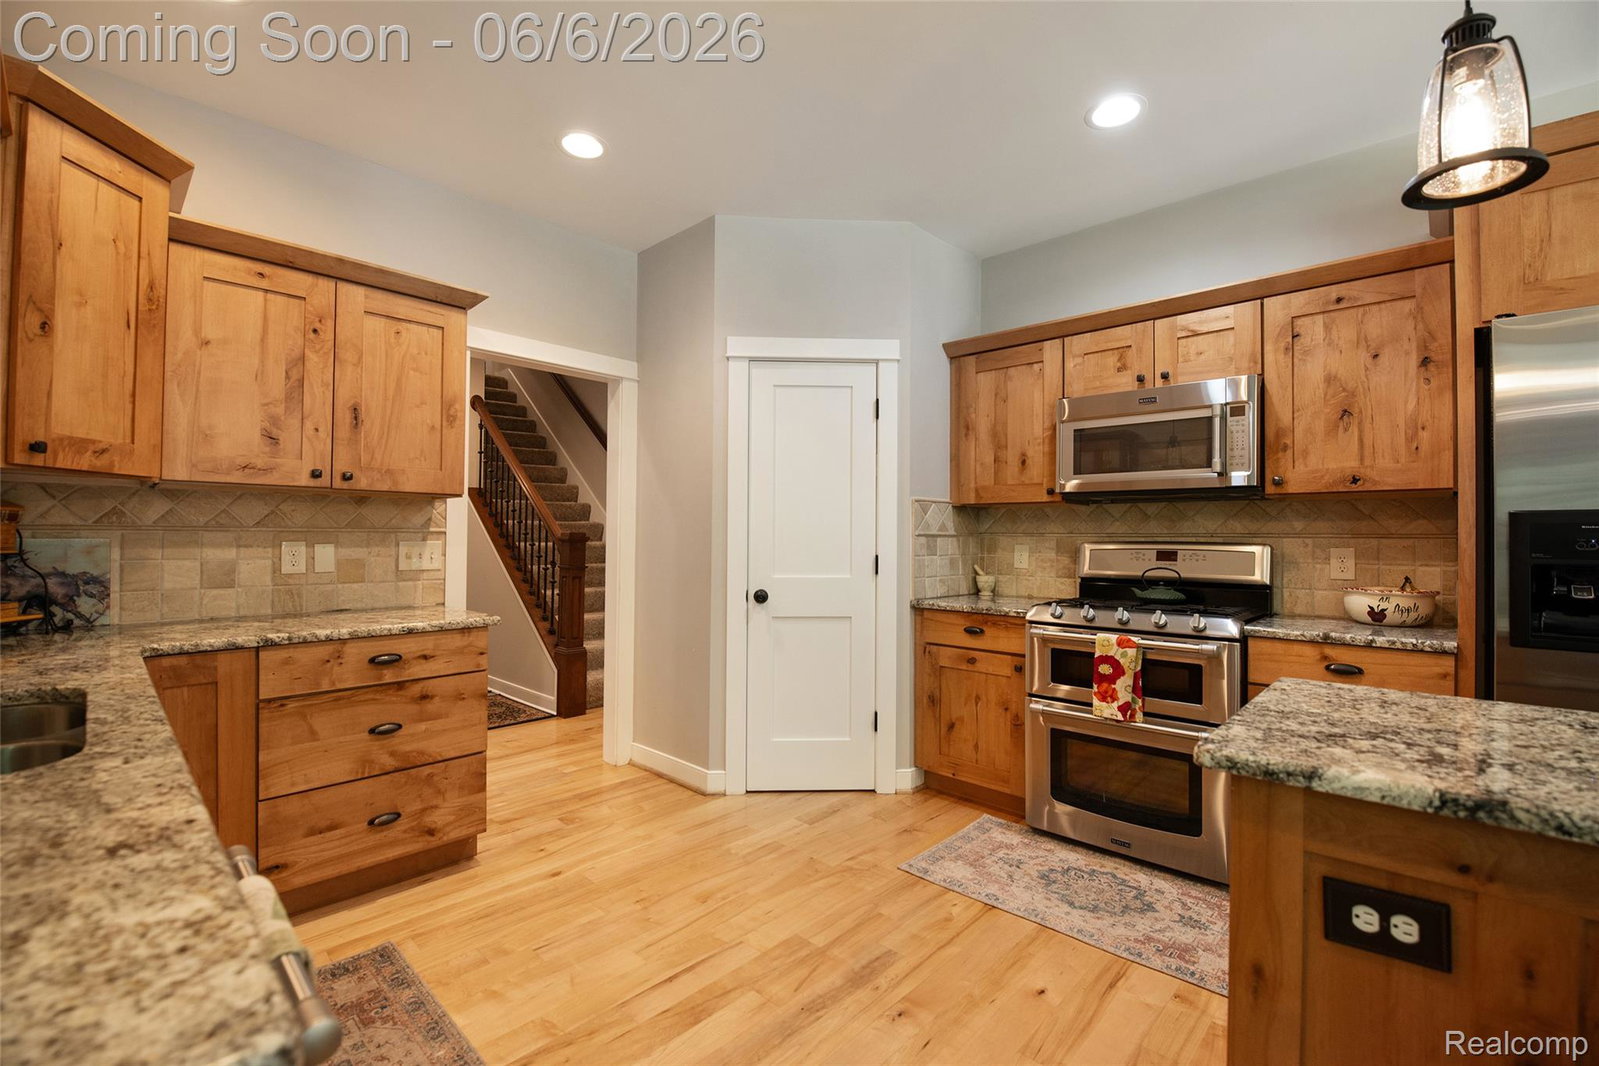
Seeking peace, privacy, and room to explore? This is a rare opportunity to own a one-of-a-kind custom estate, offered for the first time on the market. Nestled on more than 12 secluded acres in Orion Township, this 4-bedroom, 2.5-bath all-brick home offers the perfect balance of convenience and tranquility, just minutes from shopping, dining, I-75, and M-15, yet surrounded by nature. A winding 600-foot driveway welcomes you to a private retreat bordered by woods, streams, abundant wildlife, and trails throughout the property. Backing to the Oakhurst Golf Community, this unique setting is ideal for nature enthusiasts, outdoor adventurers, and hunters alike. Inside, the foyer opens to a stunning great room featuring vaulted ceilings, a natural fireplace, and a dramatic wall of windows overlooking the scenic backyard. The open-concept layout flows seamlessly into the kitchen and breakfast nook, filled with natural light and equipped with stainless steel appliances. The thoughtfully designed split-bedroom floor plan offers privacy and functionality. Two spacious secondary bedrooms share a Jack-and-Jill bath, while the primary suite is privately situated on the opposite side of the home and features a walk-in closet and a beautifully remodeled bath (2026). An office/flex room provides the perfect space for remote work, study, or hobbies. Upstairs, a large bonus room serves as a fourth bedroom or versatile living space. Storage is plentiful with the oversized 3+ car garage and an additional 2,500 square feet in the daylight basement. Ready for your finishing touches, the basement is plumbed for a full bath and wet bar and includes a natural fireplace. Radiant floor heating has been installed in the concrete and is ready for future connection. Extra features include a whole-house generator, private well, and septic system. Outdoor amenities include a clubhouse, a zip line, fenced garden area, and endless opportunities for recreation. Drone Video attached!
Additional Information
- Site Description
- Dead End Street, Wetlands, Wooded
- Year Built
- 2013
- Basement Type
- Daylight, Full, Unfinished
- Foundation
- Basement, Poured Concrete, Sump Pump
- Acres
- 12.22
- Style
- French Provincial, Ranch
- Acres
- 12.22
- School District
- Lake Orion
- Appliances
- Double Oven, Dryer, Gas Range, Refrigerator, Microwave, Stainless Steel Appliance(s), Washer
- Heating
- Forced Air, Natural Gas, Radiant
- Garage Spaces
- 3
- Garage Description
- 3 Car, Attached
- Waterfront Description
- Pond
Mortgage Calculator
Courtesy of Keller Williams Premier 2483940400