2975 Sandy Oaks Ln, Fort Gratiot Charter Township, MI 48059
- $1,499,000
- 6
- BD
- 6
- BA
- 6,278
- SqFt




- List Price
- $1,499,000
- MLS#
- 20261044605
- Status
- ACTIVE
- Bedrooms
- 6
- Bathrooms
- 6
- Half-baths
- 1
- Total Square Footage
- 6,278
- Subdivision
- SANDY OAKS CONDO
Property Description
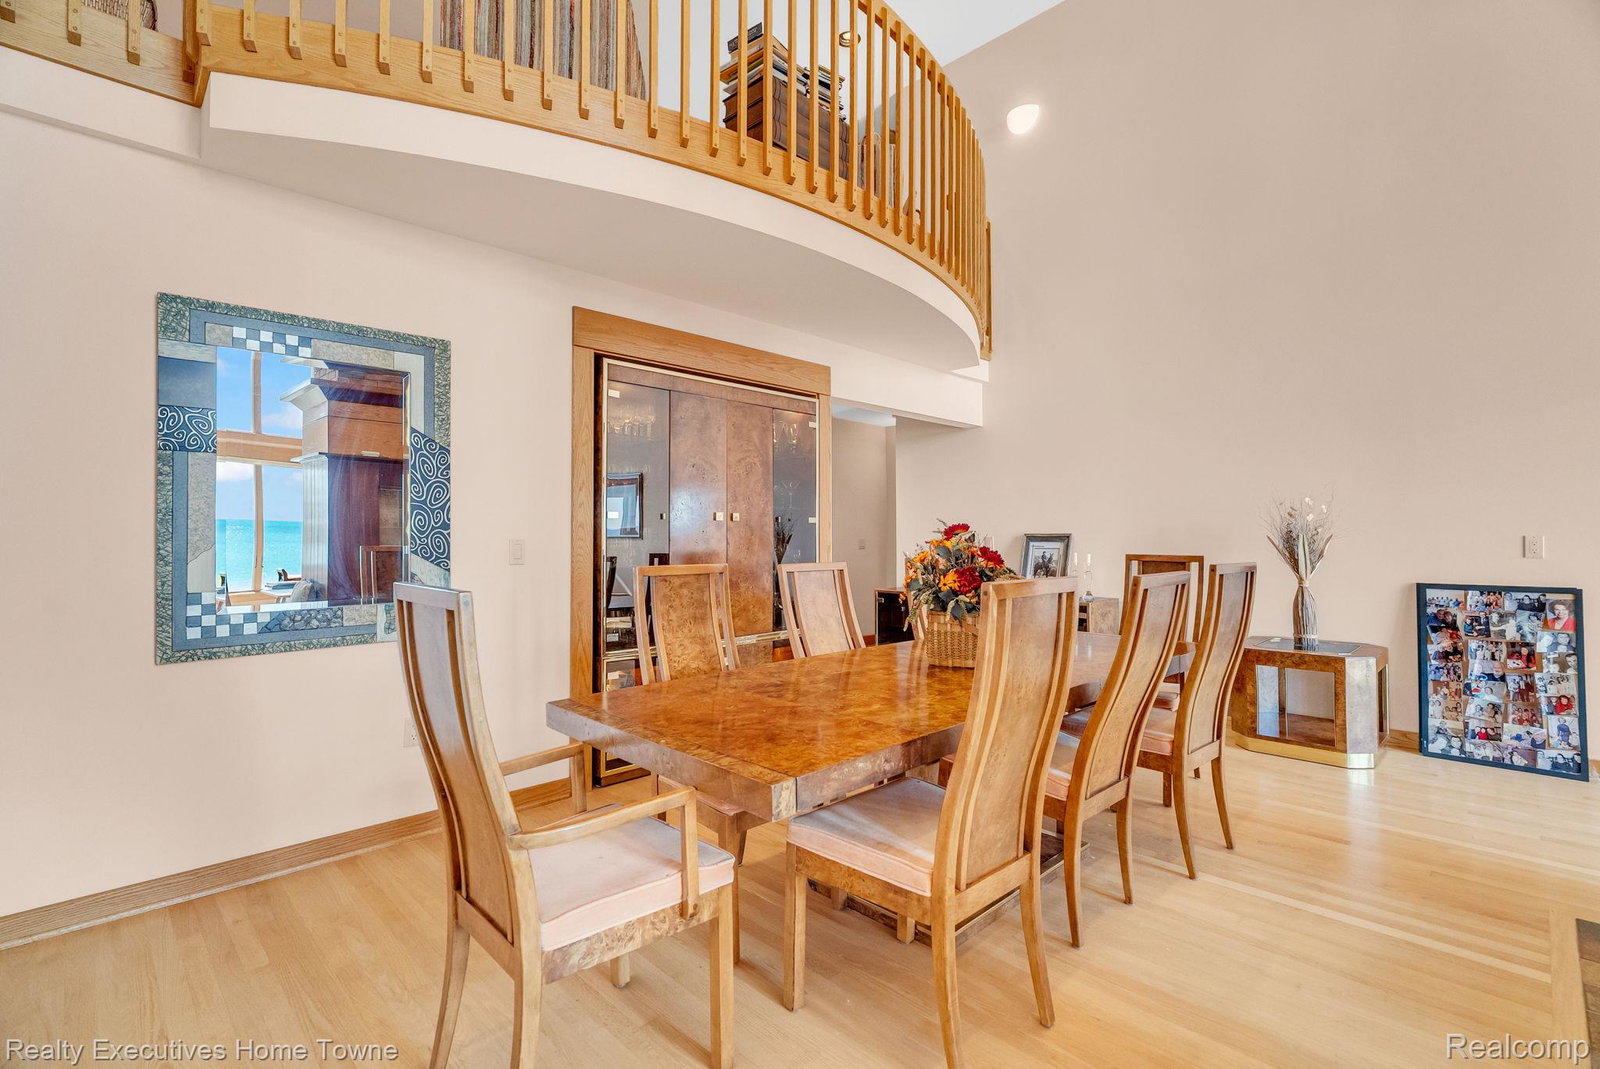
Experience waterfront living at its finest in this attractive single-family residence, built in 1997, located at 2975 Sandy Oaks LN, Fort Gratiot Charter Township, MI. This great condition property offers an exceptional blend of comfort and elegance, designed for a sophisticated lifestyle. The heart of this home is its open-plan kitchen, seamlessly flowing into the living room. Culinary enthusiasts will appreciate the high-end appliances, including a double oven and built-in microwave, complemented by elegant stone counters and a functional island, perfect for entertaining. The adjacent living room provides a welcoming atmosphere with its soaring vaulted ceiling and a cozy fireplace, all while offering captivating water views. With six spacious bedrooms and six well-appointed bathrooms, including at least one featuring a walk-in shower, there is ample space for residents and guests alike. Beyond the main living areas, the property boasts an inviting indoor wet bar, perfect for casual gatherings. An attached garage provides convenience, while a covered deck and porch offer serene outdoor spaces to enjoy the waterfront setting. The community further enhances the lifestyle with access to an outdoor basketball court and tennis court. This property presents an unparalleled opportunity to embrace a refined waterfront lifestyle; inquire today for a private viewing.
Additional Information
- Site Description
- Dead End Street
- Year Built
- 1997
- Basement Type
- Finished
- Foundation
- Basement, Brick/Mortar, Sump Pump
- Acres
- 0.42
- Style
- Contemporary
- Hoa Fee
- $50
- Acres
- 0.42
- School District
- Port Huron
- Appliances
- Electric Oven, Built in Refrigerator, Dishwasher, Disposal, Double Oven, Dryer, Electric Cooktop, Refrigerator, Microwave, Range Hood, Washer
- Cooling
- Central Air
- Heating
- Forced Air, Natural Gas
- Garage Spaces
- 3
- Garage Description
- 3 Car, Attached, Garage Faces Front, Garage Door Opener
- Waterfront Description
- Lake, Beach Access, Beach Front, Lake Front, Lake Privileges
Mortgage Calculator
Courtesy of Realty Executives Home Towne 8109821400