4147 Nottingham Cir, Independence Charter Township, MI 48346
- $409,990
- 3
- BD
- 3
- BA
- 1,983
- SqFt


- List Price
- $409,990
- MLS#
- 20261047137
- Status
- ACTIVE
- New Construction
- Yes
- Bedrooms
- 3
- Bathrooms
- 3
- Half-baths
- 1
- Total Square Footage
- 1,983
Property Description
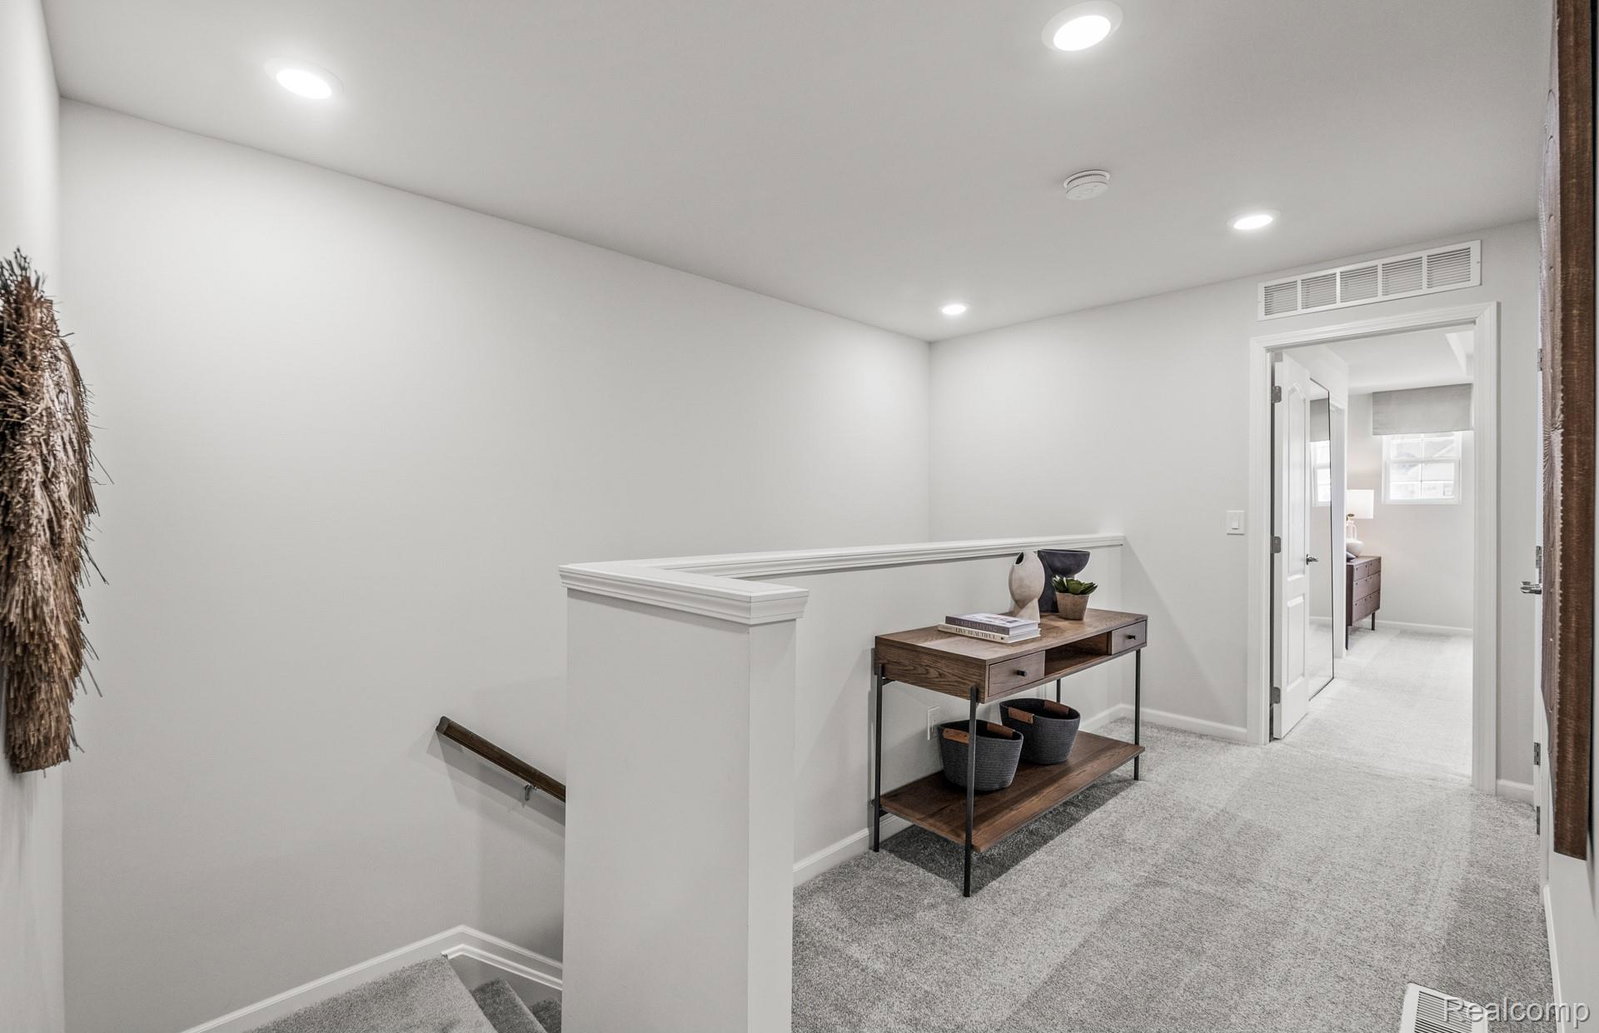
Immediate Possession. Welcome to Townes at Waldon Village by Pulte Homes. This Cascade floorplan offers an open-concept design along with a bright added sunroom, creating the perfect space for both everyday living and entertaining. The spacious owner’s suite is a true retreat, featuring a generous walk-in closet. The en-suite bathroom showcases premium quartz countertops, dual-sink vanities, a beautifully tiled shower, and a sleek Euro-style glass door. The inviting gathering room flows effortlessly from the kitchen and is filled with natural light from large, picturesque windows. The oversized kitchen is designed with functionality in mind, offering a large island with ample seating, expansive counter space, and plenty of room for meal prep and hosting. For added convenience, this home includes a second-floor laundry room, a smart home package, and professionally selected interior finishes, all ready for its new owner. Located in Clarkston, Townes at Waldon Village provides access to highly rated Clarkston schools, along with close proximity to major expressways, shopping, and dining. Enjoy the benefits of maintenance-free living, allowing you to spend more time doing what you love. Come experience why the lifestyle at Townes at Waldon Village is the perfect fit for you.
Additional Information
- Site Description
- Sprinkler System-Yard
- Year Built
- 2026
- Foundation
- Poured Concrete, Slab
- Style
- Townhouse
- Hoa Fee
- $225
- School District
- Clarkston
- Interior Features
- Entrance Foyer, ENERGY STAR Qualified Exhaust Fan(s), ENERGY STAR Qualified Light Fixture(s), Programmable Thermostat
- Appliances
- Dishwasher, Disposal, Gas Range, Humidifier, Microwave, Stainless Steel Appliance(s), Vented Exhaust Fan
- Cooling
- Central Air, ENERGY STAR Qualified Equipment
- Heating
- ENERGY STAR Qualified Equipment, Forced Air, Natural Gas
- Exterior Features
- Grounds Maintenance
- Garage Spaces
- 2
- Garage Description
- 2 Car, Attached, Driveway, Electricity, Garage Faces Front, Garage Door Opener
Mortgage Calculator
Courtesy of PH Relocation Services LLC 2482547900