2480 S Baldwin Rd, Orion Charter Township, MI 48360
- $1,052,000
- 5
- BD
- 4
- BA
- 5,011
- SqFt




- List Price
- $1,052,000
- MLS#
- 20261048154
- Status
- ACTIVE
- Bedrooms
- 5
- Bathrooms
- 4
- Total Square Footage
- 5,011
Property Description
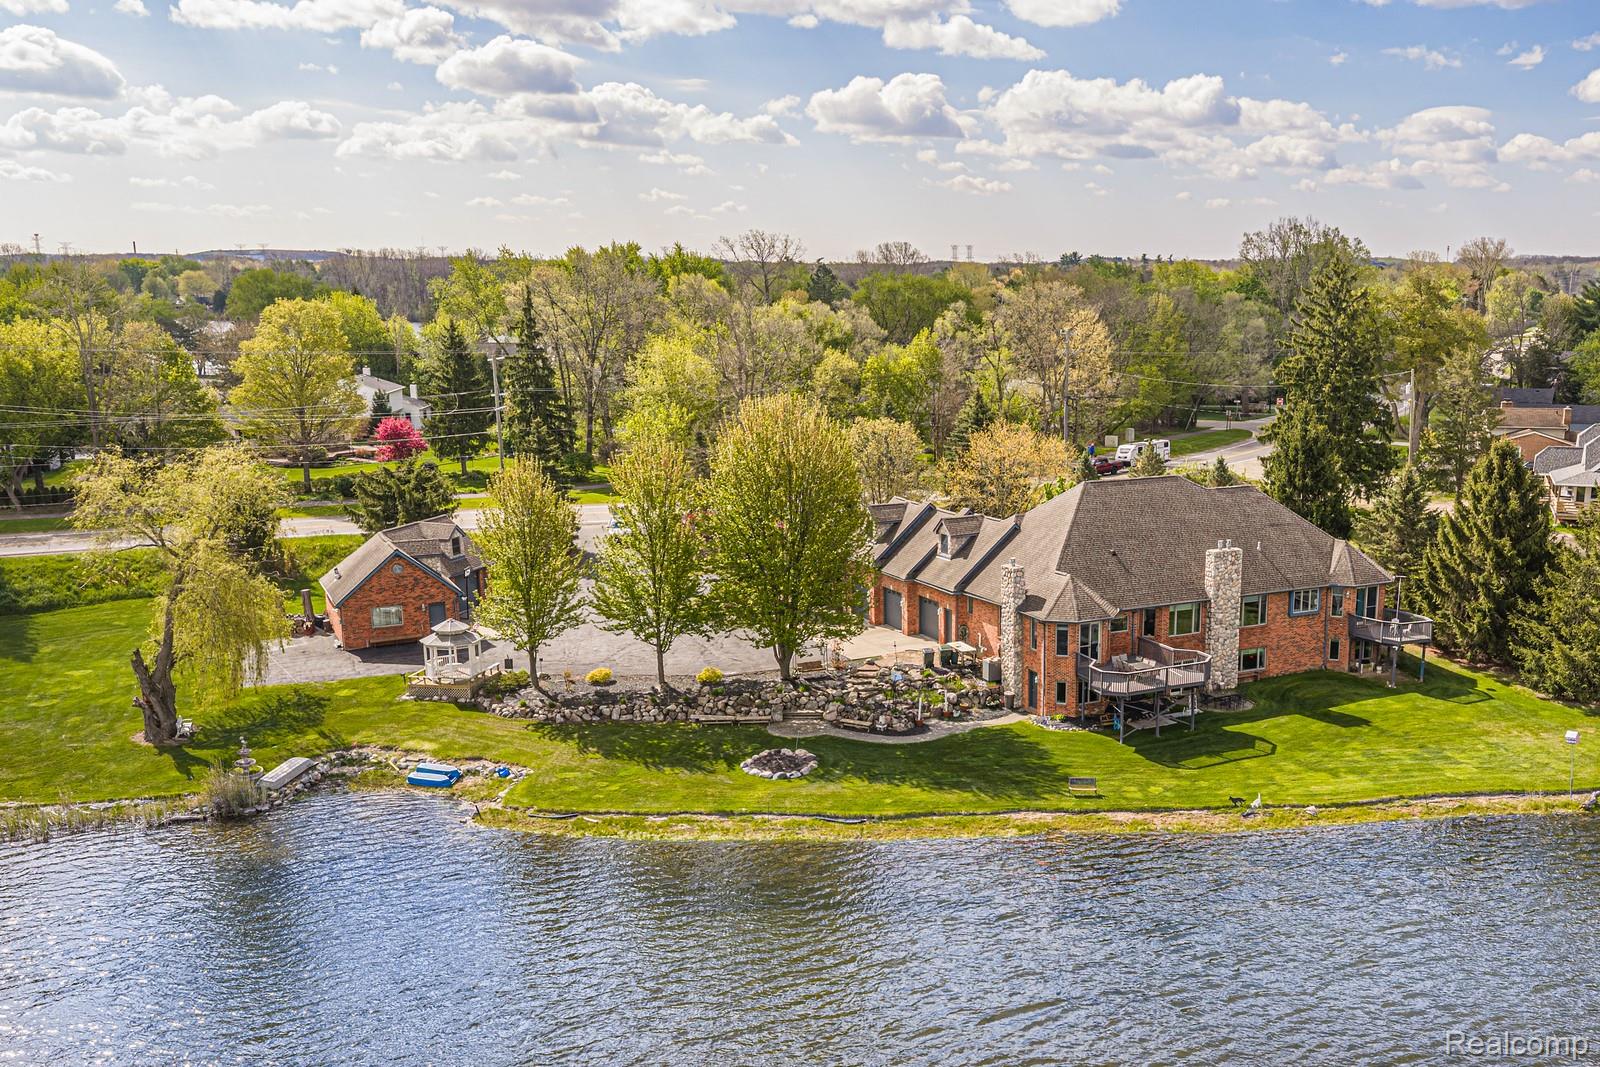
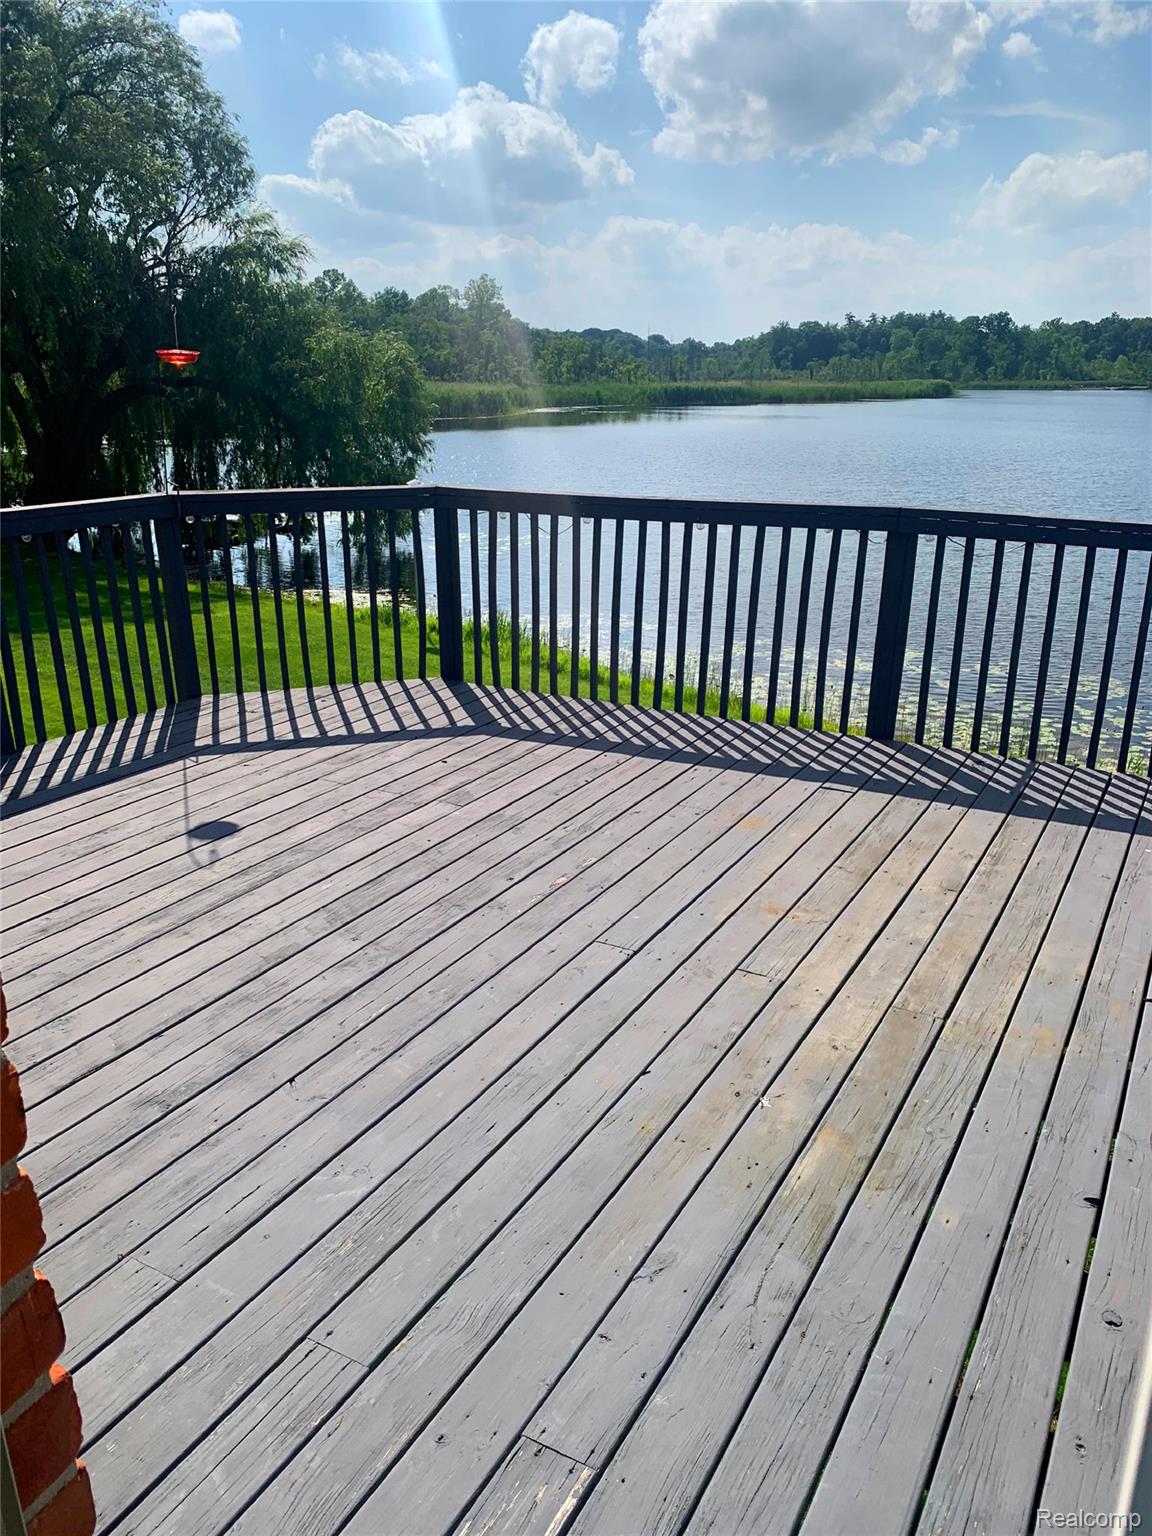
Waterfront, Lake Orion Schools. Over an acre with 244 feet on Mill Lake. 2,000 sq ft Inlaw quarters! Too many features to list. 4 to 5 bedrooms plus an office depending on how you use the space above the 3 car 1,000 sq ft attached garage. North light makes that bonus room ideal for an artist studio. Beautiful custom hardwood floors, TEAK in 675 sq ft Master Suite. Lower daylight walk out level, has Family Room, music nitch, Bar area, recreation area, full bath, 1 bedroom (lots of window space & 3 exits) office/library, Kitchen and large storage rooms. Lower level has in-floor heating. Beautiful custom tile work in 3 grade level baths. Elaborate master bedroom with walk in closet and extra large 5 piece bath with jet stream spa tub. Detached 1,000 sq ft 3 car garage with extra storage above and "plug in" for EV, motor home or travel trailer. 2 overhead doors but could easily fit 3 cars and a workshop. House interior recently painted. New HVAC, two high capacity gas on demand tankless water heaters. Three (3) fireplaces. EV plug in attached 1,100 sq ft 3 car garage with extra high ceiling wherein more storage could be added. Two large balconies, 13x10 off master bedroom the other 15x15 off the dinette. Great Room and Dining room could easily be seperated into 20x17 Living Room and formal Dining 17x12 room Gorgeous yard with 244 feet on Mill Lake (quite electric motors only) peaceful setting. Quite house due to professional landcaping berms and quality constructon. See feature sheets for lots more.
Additional Information
- Site Description
- Golf, Water View, Split Possible, Sprinkler System-Yard
- Year Built
- 1999
- Basement Type
- Daylight, Finished, Full, Walkout
- Foundation
- Basement, Poured Concrete, Sump Pump
- Acres
- 1.08
- Style
- Bungalow, Contemporary, Ranch, Raised Ranch
- Acres
- 1.08
- School District
- Lake Orion
- Interior Features
- Central Vacuum, Entrance Foyer, High Speed Internet, Jetted Tub
- Appliances
- Gas Oven, Bar Fridge, Dishwasher, Disposal, Double Oven, Electric Cooktop, Exhaust Fan, Electric Range, Refrigerator, Gas Cooktop, Humidifier, Microwave, Range Hood, Trash Compactor
- Heating
- Forced Air, Hot Water, Natural Gas, Other
- Exterior Features
- Balcony, Permeable Paving
- Garage Spaces
- 6
- Garage Description
- Attached, Detached, Direct Access, Oversized, Parking Pad, Carport, Side Entrance, Workshop in Garage
- Waterfront Description
- Beach Front, Direct Water Frontage, Lake Front, No Motor Lake, Private
Mortgage Calculator
Courtesy of Tepee Realty 7344537000