487 N Oak Dr, Commerce Charter Township, MI 48390
- $419,900
- 3
- BD
- 4
- BA
- 2,828
- SqFt




- List Price
- $419,900
- MLS#
- 20261051505
- Status
- ACTIVE
- Bedrooms
- 3
- Bathrooms
- 4
- Total Square Footage
- 2,828
- Subdivision
- OAKBROOK VILLAGE NORTH OCCPN 876
Property Description
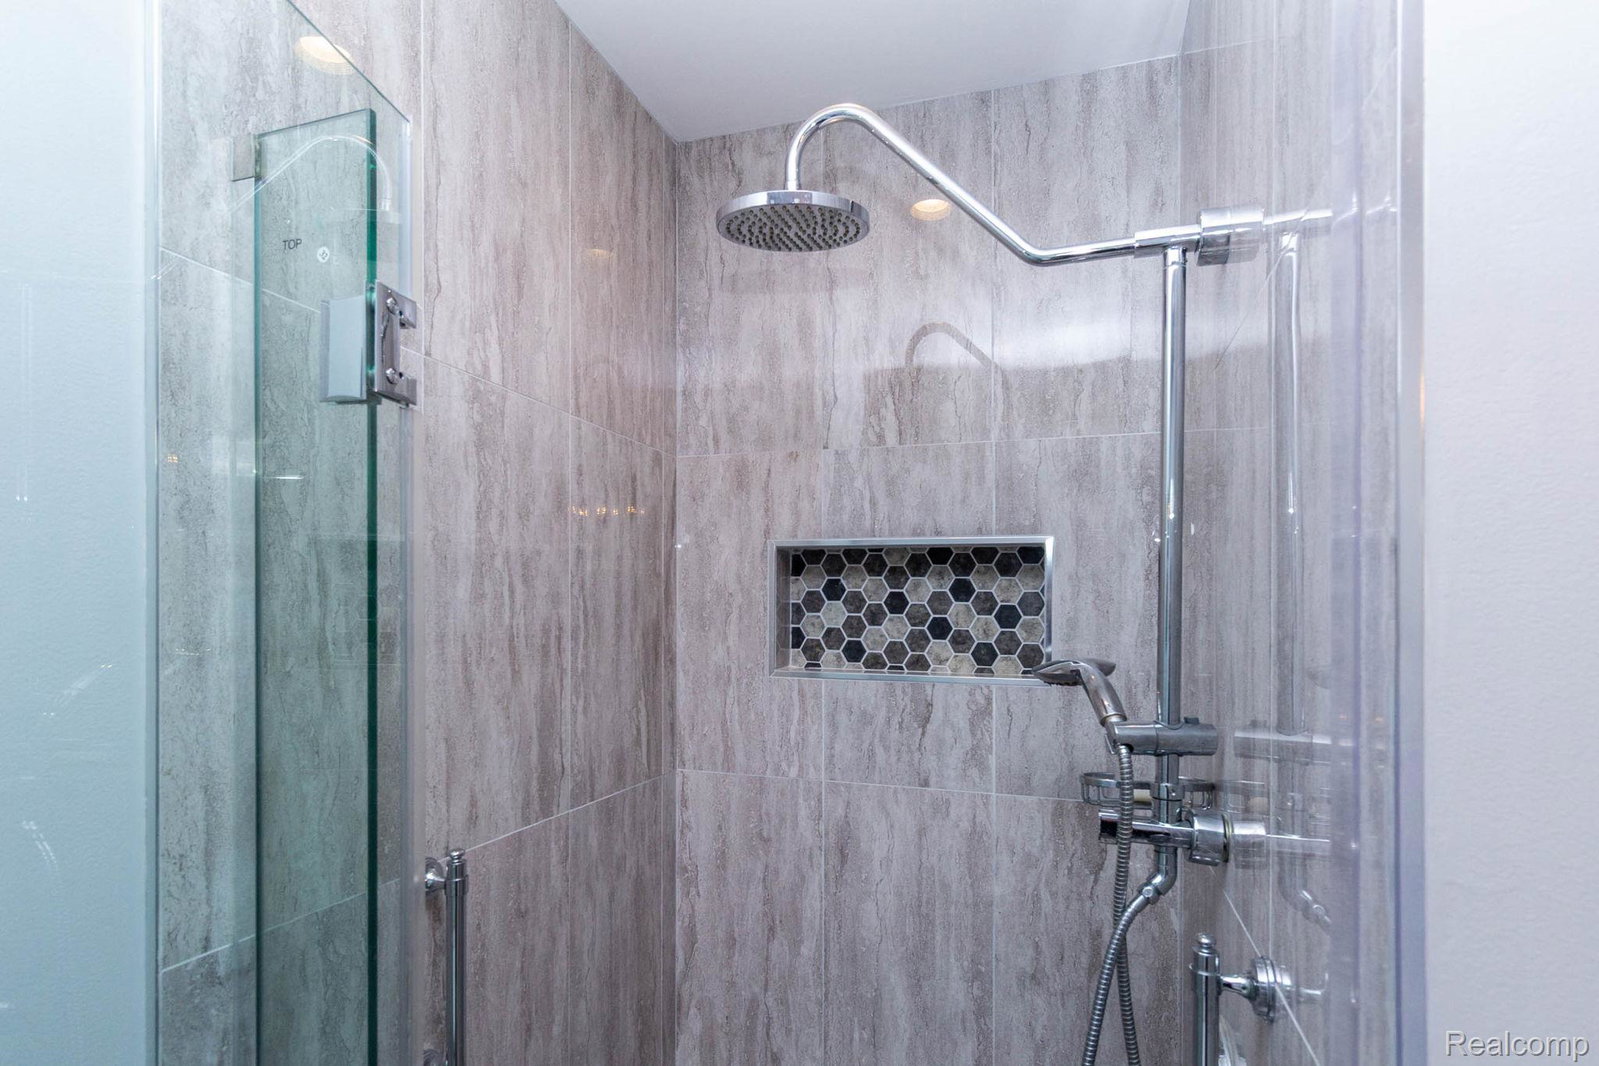
Beautifully maintained condo offering 4 bedrooms and 4 full bathrooms, with the rare convenience of a private full bath for every bedroom. The main-floor primary suite provides comfort and convenience, while the finished basement features a spacious fourth bedroom with its own full bath—ideal for guests, extended family, or a private home office. The bright, open floor plan seamlessly connects the kitchen, dining, and living areas, highlighted by hardwood floors, granite countertops, and vaulted ceilings that create a spacious, airy feel. First-floor laundry adds to the home’s everyday convenience. Designed for entertaining, the finished basement includes a custom bar, a relaxing Jacuzzi, and plenty of space for hosting family and friends. Step outside to a spacious wood deck overlooking a tranquil wooded setting with no neighbors directly behind the home, you’ll enjoy exceptional privacy and peaceful views year-round. This move-in-ready condo offers the perfect combination of luxury, comfort, and a serene natural setting. HOA is only $330 which covers: Snow Removal, Irrigation/Lawn mowing, Tree and Lawn Fertilization, Tree Maintenance, Pest Control inside and out, Roof Leak/Replacement, Gutters.
Additional Information
- Year Built
- 1995
- Basement Type
- Finished, Full
- Foundation
- Basement, Poured Concrete
- Style
- Cape Cod
- Hoa Fee
- $330
- School District
- Walled Lake
- Interior Features
- Hot Tub
- Appliances
- Dishwasher, Disposal, Dryer, Electric Range, Refrigerator, Range Hood, Washer
- Heating
- Forced Air, Natural Gas
- Garage Spaces
- 2
- Garage Description
- 2 Car, Attached, Garage Faces Front, Garage Door Opener
Mortgage Calculator
Courtesy of Berkshire Hathaway HomeServices Kee Realty Bham 2486466200