2837 Shorewood Blvd, Fort Gratiot Charter Township, MI 48059
- $439,900
- 5
- BD
- 3
- BA
- 3,640
- SqFt




- List Price
- $439,900
- MLS#
- 20261051650
- Status
- ACTIVE
- Bedrooms
- 5
- Bathrooms
- 3
- Total Square Footage
- 3,640
- Subdivision
- SHOREWOOD FORREST CONDO
Property Description
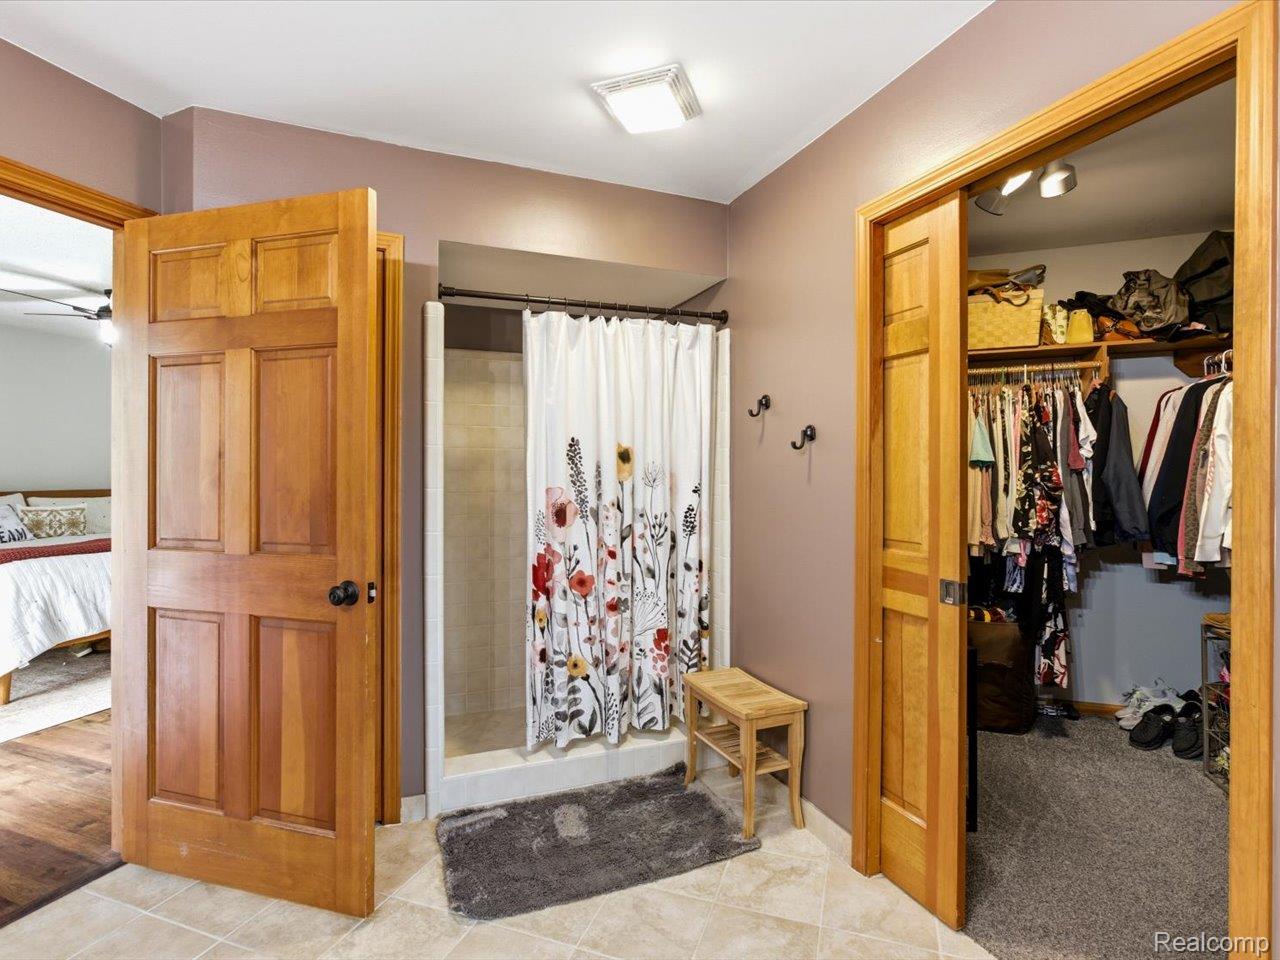
Now offered at $439,900 - an exceptional value that would be impossible to replicate at today's construction costs. This beautifully updated 3640 sq ft home offers the convenience of main-level living with the flexibility of additional private living space upstairs. Thoughtfully renovated throughout, the barrier-free main level features extra-wide hallways and doorways, an oversized kitchen with breakfast nook, two spacious living areas, main-floor laundry, and three bedrooms, including a generous primary suite with a large en suite bath and walk-in closet. The upper level provides outstanding versatility with its own full kitchen, living area, laundry hookup, second primary bedroom, additional adjoining bedroom, and Jack-and-Jill bath. With both interior access and a private exterior entrance, this space is well suited for extended living, guests, or a variety of other uses. Situated at the corner of Shorewood Boulevard and M-25, the property has been thoughtfully landscaped to create a natural buffer, while the fenced backyard provides a private outdoor setting complete with a brand-new deck for relaxing or entertaining. A dog kennel along the side of the home adds convenience for pet owners. Additional features include a heated detached garage currently set up as the perfect "man cave," whole-house generator, mechanicals replaced in 2020, and a roof replaced in 2016. With its extensive updates, flexible floor plan, and impressive square footage, this home represents an outstanding opportunity at an exceptional new price.
Additional Information
- Year Built
- 1991
- Foundation
- Crawl Space
- Acres
- 0.41
- Style
- Contemporary
- Hoa Fee
- $125
- Acres
- 0.41
- School District
- Port Huron
- Appliances
- Dishwasher, Disposal, Dryer, Gas Range, Refrigerator, Microwave, Range Hood, Stainless Steel Appliance(s), Washer
- Cooling
- Ceiling Fan(s), Central Air
- Heating
- Forced Air, Natural Gas
- Garage Spaces
- 2
- Garage Description
- 2 Car, Attached, Electricity, Garage Door Opener, Garage Faces Side
Mortgage Calculator
Courtesy of Berkshire Hathaway HomeServices Kee Realty Ft Gra 8109855080