30 Pine Tree Ridge Dr Unit 2, Waterford Charter Township, MI 48327
- $195,000
- 2
- BD
- 2
- BA
- 1,334
- SqFt





- List Price
- $195,000
- MLS#
- 20261052291
- Status
- ACTIVE
- Bedrooms
- 2
- Bathrooms
- 2
- Half-baths
- 1
- Total Square Footage
- 1,334
- Subdivision
- PINE TREE RIDGE OCCPN 954
Property Description
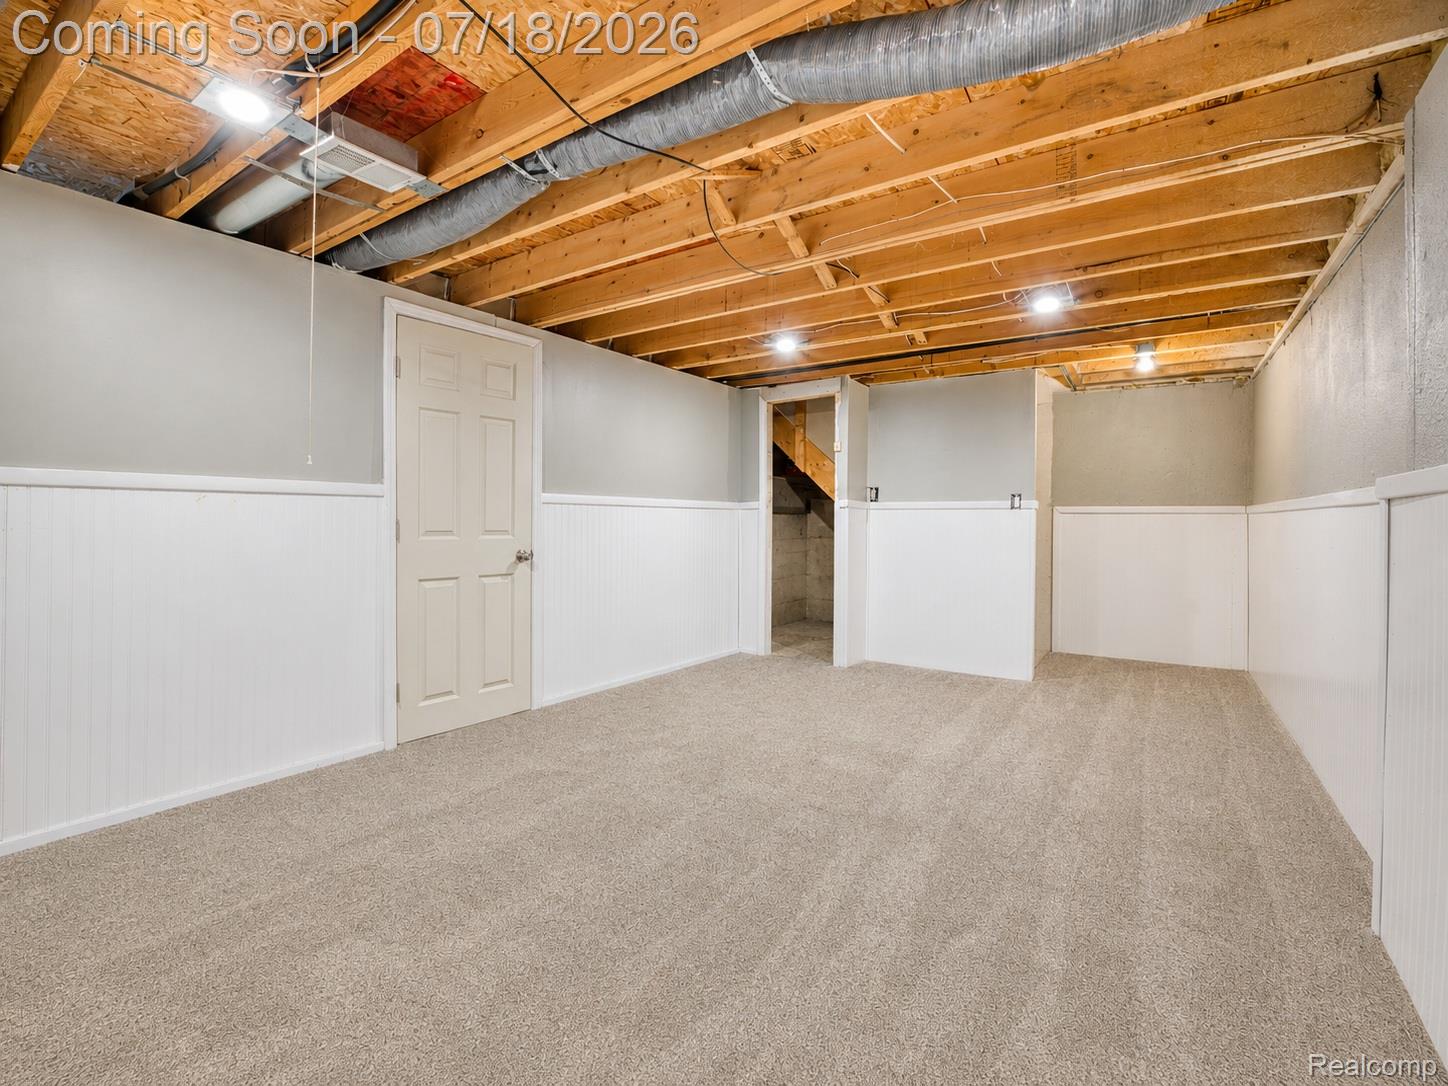
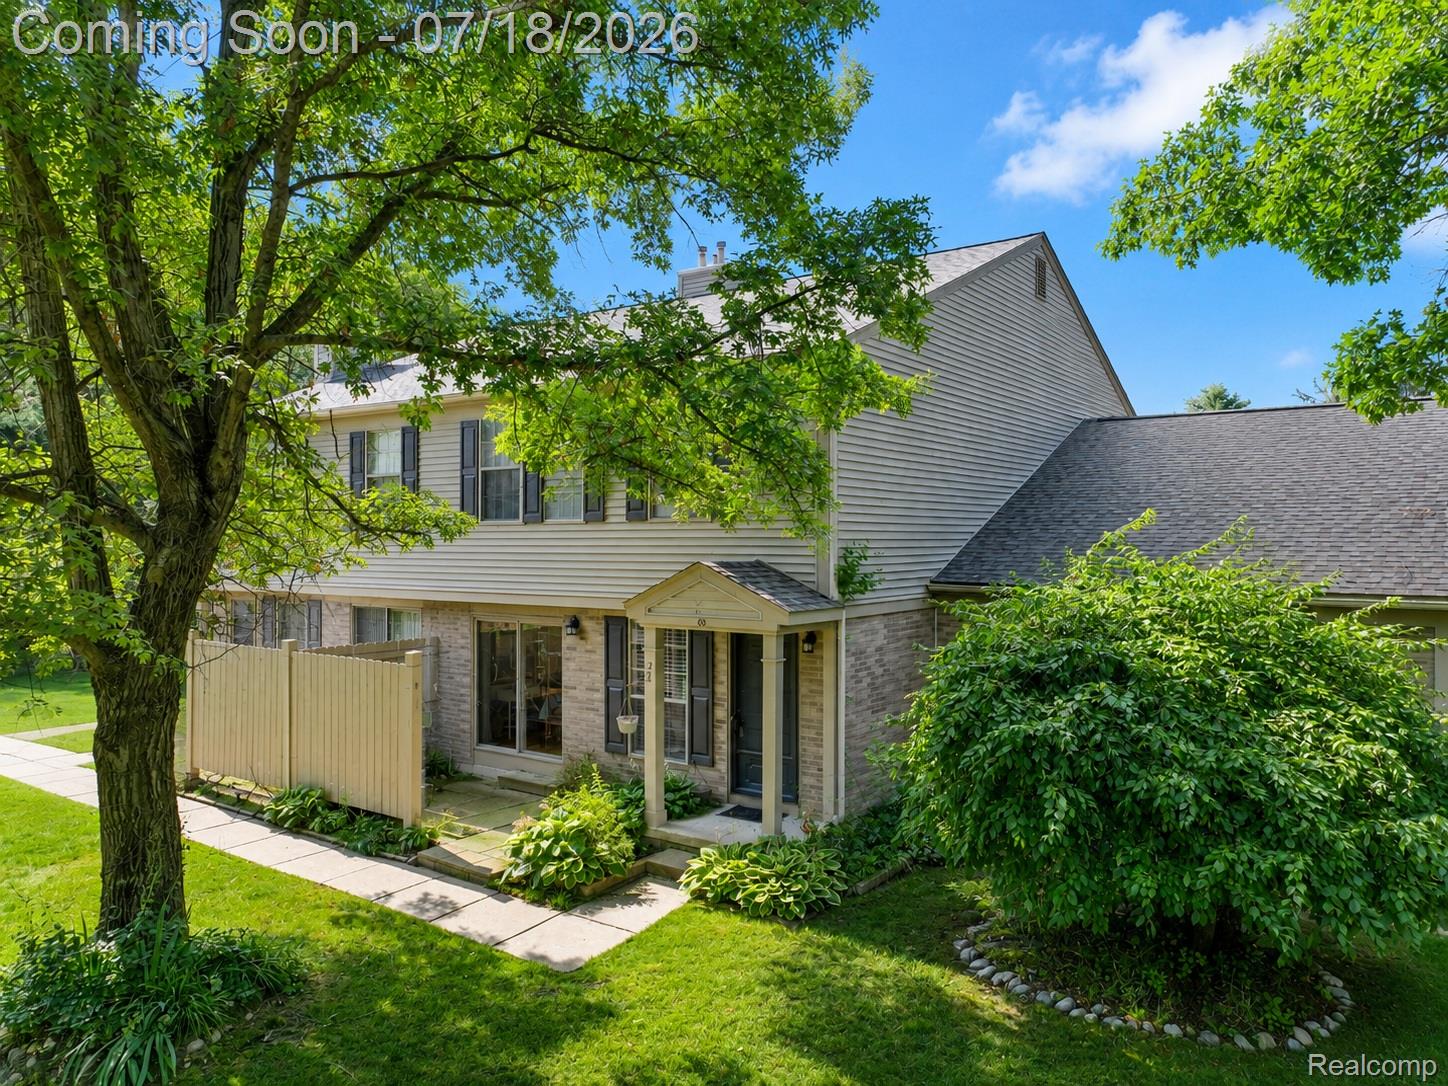
Welcome to low-maintenance condo living in Waterford's Pine Tree Ridge, where thoughtful updates, flexible finished space, and a quiet setting come together. Offering 2 bedrooms, 1.5 baths, and 1,334 total finished square feet, this well-maintained townhouse-style condo shares just one wall and is ready to enjoy. Step inside to a bright, comfortable living room with wood flooring and an easy flow into the dining area and updated kitchen. Remodeled in 2021, the kitchen offers a refreshed, functional space for everyday meals and entertaining, while updated bathrooms and flooring carry a clean, cohesive feel throughout the home. Upstairs, two comfortable bedrooms provide generous closet space alongside the full bath. The newly finished lower-level family room adds approximately 300 square feet of versatile living space with new carpet and recessed lighting, ideal for movie nights, hobbies, a home office, or additional lounge space. A separate unfinished lower-level area provides laundry and valuable storage. Outside, enjoy an expanded private patio surrounded by established landscaping and privacy fencing, creating a comfortable extension of the living space. An attached oversized 1-car garage adds everyday convenience, while the association handles snow removal, grounds maintenance, trash, and structure maintenance. Quiet, updated, and designed for easy living, this Pine Tree Ridge condo offers the space and flexibility to settle in and make it your own.
Additional Information
- Site Description
- Level
- Year Built
- 1996
- Basement Type
- Finished, Full
- Foundation
- Basement, Poured Concrete
- Style
- Colonial, Townhouse
- Hoa Fee
- $256
- School District
- Waterford
- Interior Features
- High Speed Internet, Programmable Thermostat
- Appliances
- Dishwasher, Dryer, Electric Oven, Electric Range, Refrigerator, Microwave, Washer
- Cooling
- Central Air
- Heating
- Forced Air, Natural Gas
- Exterior Features
- Lighting
- Garage Spaces
- 1
- Garage Description
- 1 Car, Attached, Direct Access, Driveway, Electricity, Garage Door Opener, Oversized
Mortgage Calculator
Courtesy of EXP Realty The Perna Team 8885017085