150 Ontario Rd, Pontiac, MI 48341
- $275,000
- 4
- BD
- 3
- BA
- 2,166
- SqFt








- List Price
- $275,000
- MLS#
- 20261052455
- Status
- ACTIVE
- Bedrooms
- 4
- Bathrooms
- 3
- Half-baths
- 1
- Total Square Footage
- 2,166
- Subdivision
- OTTAWA HILLS
Property Description
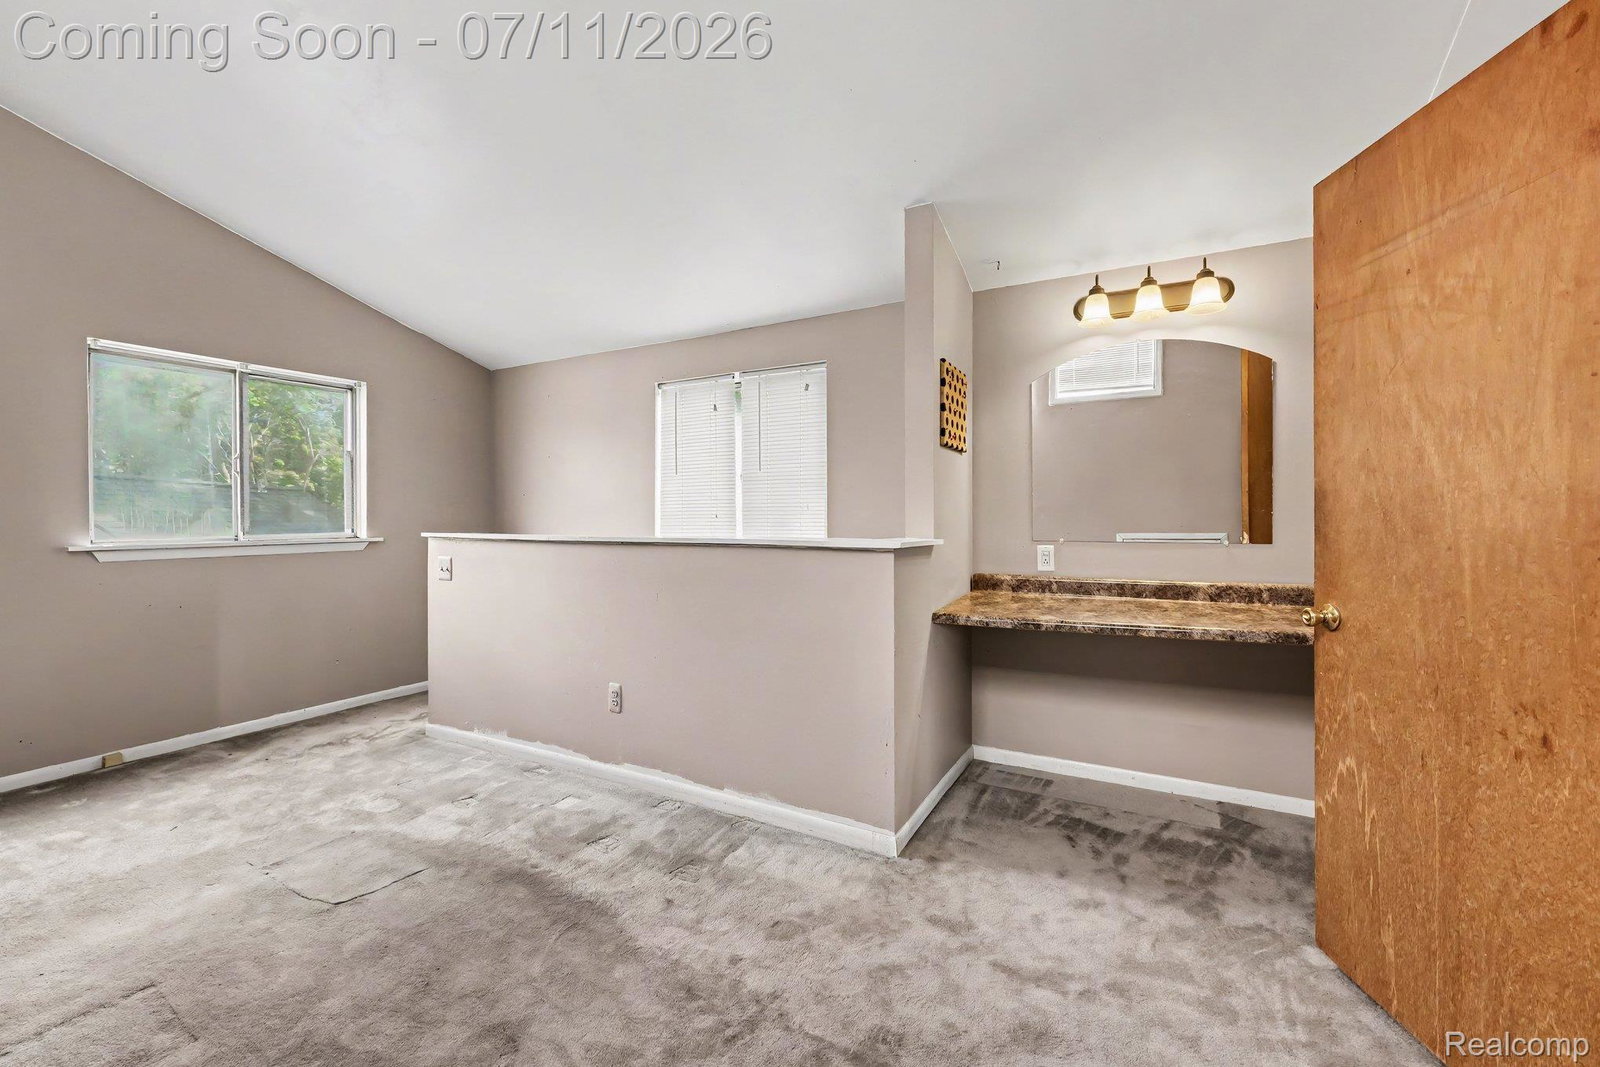
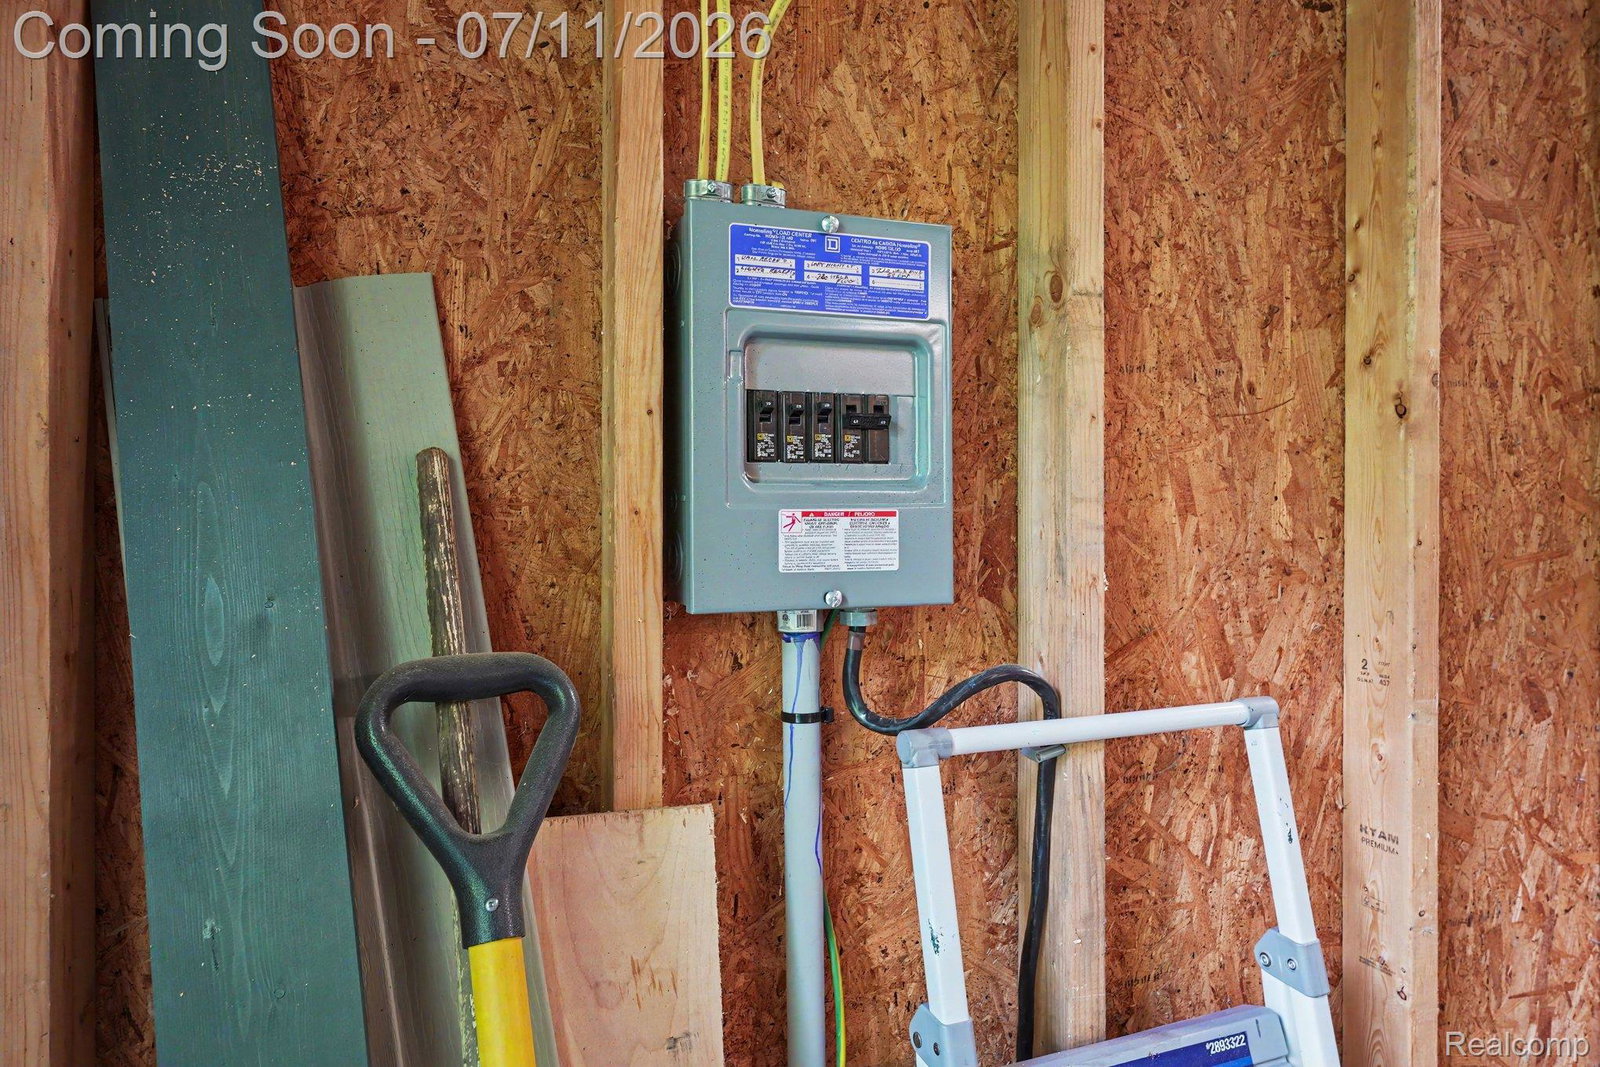
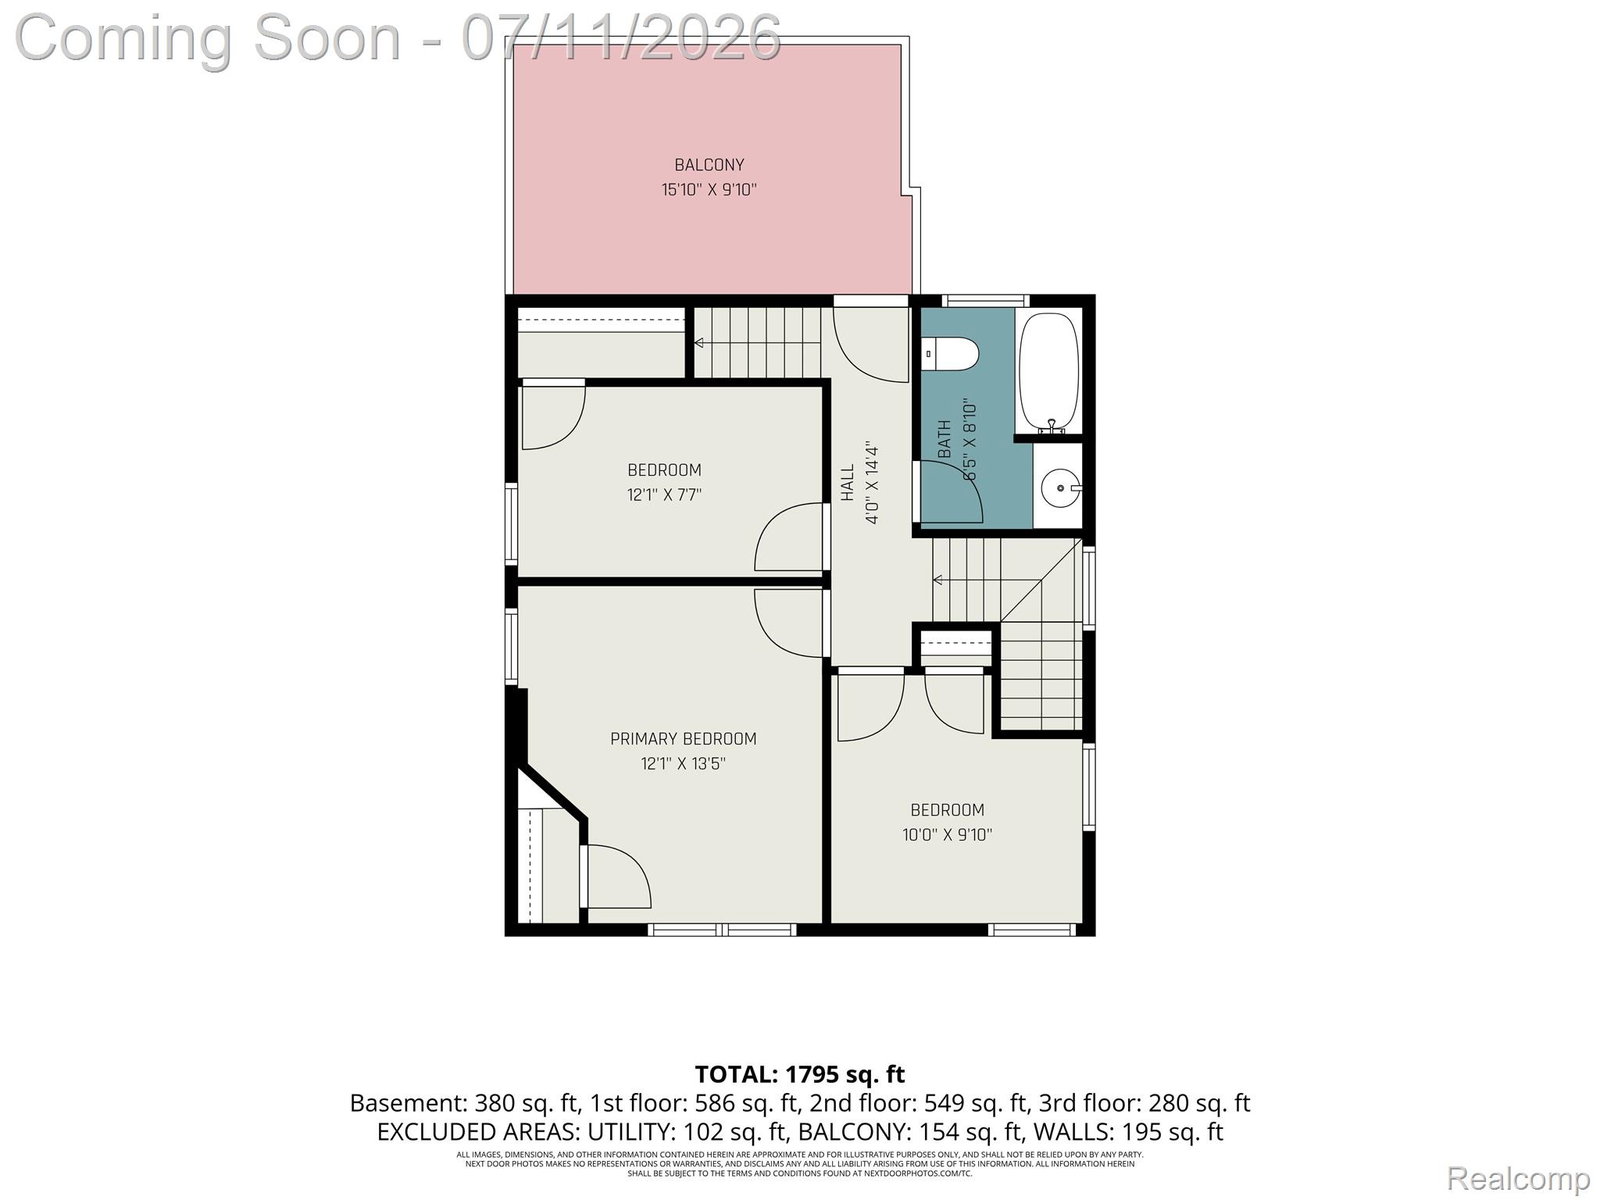
Charming 3-story brick tudor offering 4 bedrooms, 2 full baths, 1 half bath, and exceptional indoor and outdoor living spaces. Mature trees, bushes and other landscaping create outstanding curb appeal. The first floor features a spacious living room with a cozy gas fireplace and hardwood flooring that continues throughout the home. The second level offers three generously sized bedrooms, a full bath, and access to a large balcony. The private third-floor primary suite is a true retreat, featuring vaulted ceilings, a built-in vanity with mirror, a walk-in closet, and a full en-suite bath. The finished basement provides additional living and entertaining space with a large recreation room, wet bar, half bath, laundry area, and ample storage. Outside, you'll find a brand-new detached one-car pole barn-style garage complete with a 200-amp electrical panel and abundant overhead storage. Additional recent improvements include a new driveway and front entryway. The fully fenced backyard is designed for entertaining with a massive multi-tiered deck and a fire pit. Additional maintenance updates include recently cleaned gutters and the sewer line scoped and snaked from the home to the street for added peace of mind. This well-maintained home offers timeless character, thoughtful updates, and plenty of space both inside and out. Close to M-59 and Telegraph Rd for an easy commute. Wonderful shopping, dining and entertainment nearby. Bring your vision and make this home your own! Schedule your private showing today.
Additional Information
- Year Built
- 1931
- Basement Type
- Finished
- Foundation
- Basement, Block
- Acres
- 0.14
- Style
- Tudor
- Acres
- 0.14
- School District
- Pontiac
- Appliances
- Dishwasher, Gas Range, Refrigerator, Microwave
- Heating
- Baseboard, Natural Gas, Radiant
- Exterior Features
- Balcony
- Garage Spaces
- 1
- Garage Description
- 1 Car, Detached, Electricity
Mortgage Calculator
Courtesy of EXP Realty - Mark White & Associates 2696004397