2191 Pleasant Dr, Commerce Charter Township, MI 48390
- $359,900
- 3
- BD
- 3
- BA
- 2,940
- SqFt





- List Price
- $359,900
- MLS#
- 20261052538
- Status
- ACTIVE UNDER CONTRACT
- Bedrooms
- 3
- Bathrooms
- 3
- Total Square Footage
- 2,940
- Subdivision
- OAKBROOK VILLAGE OCCPN 770
Property Description
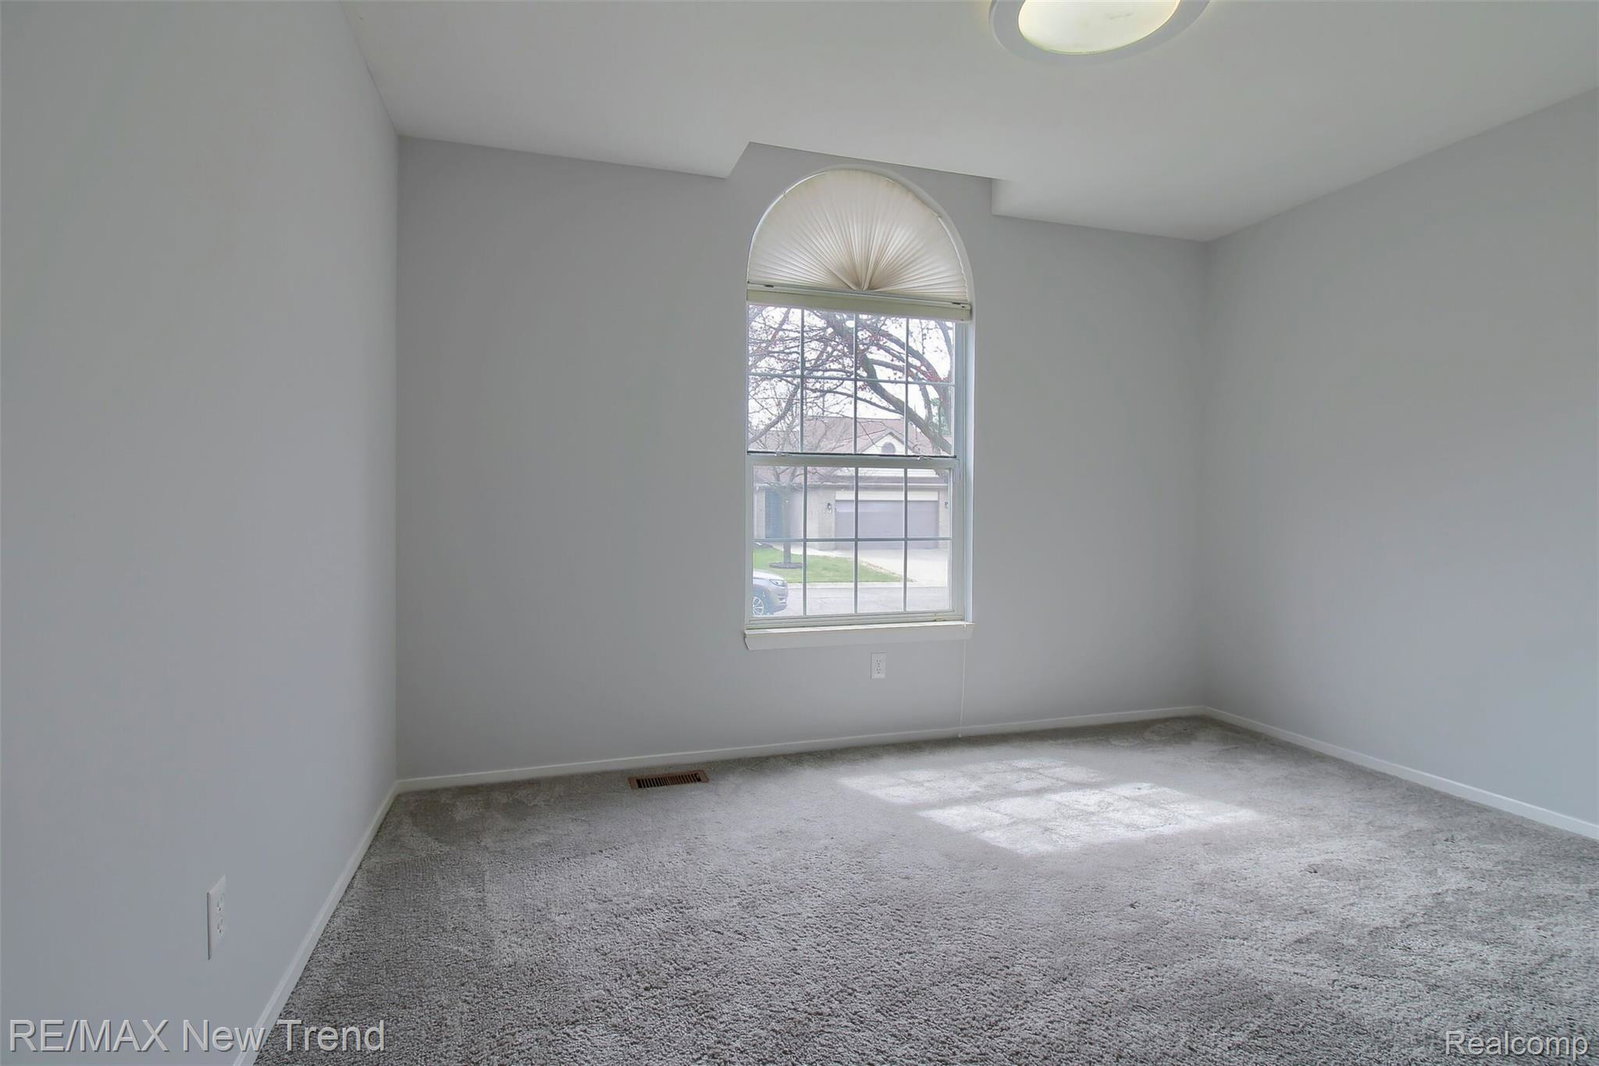
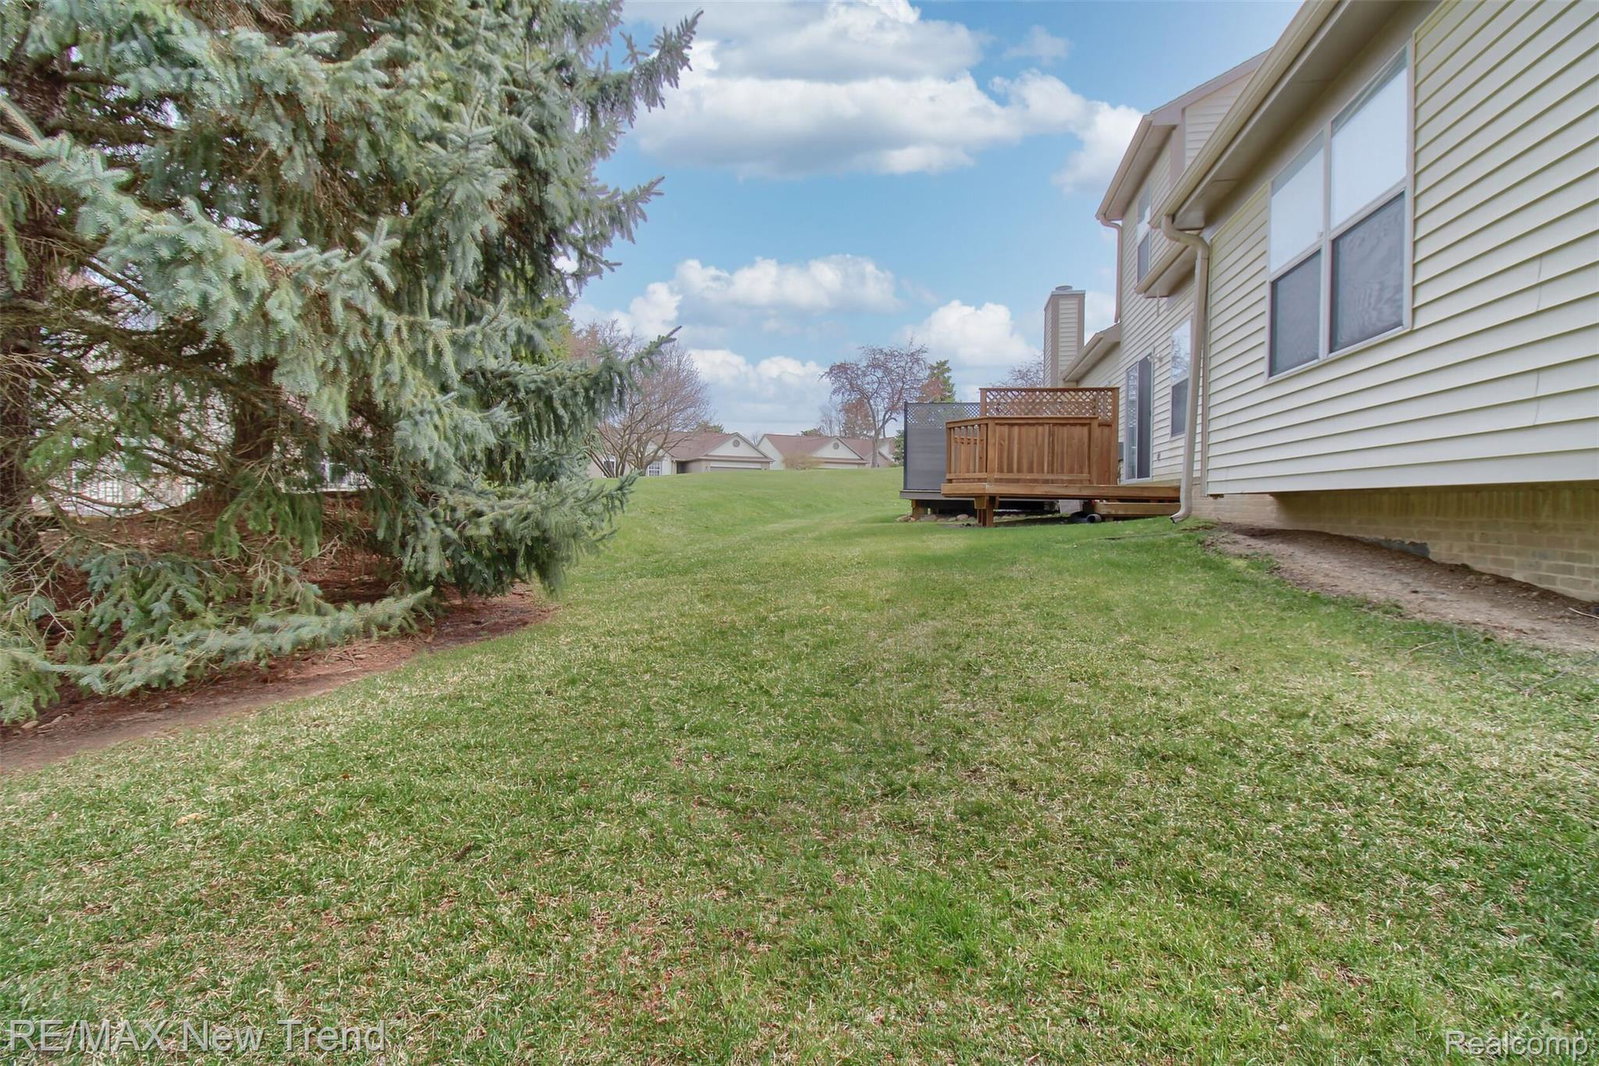
Stunningly renovated Cape Cod condo offering the perfect blend of style, comfort, and convenience in desirable Oakbrook Village! This exceptional home features two bedrooms on the main level, including a first-floor primary suite, plus a private third bedroom suite and full bath upstairs - perfect for guests, family, or a home office. The open concept floor plan showcases soaring vaulted ceilings, a beautifully remodeled kitchen with quartz countertops, premium cabinetry, stainless steel appliances, and designer finishes. Numerous updates include renovated bathrooms, luxury flooring, lighting, paint, and fixtures throughout. Enjoy the convenience of a two-car attached garage, first-floor laundry, and a private deck off the dining room overlooking a peaceful setting. The finished basement offers additional flexible living space for a recreation room, gym, hobbies, or storage. Enjoy the benefits of maintenance free condo living with a community mailbox just steps away, while being ideally located in Commerce Township with highly acclaimed Walled Lake Schools and close to shopping, dining, parks, golf, expressways, and all sports lakes. Truly move-in ready, schedule your private showing today!
Additional Information
- Year Built
- 1993
- Basement Type
- Finished
- Foundation
- Basement, Poured Concrete
- Style
- Cape Cod
- Hoa Fee
- $330
- School District
- Walled Lake
- Interior Features
- High Speed Internet
- Appliances
- Dishwasher, Disposal, Dryer, Gas Range, Refrigerator, Washer
- Cooling
- Central Air
- Heating
- Forced Air, Natural Gas
- Exterior Features
- Lighting, Private Entrance
- Garage Spaces
- 2
- Garage Description
- 2 Car, Attached, Driveway, Electricity, Garage Faces Front
Mortgage Calculator
Courtesy of RE/MAX New Trend 2485535050