962 Hidden Valley Dr, Orion Charter Township, MI 48362
- $675,000
- 4
- BD
- 4
- BA
- 4,318
- SqFt






- List Price
- $675,000
- MLS#
- 20261053380
- Status
- ACTIVE
- Bedrooms
- 4
- Bathrooms
- 4
- Half-baths
- 2
- Total Square Footage
- 4,318
- Subdivision
- BUNNY RUN COUNTRY CLUB ANNEX 4
Property Description
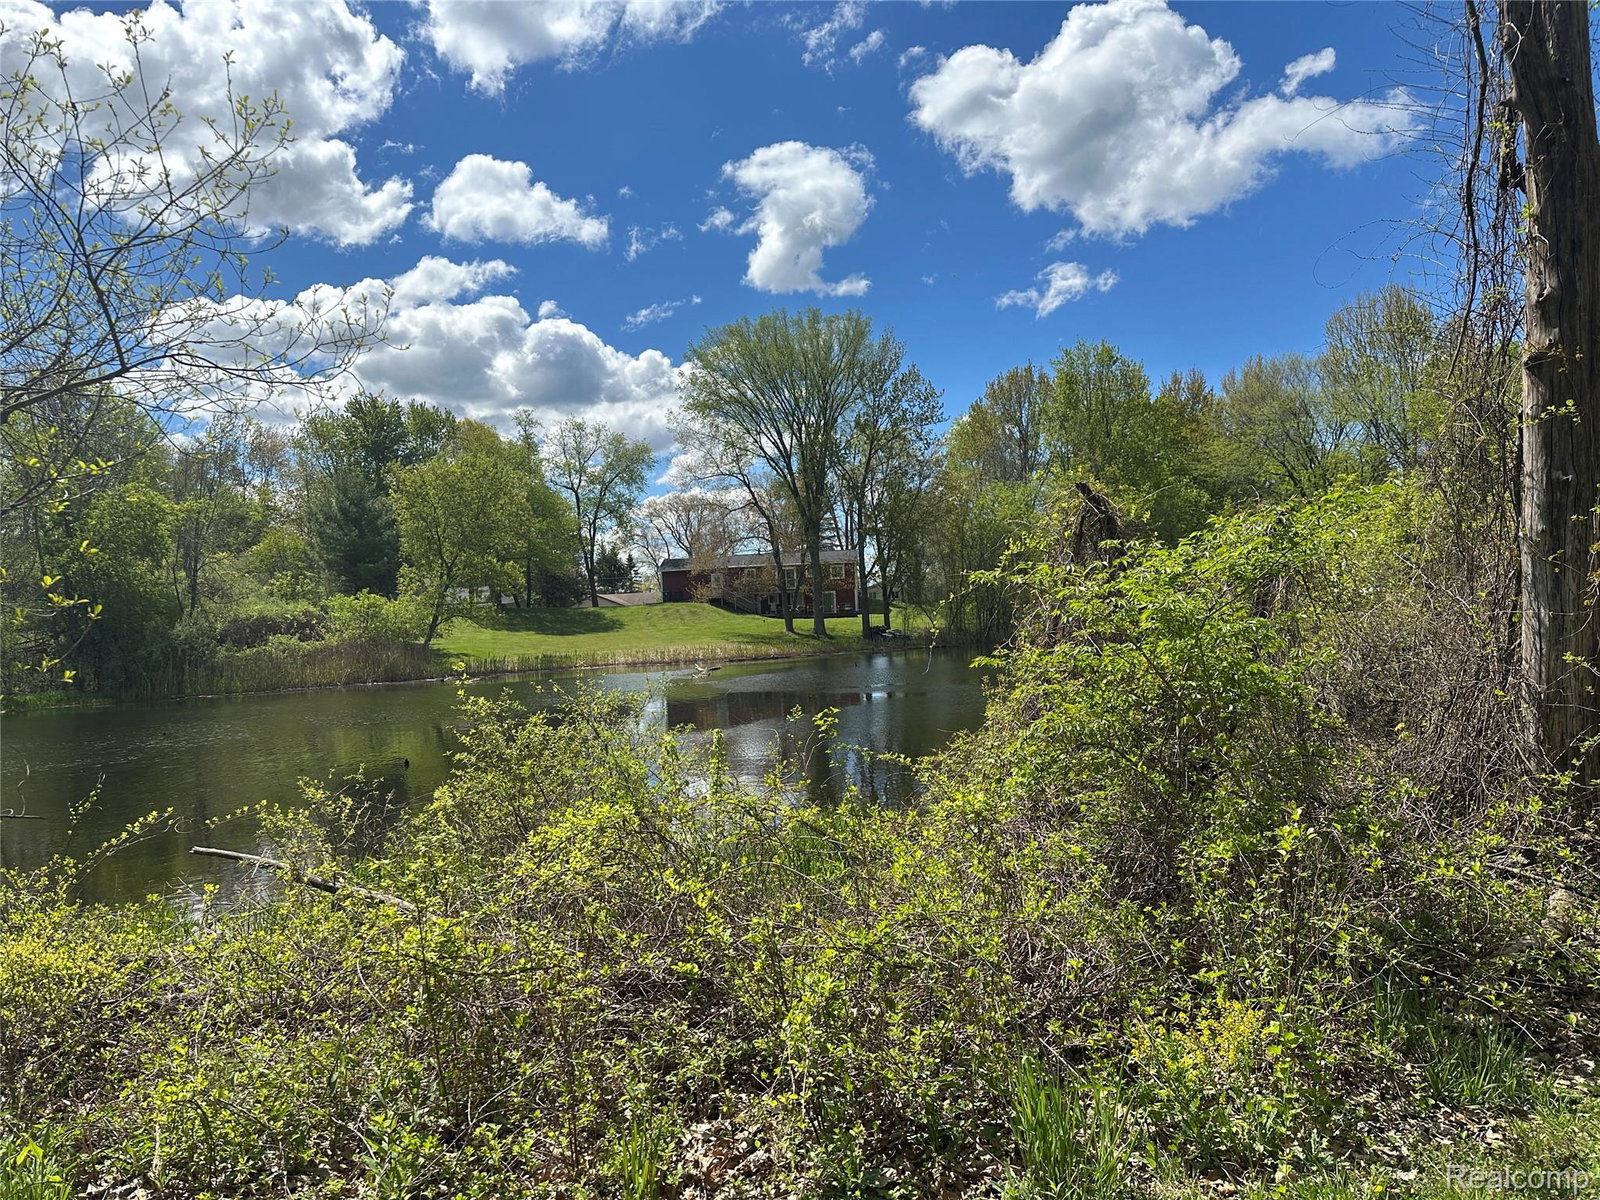
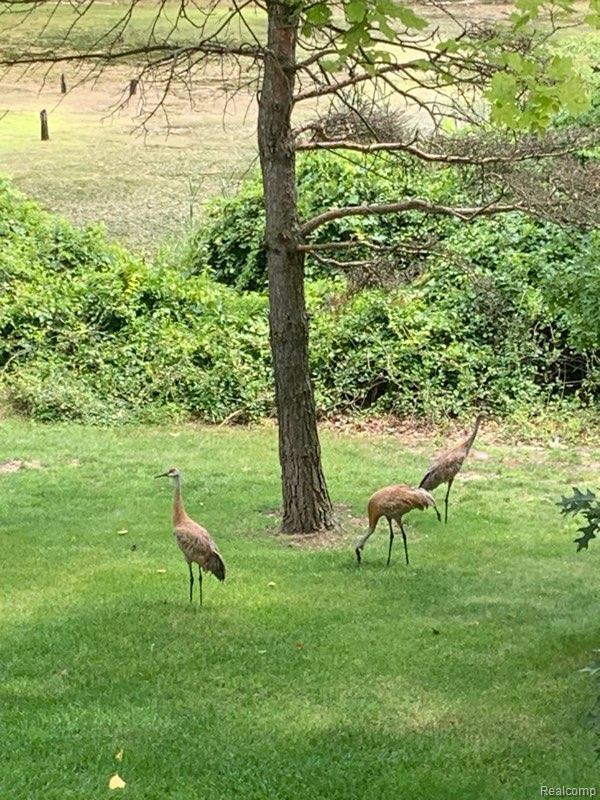
Welcome Home to 962 Hidden Valley Drive... Custom Built w/2x6 Construction and over 4,300 SqFt of Living Space; situated on 2+ Acres of Peaceful Tranquility in Lake Orion Schools! This Queen Anne-style Home w/Wrap-around Porch features Andersen Windows, Brazilian Cherry Wood Floors and 9' Ceilings; plus New Paint, Carpet & Luxury Vinyl Floor Coverings. More Recent Updates include the Kitchen w/LaFata Cabinetry & Quartz Countertops; plus the Driveway, Roof & Water Heater. Main Level has a Grand Entrance Foyer, Private Den/Home Office, Formal Living & Dining Rooms; plus an Open Kitchen-Breakfast Nook-Family Room w/Spacious Island & Cozy Fireplace. Finished Walkout has a WetBar, Game Room w/Resurfaced Pool Table (included); Rec Room, 1/2 Bath and Storage w/Workshop & a Wine/Fruit Cellar. Side-Entry Three-Car Attached Garage is over 800 SqFt w/8' Updated Doors. Yard features a 30x40 Sport Court set for Pickleball or Basketball; Beautiful Views w/Various Wildlife and a Shed! Minutes from Town, Local Trails, Schools and Exquisite Golf Courses; this Quiet Community also has a Private Beach and Boat Lake Access to All-Sports/Semi-Private Long Lake; plus Boat Slips when Available. Most Furnishings are Negotiable; Seller needs 30 Days Occupancy.
Additional Information
- Site Description
- Irregular Lot, Water View, Sprinkler System-Yard
- Year Built
- 2002
- Basement Type
- Bath/Stubbed, Daylight, Finished, Full, Walkout
- Foundation
- Basement, Poured Concrete, Sump Pump
- Acres
- 2.23
- Style
- Colonial, Queen Anne, Victorian
- Hoa Fee
- $250
- Acres
- 2.23
- School District
- Lake Orion
- Interior Features
- Entrance Foyer, High Speed Internet, Jetted Tub
- Appliances
- Electric Oven, Built in Refrigerator, Bar Fridge, Dishwasher, Disposal, Electric Cooktop, Microwave, Stainless Steel Appliance(s), Water Softener Owned
- Cooling
- Ceiling Fan(s), Central Air
- Heating
- Forced Air, Natural Gas
- Exterior Features
- Basketball Court, Lighting, Permeable Paving, Hot Tub
- Garage Spaces
- 3
- Garage Description
- 3 Car, Attached, Direct Access, Driveway, Electricity, Garage Door Opener, Garage Faces Side, Side Entrance
- Waterfront Description
- Beach Access, Boat Facilities, Dock Facilities, Lake Privileges, Pond
Mortgage Calculator
Courtesy of Fairway Realty Group 8104790906