4363 Barchester Dr, Bloomfield Charter Township, MI 48302
- $800,000
- 5
- BD
- 5
- BA
- 4,465
- SqFt




- List Price
- $800,000
- MLS#
- 20261057326
- Status
- ACTIVE
- Bedrooms
- 5
- Bathrooms
- 5
- Half-baths
- 2
- Total Square Footage
- 4,465
- Subdivision
- VERNOR ESTATES 1
Property Description
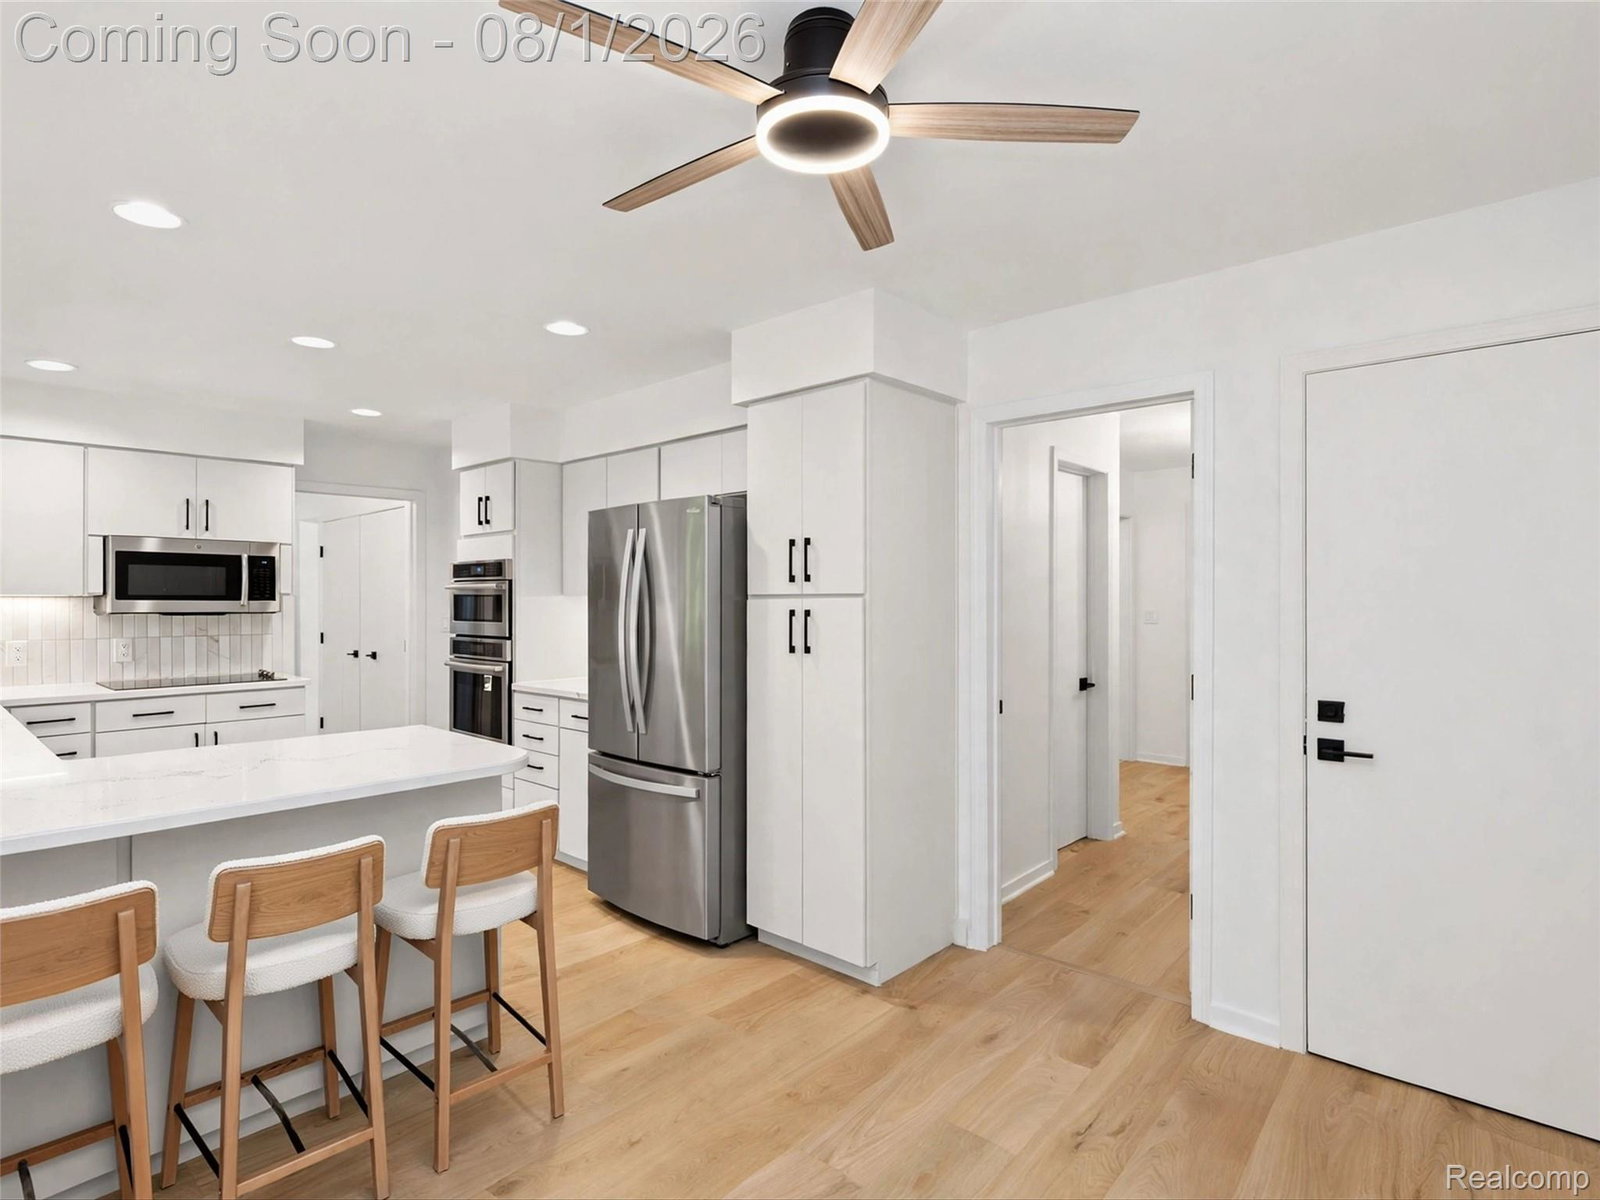
Welcome to this spacious colonial in Bloomfield Hills’ desirable Vernor Estates! Located in the award-winning Bloomfield Hills School District (walk to Way Elementary) with brand-new neighborhood roads, this home sits on a flat lot with endless outdoor potential. Hardwood floors lie beneath the carpet on both levels. The main floor features a living room with a marble fireplace, a formal dining room with classic wainscoting, and an eat-in kitchen with double ovens and deck access. The inviting great room boasts decorative wood beams, custom built-ins, newer windows, and a second fireplace. A primary suite addition includes its own HVAC system, heated bath floors, a walk-in shower, and deck access—perfect as an in-law suite, home office, or playroom. Two powder rooms complete the main level. Upstairs features four spacious, sunlit bedrooms, including a second primary suite ready to be customized into a luxury retreat with walk-in closets and a dressing area. The basement includes an egress window, waterproofing, and a sump pump. Extras include a whole-house generator, newer AC, and a 75-gallon hot water heater. Endless potential in an unbeatable location! Photos are AI enhanced.
Additional Information
- Year Built
- 1967
- Basement Type
- Unfinished
- Foundation
- Basement, Block, Sump Pump
- Acres
- 0.55
- Style
- Colonial
- Hoa Fee
- $250
- Acres
- 0.55
- School District
- Bloomfield Hills
- Appliances
- Dishwasher, Disposal, Double Oven, Dryer, Electric Cooktop, Refrigerator, Microwave, Washer
- Cooling
- Attic Fan, Ceiling Fan(s), Central Air
- Heating
- Forced Air, Natural Gas
- Garage Spaces
- 2
- Garage Description
- 2 Car, Attached, Garage Faces Side
Mortgage Calculator
Courtesy of KW Domain 2485900800