3679 W Madison Ave, Orion Charter Township, MI 48359
- $359,999
- 3
- BD
- 2
- BA
- 1,636
- SqFt




- List Price
- $359,999
- MLS#
- 20261057453
- Status
- ACTIVE UNDER CONTRACT
- Bedrooms
- 3
- Bathrooms
- 2
- Total Square Footage
- 1,636
- Subdivision
- ORION VILLAGE OCCPN 2128
Property Description
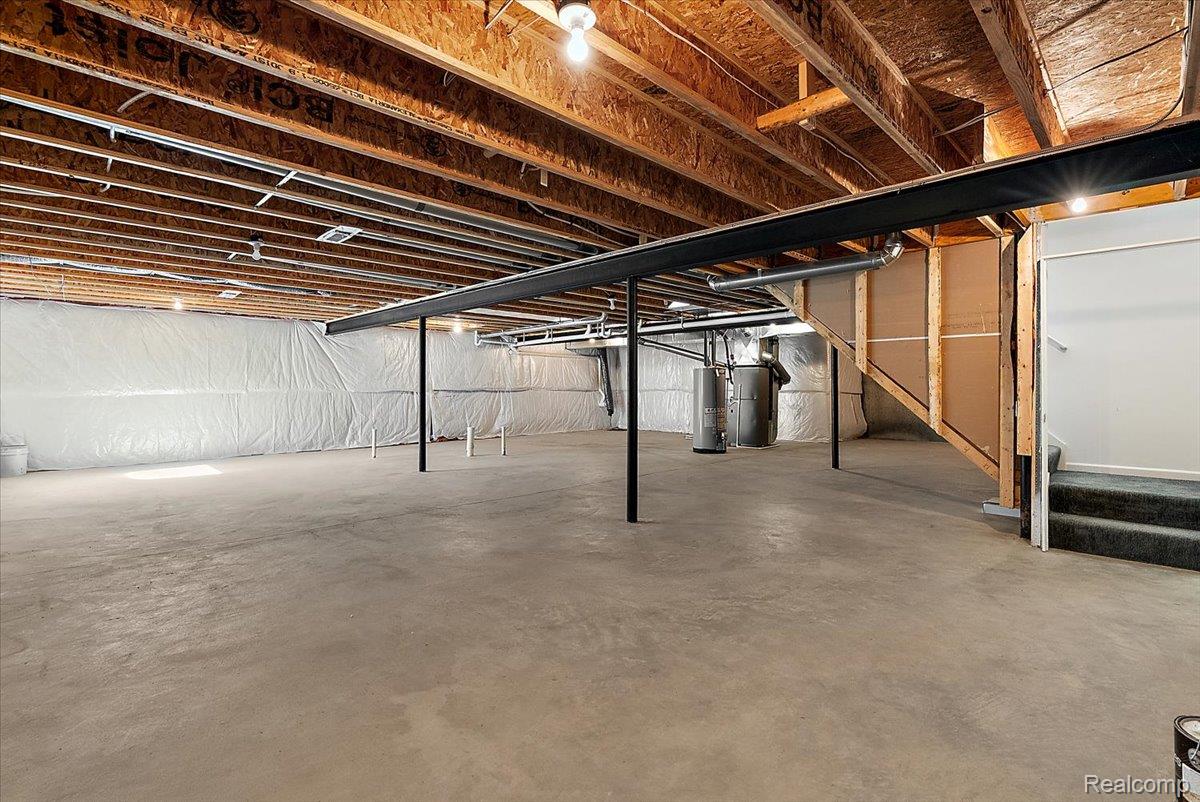
Welcome home! Includes brand new WASHER AND DRYER $4,500 value. PRICED WAY BELOW MARKET VALUE. This beautifully maintained detached ranch condo offers the single-level, low-maintenance lifestyle you've been searching for. Built in 2017, this 3-bedroom, 2-full-bath home puts everything you need on one floor — primary suite, laundry, and kitchen — so there are no stairs to navigate in daily living. Gleaming wood floors flow through the kitchen, dining, and living room, creating a warm, open feel for everyday life or entertaining. Kitchen appliances stay with the home for an easy move-in. Enjoy your morning coffee on the charming front porch, then park with ease in the attached 2-car garage — all just minutes from shopping and restaurants. Downstairs, an unfinished basement plumbed for full bathroom, with an egress window, adds more square feet of potential: home office, hobby space, guest suite, or extra storage — the possibilities are yours to create. The $300 Monthly HOA covers lawn care and snow removal, so you can lock the door and go — perfect for anyone who travels, splits time between homes, or simply wants more freedom and less upkeep.
Additional Information
- Year Built
- 2017
- Basement Type
- Unfinished
- Foundation
- Basement, Poured Concrete, Sump Pump
- Style
- Ranch
- Hoa Fee
- $300
- School District
- Lake Orion
- Interior Features
- High Speed Internet, Programmable Thermostat
- Appliances
- Dishwasher, Disposal, Dryer, Electric Range, Refrigerator, Microwave, Washer
- Cooling
- Ceiling Fan(s), Central Air
- Heating
- Forced Air, Natural Gas
- Exterior Features
- Lighting
- Garage Spaces
- 2
- Garage Description
- 2 Car, Attached, Direct Access, Garage Door Opener
Mortgage Calculator
Courtesy of EXP Realty Main 8885017085