2849 River Trail Dr, Rochester Hills, MI 48309
- $629,900
- 4
- BD
- 4
- BA
- 4,195
- SqFt








- List Price
- $629,900
- MLS#
- 20261058703
- Status
- ACTIVE
- Bedrooms
- 4
- Bathrooms
- 4
- Half-baths
- 1
- Total Square Footage
- 4,195
- Subdivision
- CLINTON RIVER VALLEY 1
Property Description
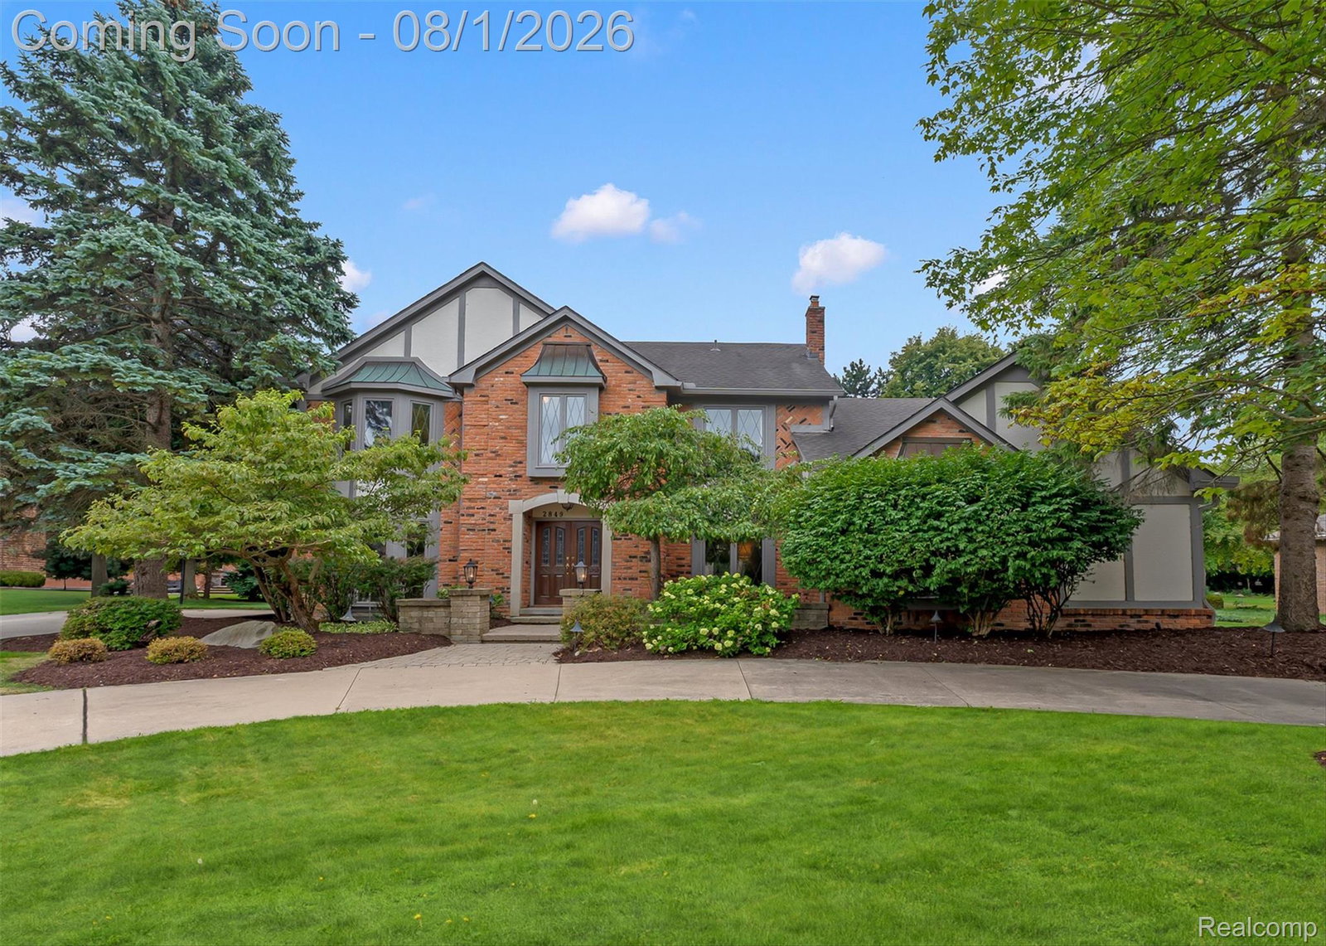
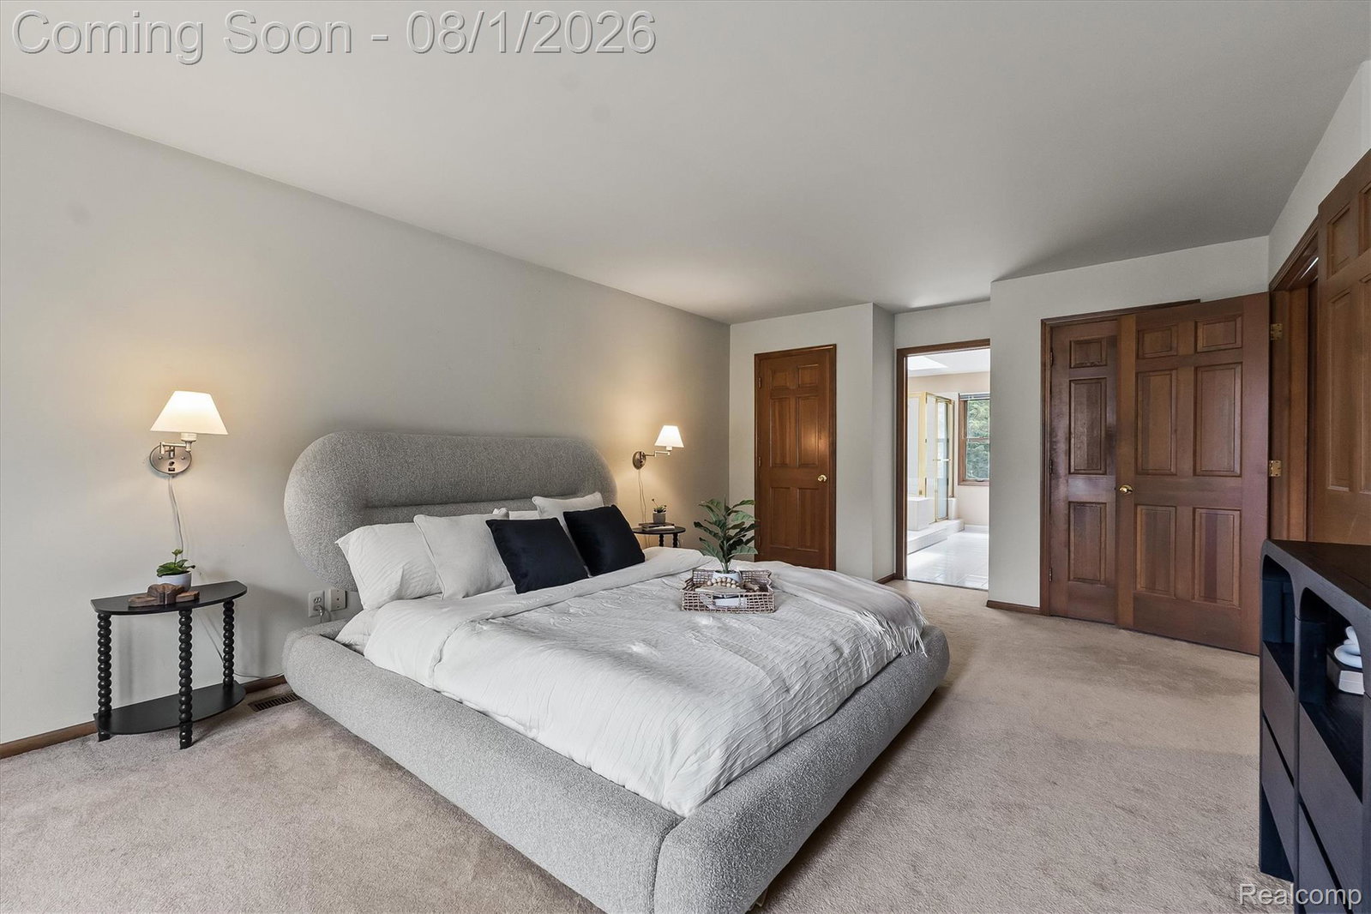
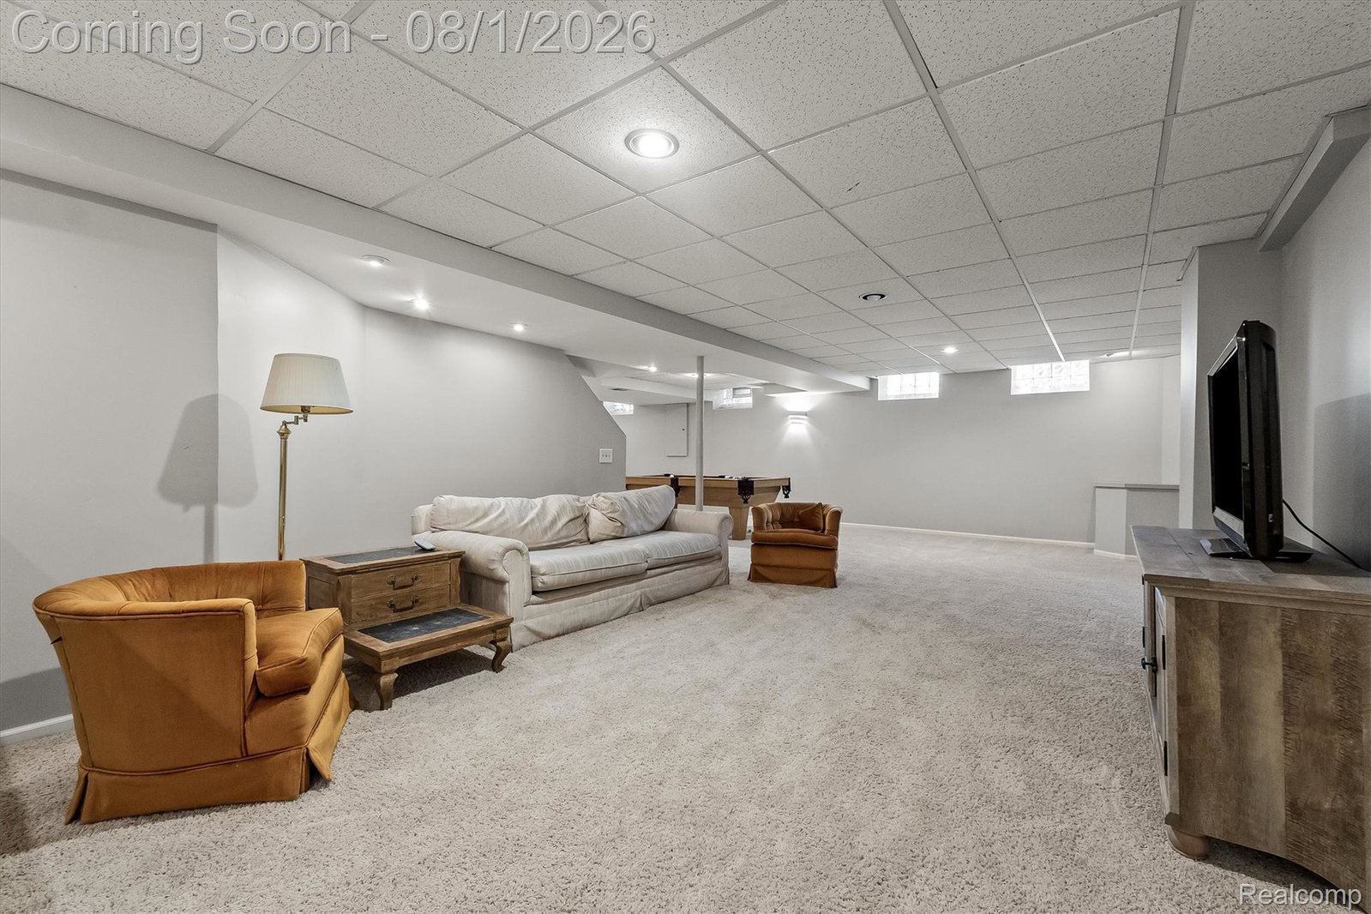
Welcome to this beautifully maintained home in one of Rochester Hills' most desirable neighborhoods! Located within the award-winning Rochester Community Schools district and just a short walk to Innovation Hills, this home offers the perfect blend of comfort, functionality, and convenience. Inside, you'll find gorgeous hardwood floors, extensive landscaping, and a spacious layout designed for both everyday living and entertaining. Gather around the cozy wood-burning fireplace, creating the perfect focal point for the living room. The updated kitchen features granite countertops, double KitchenAid ovens, under-cabinet lighting, and flows seamlessly into the main living spaces. A private office with custom built-ins and French doors creates the ideal work-from-home environment. The expansive primary suite is a true retreat, complete with three walk-in closets and a large ensuite bath featuring a newly installed skylight that fills the space with natural light. Additional updates include a roof replaced approximately 15 years ago and a furnace tune-up completed this month for added peace of mind. The finished lower level offers exceptional additional living space with a full bathroom, kitchenette, and an abundance of storage. Step outside to enjoy the beautifully landscaped backyard featuring a Trex deck and pergola (2018), with access from both the kitchen and living room—perfect for entertaining or relaxing. With its thoughtful updates, a warm and inviting wood-burning fireplace, incredible storage, fantastic indoor and outdoor living spaces, highly sought-after Rochester Community Schools, and an unbeatable location near Innovation Hills, shopping, dining, and downtown Rochester, this home is ready for its next owners to enjoy!
Additional Information
- Year Built
- 1984
- Basement Type
- Finished
- Foundation
- Basement, Poured Concrete, Sump Pump
- Acres
- 0.28
- Style
- Colonial
- Hoa Fee
- $300
- Acres
- 0.28
- School District
- Rochester
- Appliances
- Dishwasher, Disposal, Double Oven, Dryer, Refrigerator, Gas Cooktop, Microwave, Washer
- Cooling
- Central Air
- Heating
- Forced Air, Natural Gas
- Garage Spaces
- 2
- Garage Description
- 2 Car, Attached, Garage Faces Side
Mortgage Calculator
Courtesy of @properties Christie's Int'l R E Rochester 2482180234