7163 Suncrest Rd, West Bloomfield Charter Township, MI 48322
- $525,000
- 3
- BD
- 4
- BA
- 2,556
- SqFt








- List Price
- $525,000
- MLS#
- 20261059342
- Status
- ACTIVE
- Bedrooms
- 3
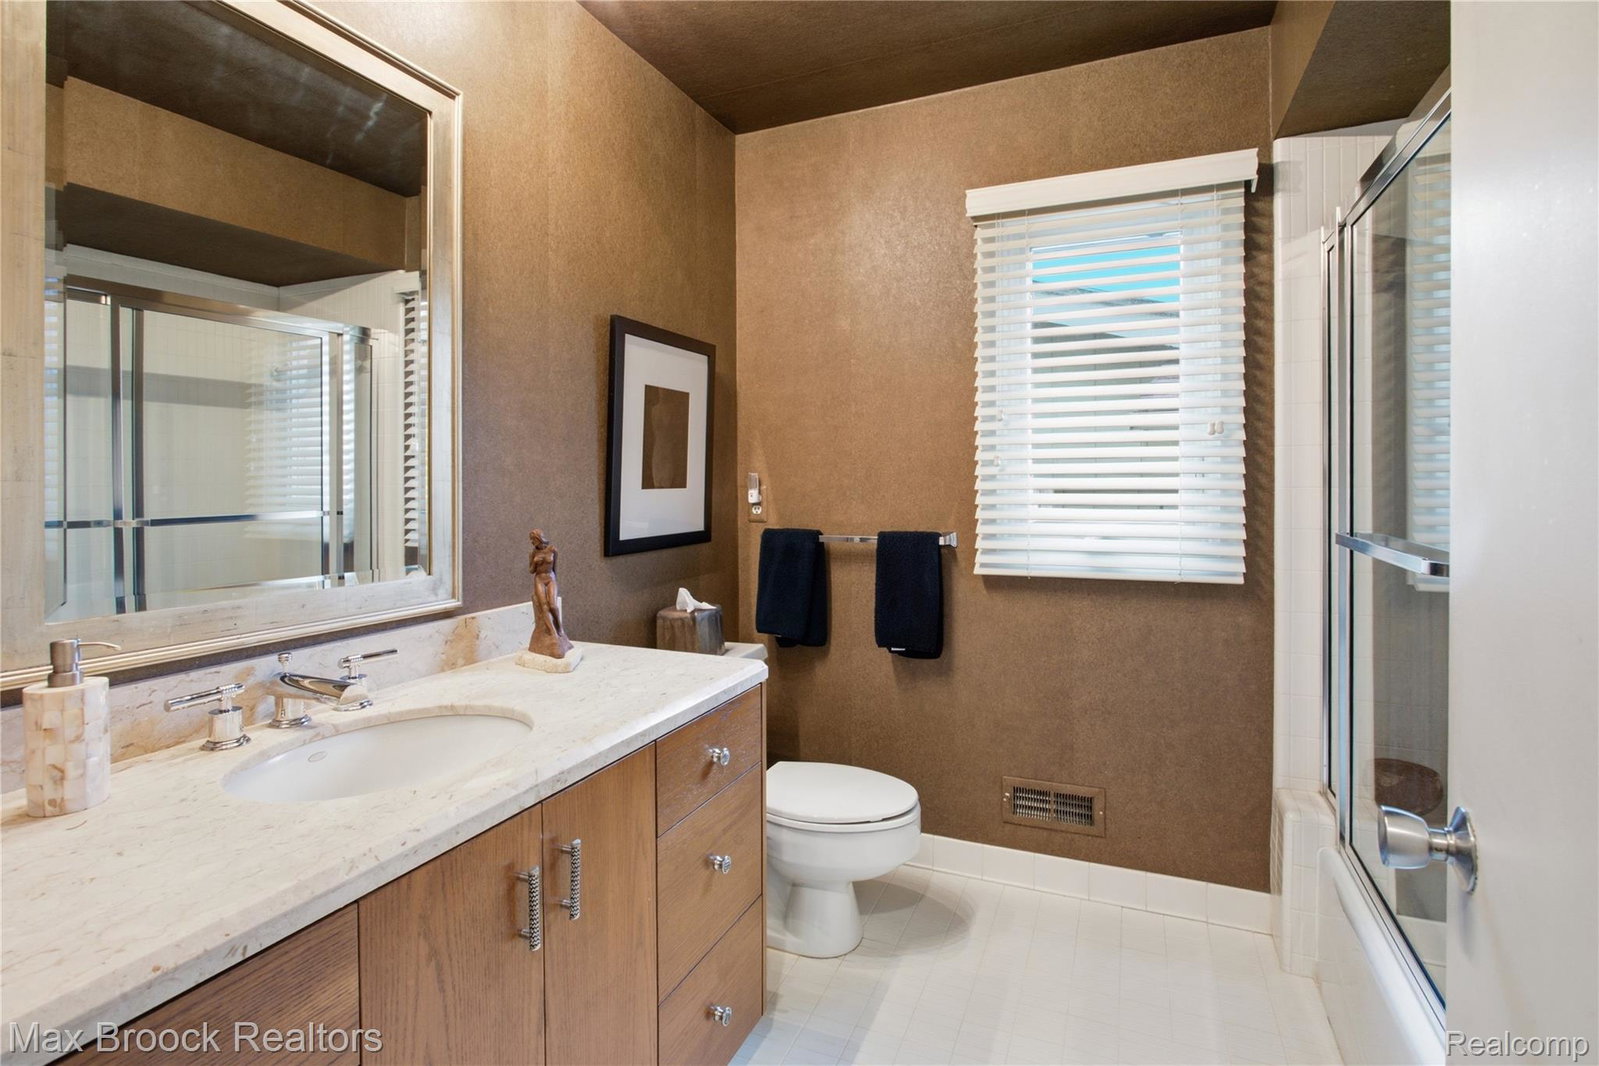
- Bathrooms
- 4
- Half-baths
- 1
- Total Square Footage
- 2,556
- Subdivision
- FRANKLIN COLONY CLUB SUB NO 3
Property Description
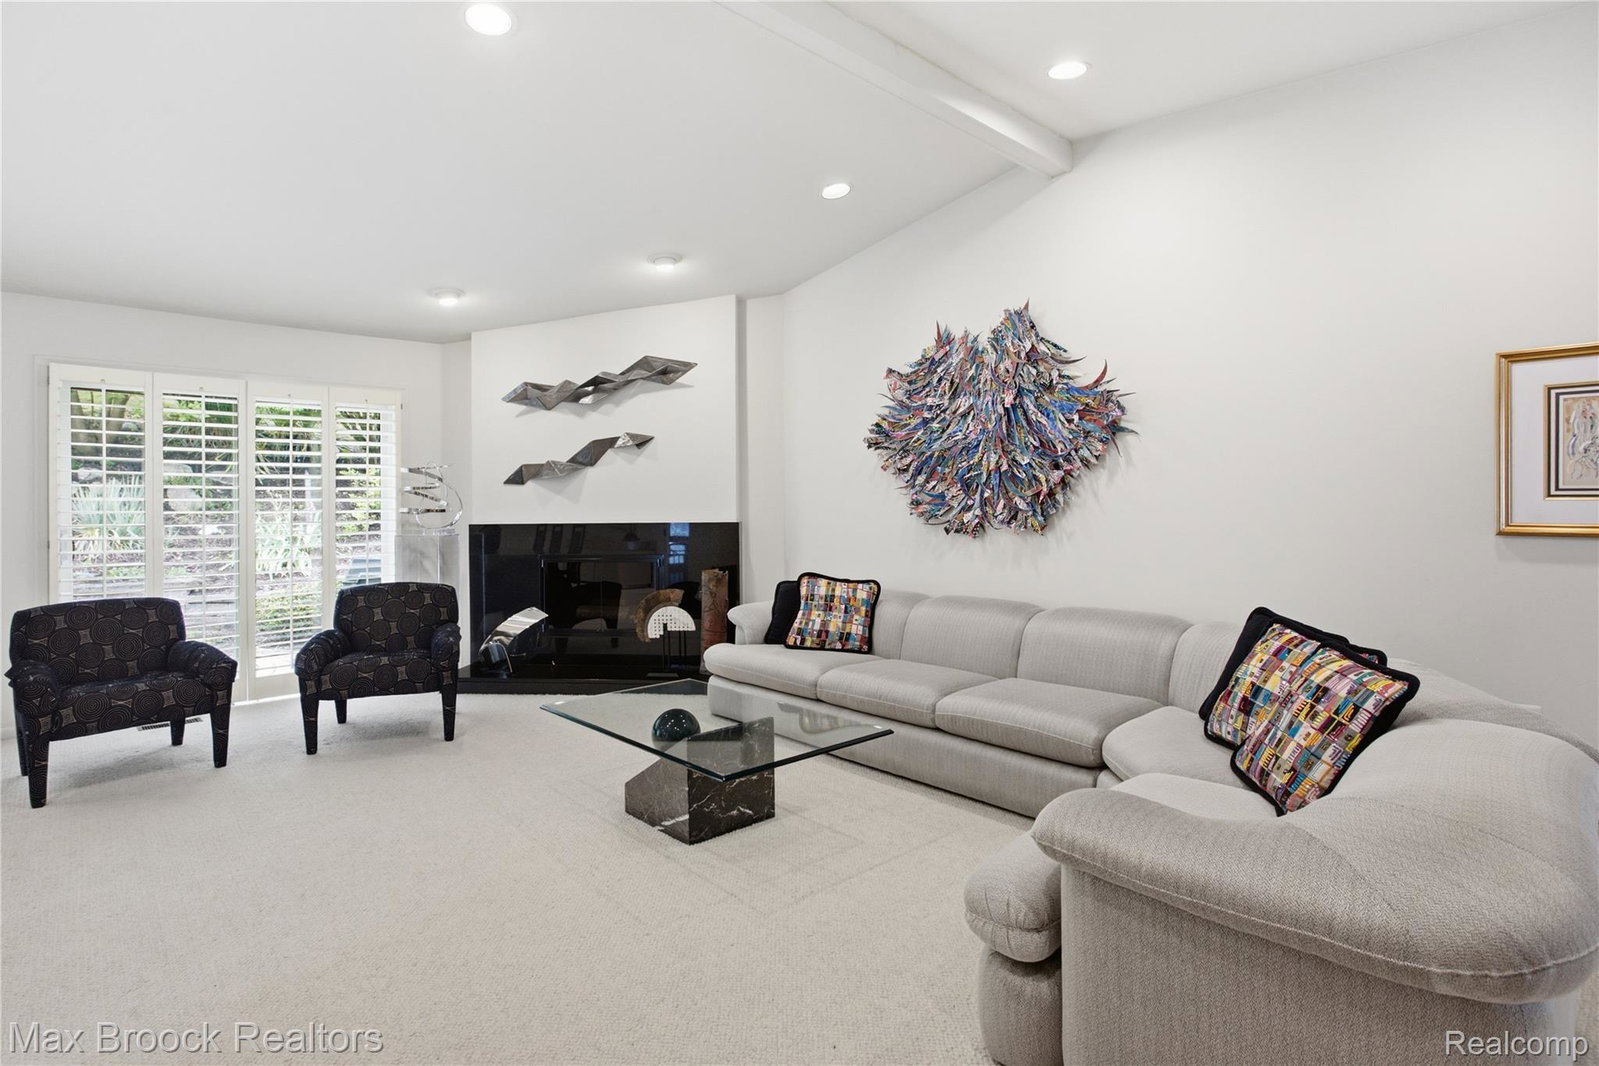
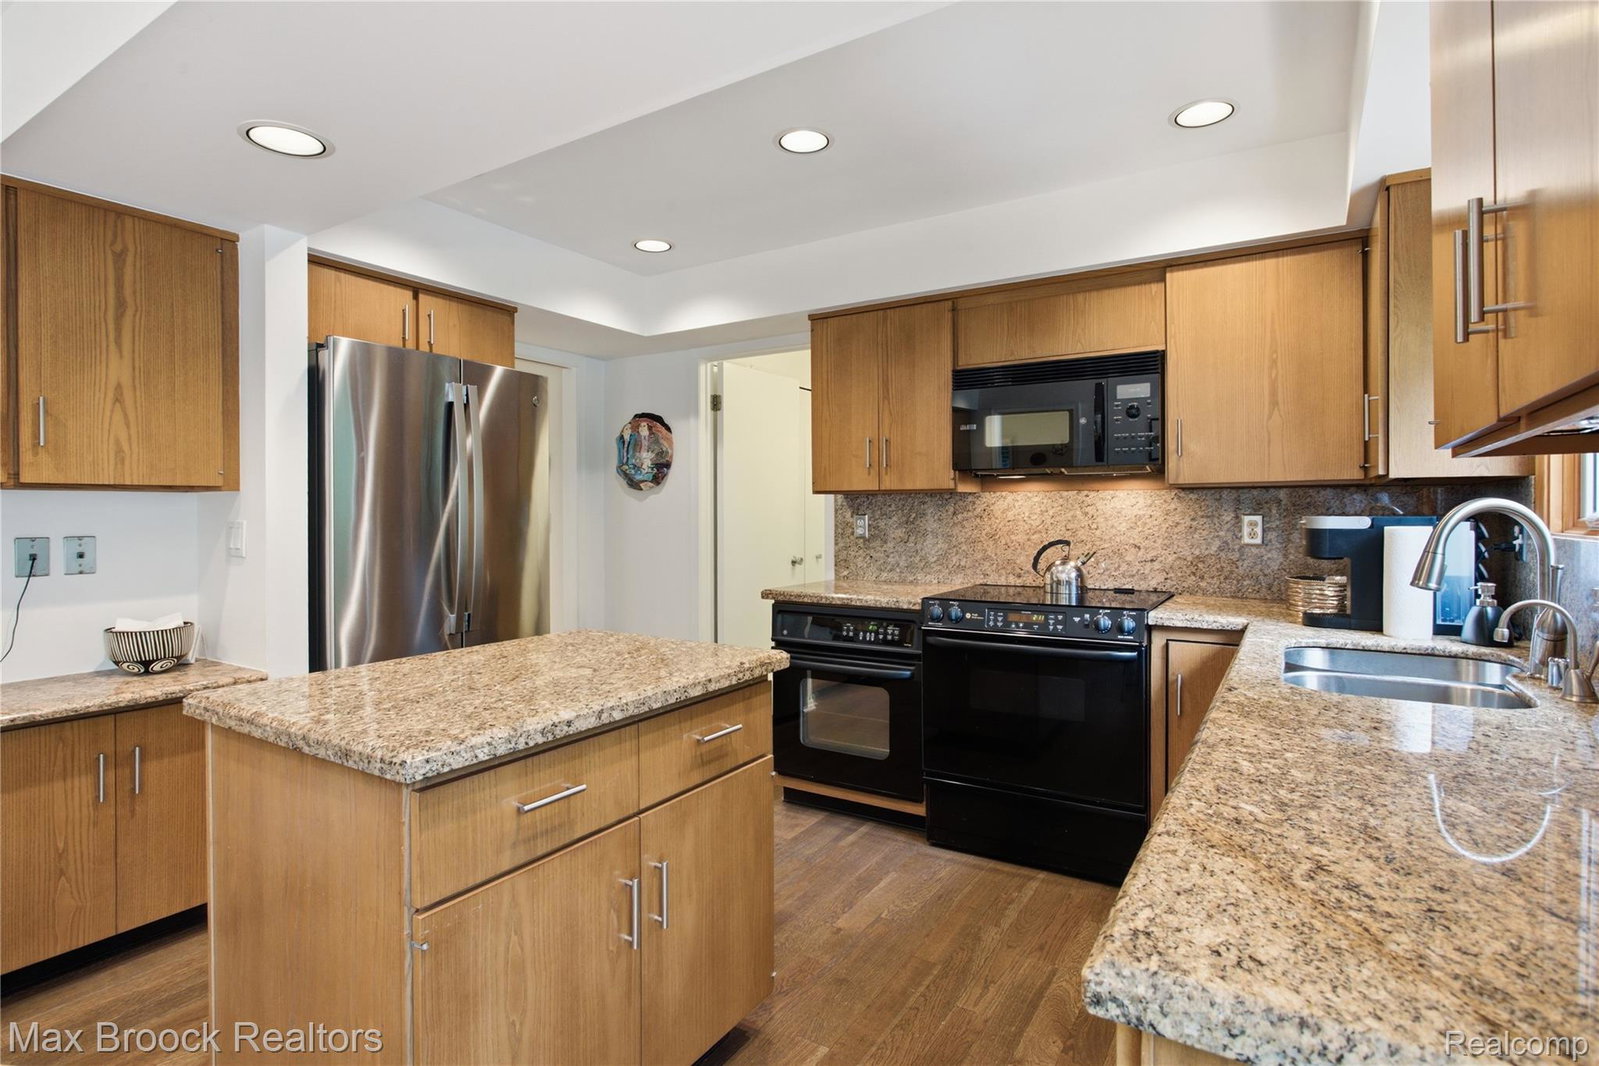
Beautifully maintained and thoughtfully designed, this exception home offers the perfect blend of comfort, style and easy living. From the moment you drive in the entrance you'll appreciate the well landscaped park like setting of Franklin Colony Club that creates a peaceful and welcoming atmosphere. The well-equipped eat in kitchen flows seamlessly into the spacious living room and dining spaces, creating the perfect setting for entertaining or gathering around the fireplace for cozy evenings at home. Nearby is a private library offering a quiet retreat to relax and simply unwind. The spacious primary suite provides a peaceful sanctuary with plenty of space to relax at the end of the day. A first-floor secondary bedroom offers privacy and convenience, making it ideal for guests or a comfortable home office. Every room reflects the pride of ownership and thoughtful care that make this home ready for its new owner. As an added feature the residents enjoy a beautiful community pool nestled within the lush park like grounds, offering a private pool experience without the maintenance. Seldom available in this highly sought after community, this is a rare opportunity to own a home that offers timeless appeal, exceptional comfort and a lifestyle you'll love coming home to! Included: All guest room cabinetry and library built-ins
Additional Information
- Year Built
- 1979
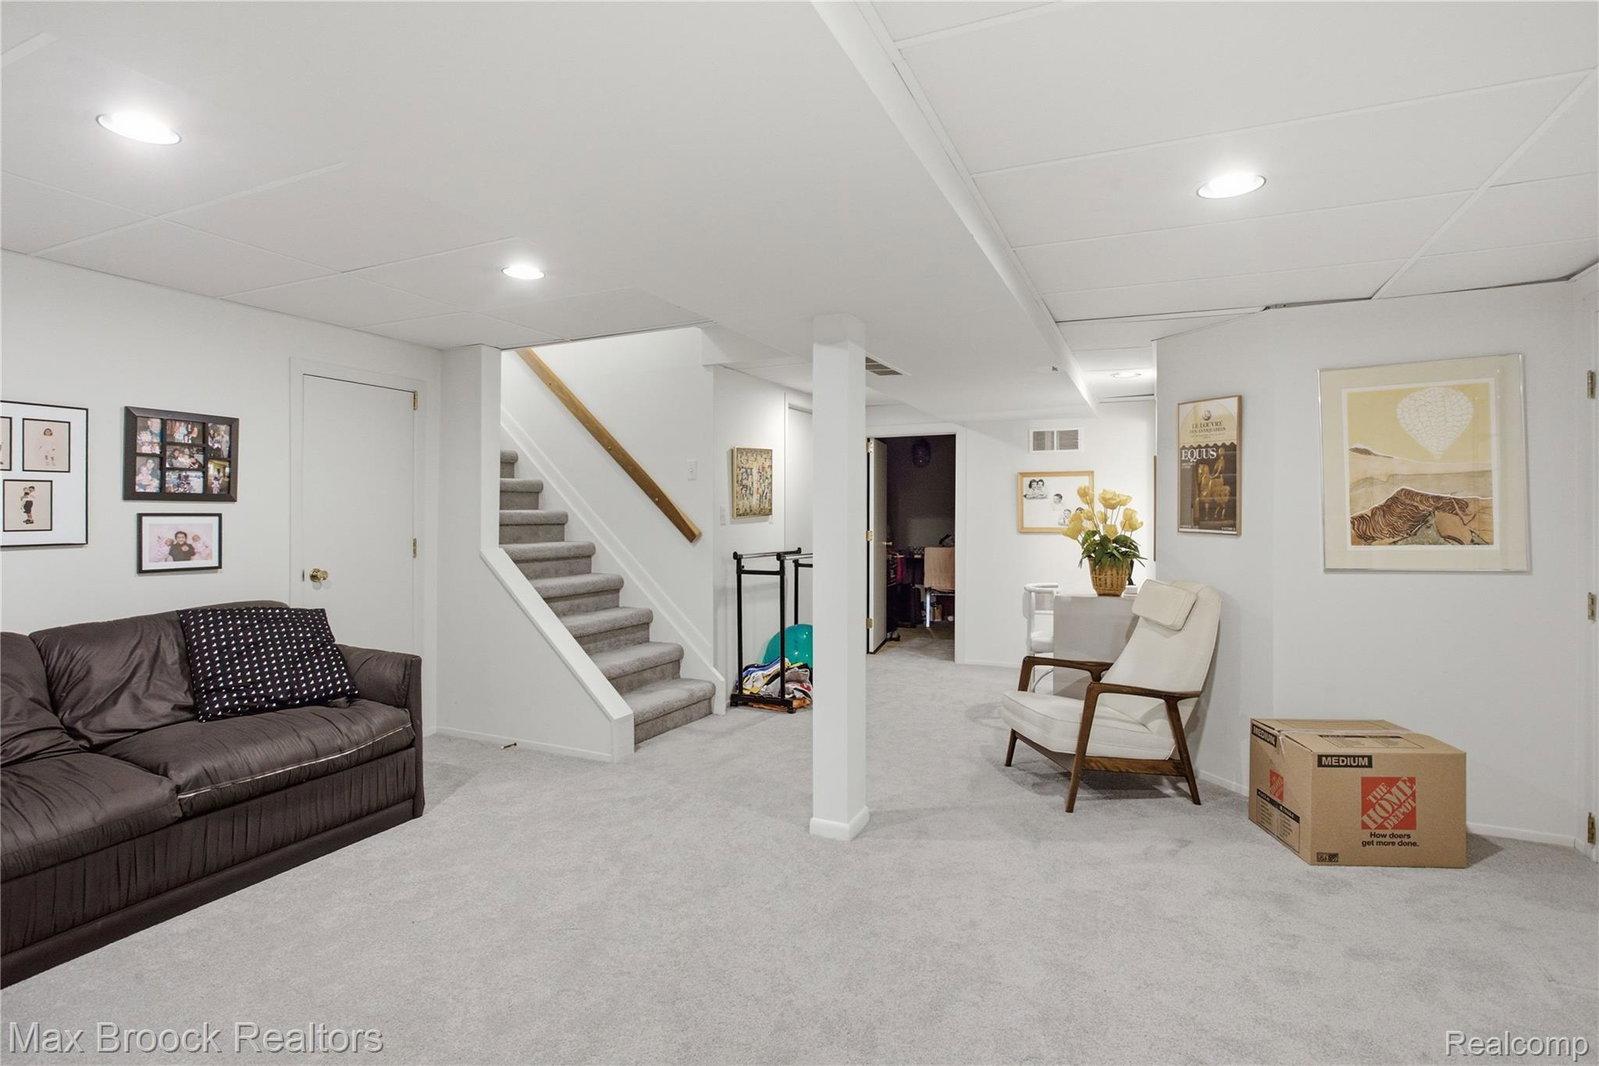
- Basement Type
- Daylight, Partial
- Foundation
- Basement, Brick/Mortar, Poured Concrete, Slab
- Acres
- 0.16
- Style
- Ranch
- Hoa Fee
- $402
- Acres
- 0.16
- School District
- Birmingham
- Interior Features
- Entrance Foyer, High Speed Internet
- Appliances
- Electric Oven, Dishwasher, Disposal, Dryer, Electric Cooktop, Electric Oven, Electric Range, Humidifier, Ice Maker, Microwave, Washer
- Cooling
- Central Air
- Heating
- Forced Air, Natural Gas, Zoned
- Exterior Features
- Grounds Maintenance
- Garage Spaces
- 2
- Garage Description
- 2 Car, Attached, Direct Access, Driveway, Electricity, Garage Faces Front, Garage Door Opener
Mortgage Calculator
Courtesy of Max Broock, REALTORS®-Bloomfield Hills 2486444700