3045 Bridgewater Rd Unit 5, Auburn Hills, MI 48326
- $515,000
- 3
- BD
- 3
- BA
- 2,700
- SqFt




- List Price
- $515,000
- MLS#
- 20261059700
- Status
- ACTIVE
- Bedrooms
- 3
- Bathrooms
- 3
- Total Square Footage
- 2,700
- Subdivision
- RESERVES/AUBURN HILLS BLDG 2
Property Description
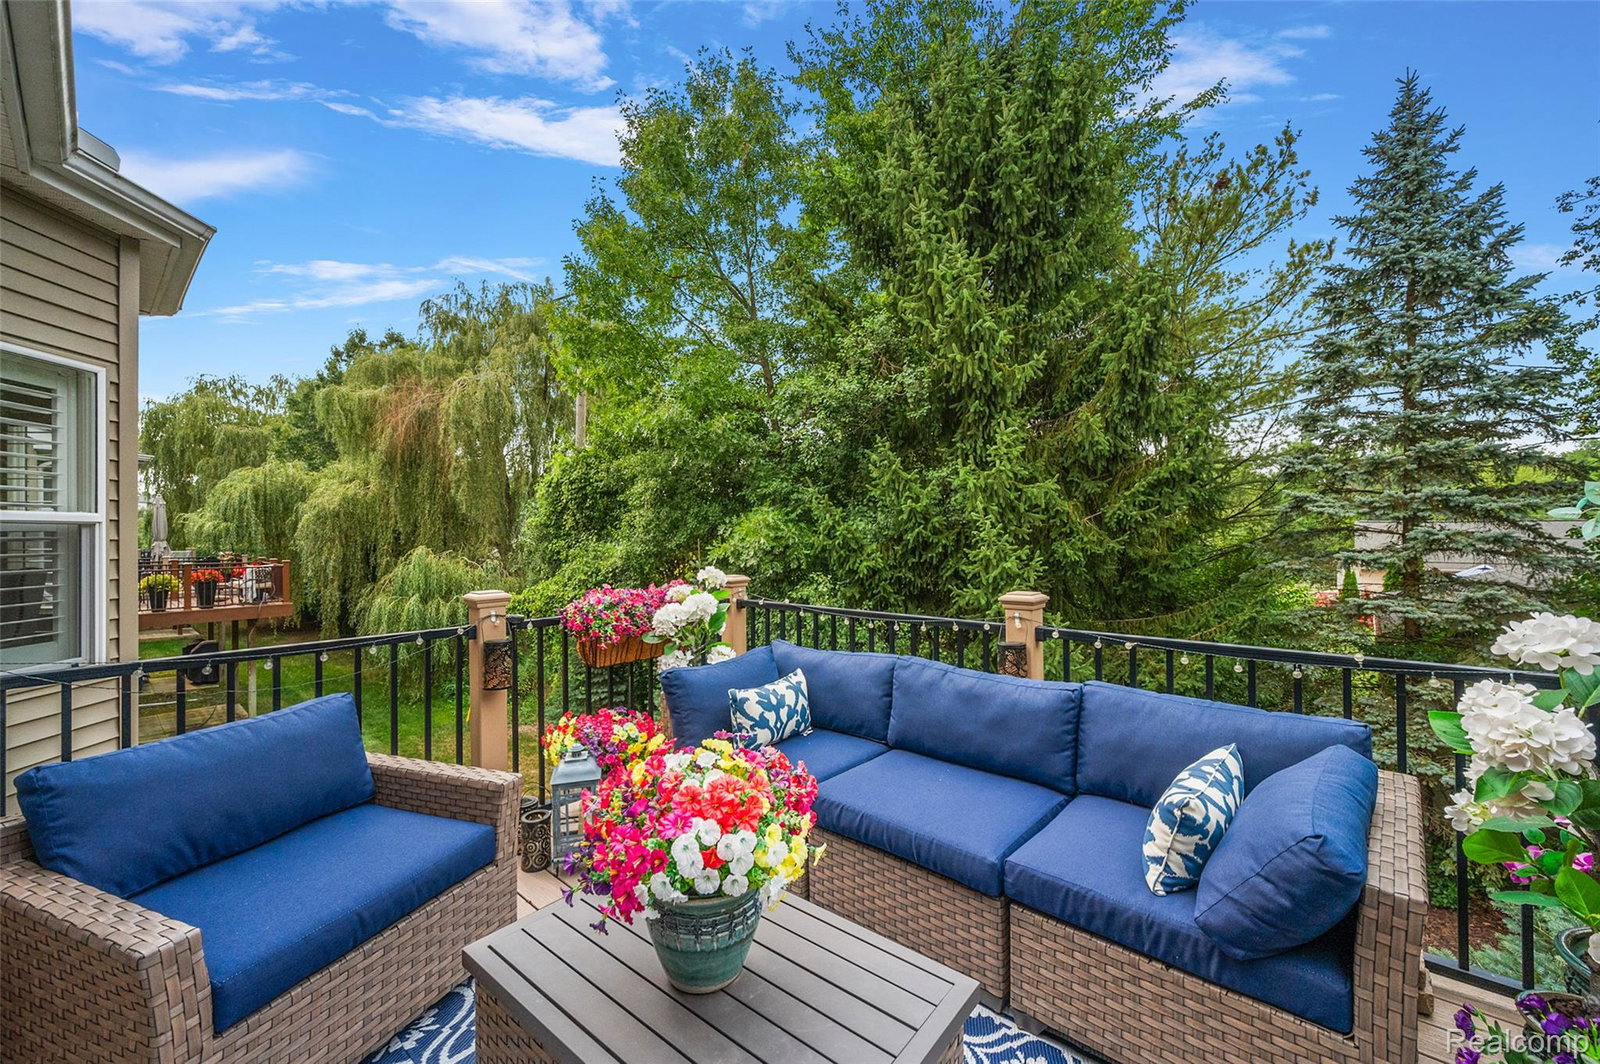
Here’s your opportunity to own the builder’s model—a beautifully upgraded ranch condo in a desirable community. This exceptional home may also be purchased fully furnished. The open-concept floor plan features cathedral ceilings, extensive hardwood flooring, and abundant natural light. The chef’s kitchen is beautifully appointed with granite countertops, stainless steel appliances, a custom backsplash, and a bright dining area. The inviting living room includes a fireplace and a doorwall leading to a private deck where grilling is permitted. The spacious primary suite offers a bay window, walk-in closet, and custom paint. The well-equipped laundry room provides a utility sink and generous cabinet storage. The stunning finished walkout lower level is ideal for entertaining, featuring a wet bar with seating, an expansive gathering area, an additional bedroom, and a full bathroom. Community amenities include walking trails, a four-acre nature preserve, pond, sidewalks, game court, and picturesque gazebo. Conveniently located near downtown Rochester, The Village of Rochester Hills, Meadow Brook Theatre, Oakland University, the YMCA, Paint Creek Trail, I-75, and M-59.
Additional Information
- Year Built
- 2020
- Basement Type
- Finished, Walkout
- Foundation
- Basement, Poured Concrete, Sump Pump
- Style
- Ranch
- Hoa Fee
- $330
- School District
- Pontiac
- Interior Features
- Entrance Foyer, ENERGY STAR Qualified Door(s), ENERGY STAR Qualified Exhaust Fan(s), High Speed Internet, Programmable Thermostat
- Appliances
- Disposal, ENERGY STAR Qualified Dryer, ENERGY STAR Qualified Dishwasher, ENERGY STAR Qualified Refrigerator, ENERGY STAR Qualified Washer, Gas Range, Microwave, Stainless Steel Appliance(s), Wine Refrigerator
- Cooling
- Ceiling Fan(s), Central Air
- Heating
- ENERGY STAR Qualified Equipment, Natural Gas
- Garage Spaces
- 2
- Garage Description
- 2 Car, Attached, Direct Access, Driveway, Garage Faces Front, Oversized
Mortgage Calculator
Courtesy of RE/MAX First 2482184300