5091 Timber Ridge Trl, Independence Charter Township, MI 48346
- $369,900
- 4
- BD
- 2
- BA
- 1,564
- SqFt




- List Price
- $369,900
- MLS#
- 20261060209
- Status
- COMING SOON
- Bedrooms
- 4
- Bathrooms
- 2
- Total Square Footage
- 1,564
- Subdivision
- LAKE OAKLAND WOODS # 2
Property Description
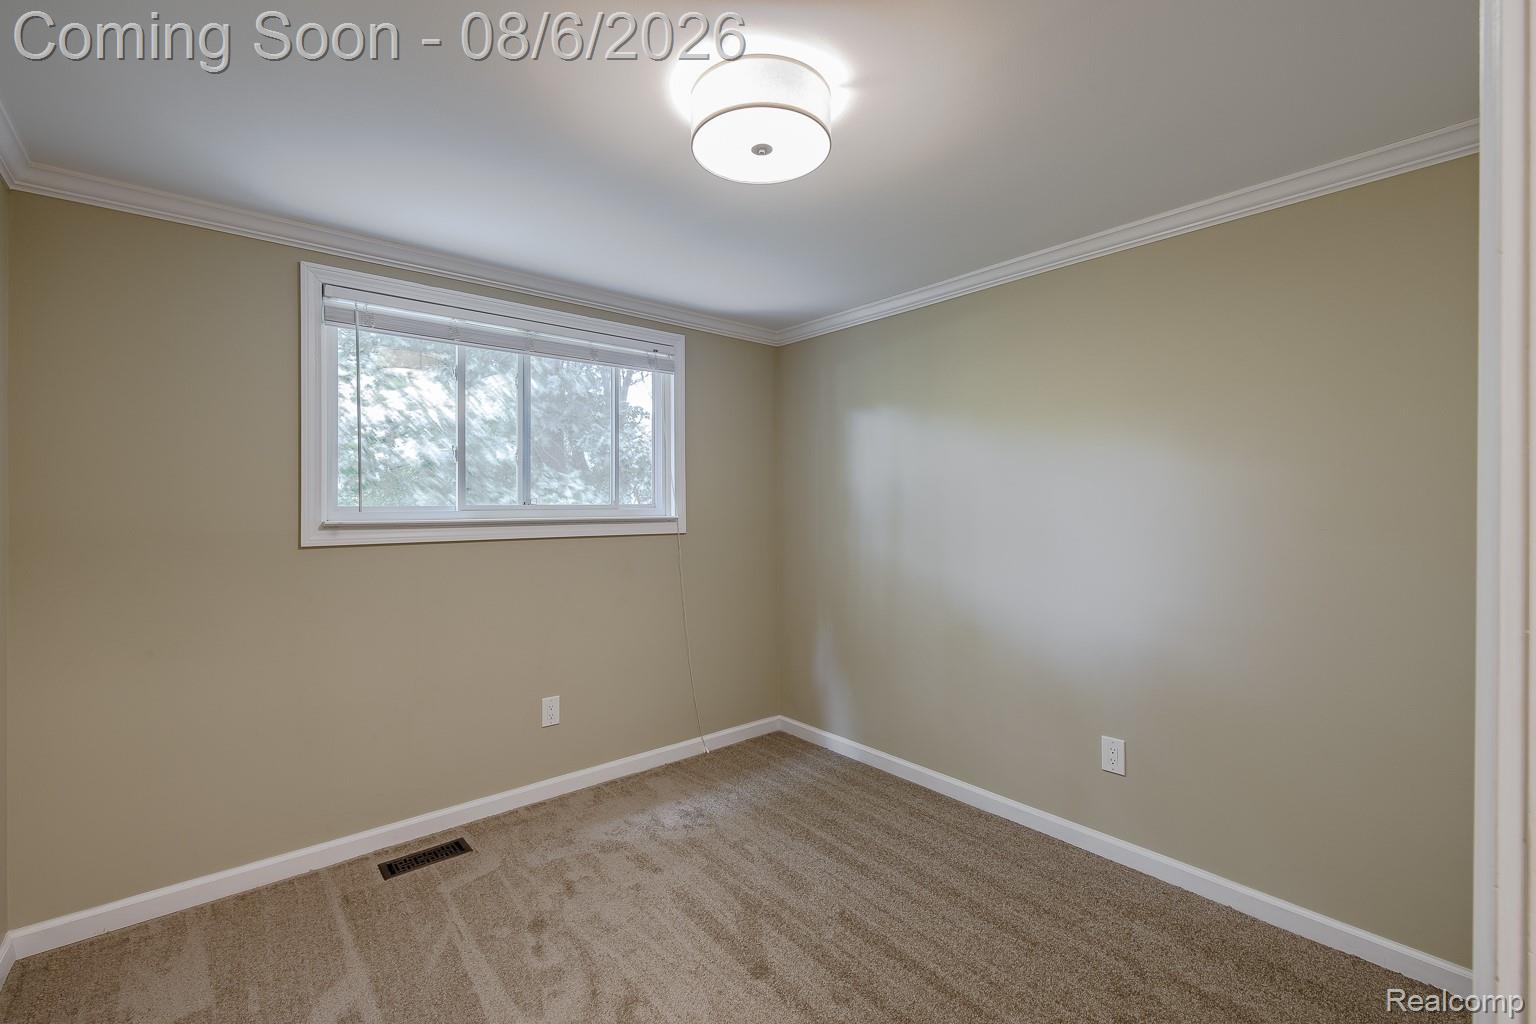
Beautiful brick and vinyl home with exceptional curb appeal in the highly desirable Lake Oakland Woods community! Nestled on a picturesque lot backing to natural wetlands and mature trees, this move-in-ready home offers the perfect blend of comfort, style, and privacy. The inviting living and dining rooms feature beautiful hardwood floors and easy access to the deck, making indoor-outdoor entertaining a breeze. The spacious eat-in kitchen offers timeless granite countertops, a pantry, a window overlooking the yard, and newer stainless steel appliances. The stunning lower-level family room showcases a beautiful marble wood-burning fireplace, abundant natural light, and a doorwall leading to the patio and peaceful backyard. This level also includes a fourth bedroom with a large window and a beautifully updated full bath featuring granite countertops, a new light fixture, and a walk-in shower. The unfinished basement provides exceptional storage space. Upstairs, you'll find three additional bedrooms, including a spacious primary bedroom with dual-entry access to the updated main bath. The bath features a double vanity with sleek dark granite countertops, new light fixtures, and a beautifully tiled tub/shower. Brand-new carpet throughout the home (2026) gives every room a fresh, updated feel. Additional improvements include a newer roof (2019), furnace and central air (2022), and all new light fixtures (2026). Step outside and enjoy your own private nature retreat. The beautifully landscaped backyard backs to the subdivision's wetlands and common area, creating a tranquil setting where you'll enjoy mature trees, abundant wildlife, and peaceful evenings on the patio.Conveniently located with easy access to I-75, shopping, restaurants, medical facilities, and more, this exceptional home has everything you've been looking for. Don't miss your opportunity to make it yours—be sure to view the 3D virtual tour for a complete walkthrough!
Additional Information
- Year Built
- 1978
- Basement Type
- Unfinished
- Foundation
- Basement, Poured Concrete
- Acres
- 0.27
- Style
- Split Level
- Acres
- 0.27
- School District
- Clarkston
- Interior Features
- High Speed Internet
- Appliances
- Dishwasher, Disposal, Dryer, Electric Range, Refrigerator, Microwave, Washer
- Cooling
- Central Air
- Heating
- Forced Air, Natural Gas
- Exterior Features
- Lighting
- Garage Spaces
- 2
- Garage Description
- 2 Car, Attached
Mortgage Calculator
Courtesy of RE/MAX Eclipse Clarkston 2486201000