1086 Autumn Ln, Bloomfield Hills, MI 48304
- $899,900
- 4
- BD
- 4
- BA
- 3,892
- SqFt




- List Price
- $899,900
- MLS#
- 20261062036
- Status
- ACTIVE
- Bedrooms
- 4
- Bathrooms
- 4
- Half-baths
- 1
- Total Square Footage
- 3,892
- Subdivision
- BLOOMFIELD OAKS CONDO OCCPN 582
Property Description
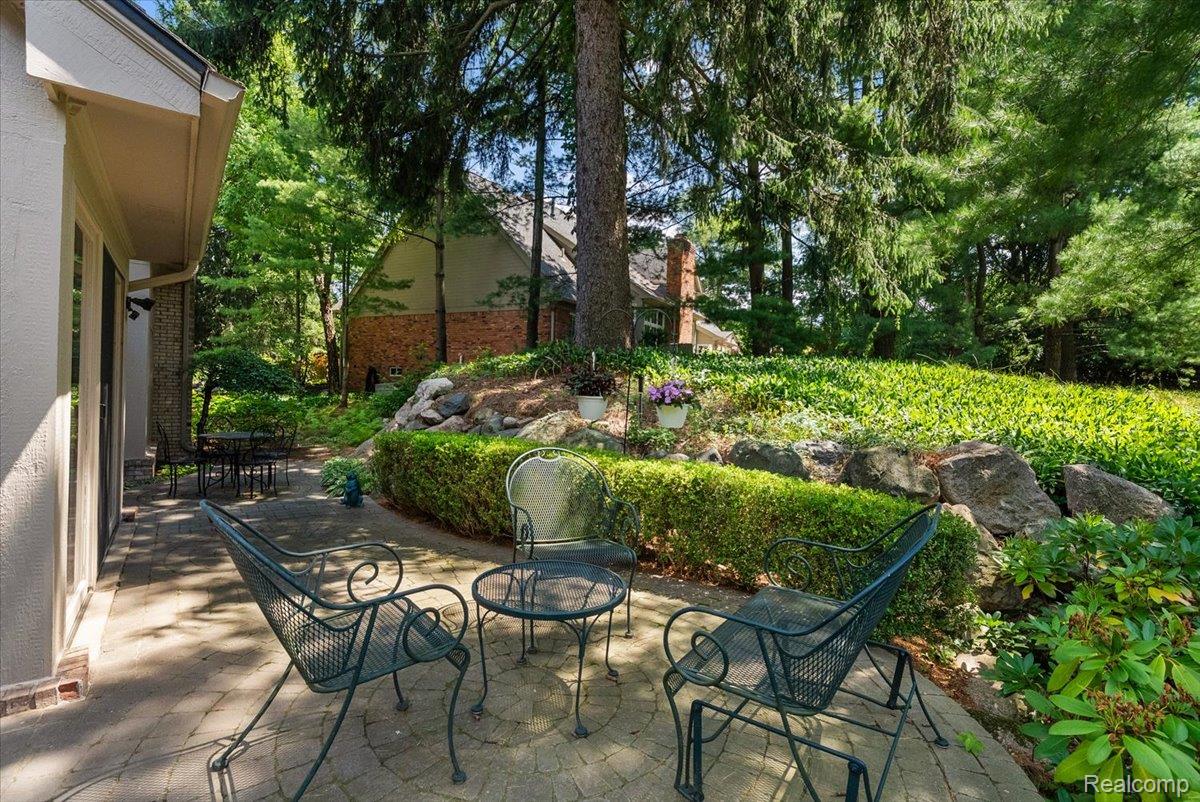
Welcome home to this beautiful condominium offering an exceptional floor plan and spacious living throughout. A grand foyer welcomes you into the light-filled living and dining room, creating an inviting space for both everyday living and entertaining. The main level offers a private primary suite, dedicated home office or den, convenient first-floor laundry, and a powder room just off the attached three-car garage. The updated kitchen features new cabinetry(2025), offering a timeless, refreshed look while opening seamlessly to the adjacent living spaces. The spacious primary suite boasts a luxurious marble bathroom with dual vanities, a jetted soaking tub, shower, and an oversized linen closet. Upstairs, you'll find three generously sized bedrooms. One bedroom features a private en-suite bath, while the remaining two bedrooms share a convenient Jack-and-Jill bathroom, providing comfortable accommodations for family and guests. The expansive lower level is a blank canvas ready to be transformed into additional living space, a home theater, fitness room, or recreation area, while also offering exceptional storage. Ideally located in Bloomfield Hills, this exceptional condominium offers a spacious, functional floor plan, quality updates, and endless potential to make it your own.
Additional Information
- Year Built
- 1989
- Basement Type
- Unfinished
- Foundation
- Basement, Poured Concrete
- Style
- Colonial
- Hoa Fee
- $440
- School District
- Bloomfield Hills
- Interior Features
- Jetted Tub, Bar-Wet
- Appliances
- Built-In Freezer, Gas Oven, Built in Refrigerator, Dishwasher, Disposal, Dryer, Exhaust Fan, Gas Cooktop, Ice Maker, Microwave, Stainless Steel Appliance(s), Washer
- Cooling
- Central Air
- Heating
- Forced Air, Natural Gas
- Garage Spaces
- 3
- Garage Description
- 3 Car, Attached, Driveway, Garage Faces Side
Mortgage Calculator
Courtesy of DOBI Real Estate 2483853350