Share this with your friends


+15866239747
KW Platinum
405 S Center St Unit 30, Northville, MI 48167
- $575,000
- 3
- BD
- 3
- BA
- 1,709
- SqFt






- List Price
- $575,000
- MLS#
- 20261062901
- Status
- ACTIVE
- New Construction
- Yes
- Bedrooms
- 3
- Bathrooms
- 3
- Half-baths
- 1
- Total Square Footage
- 1,709
Property Description
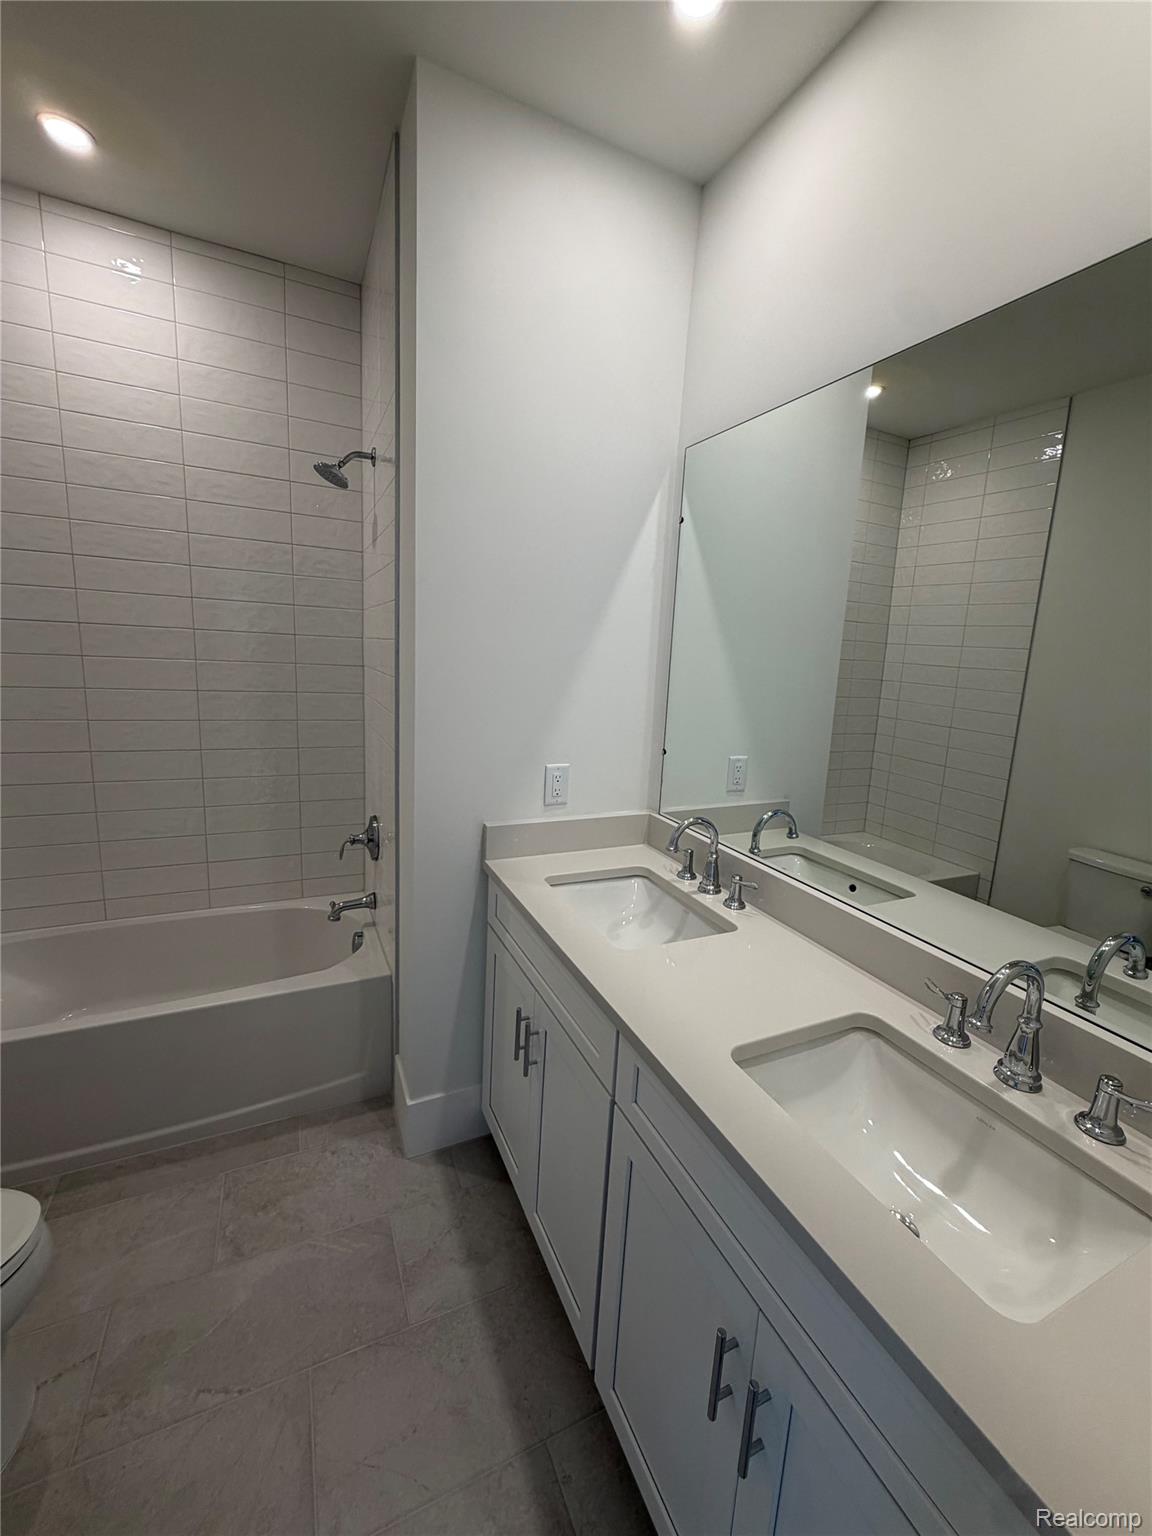
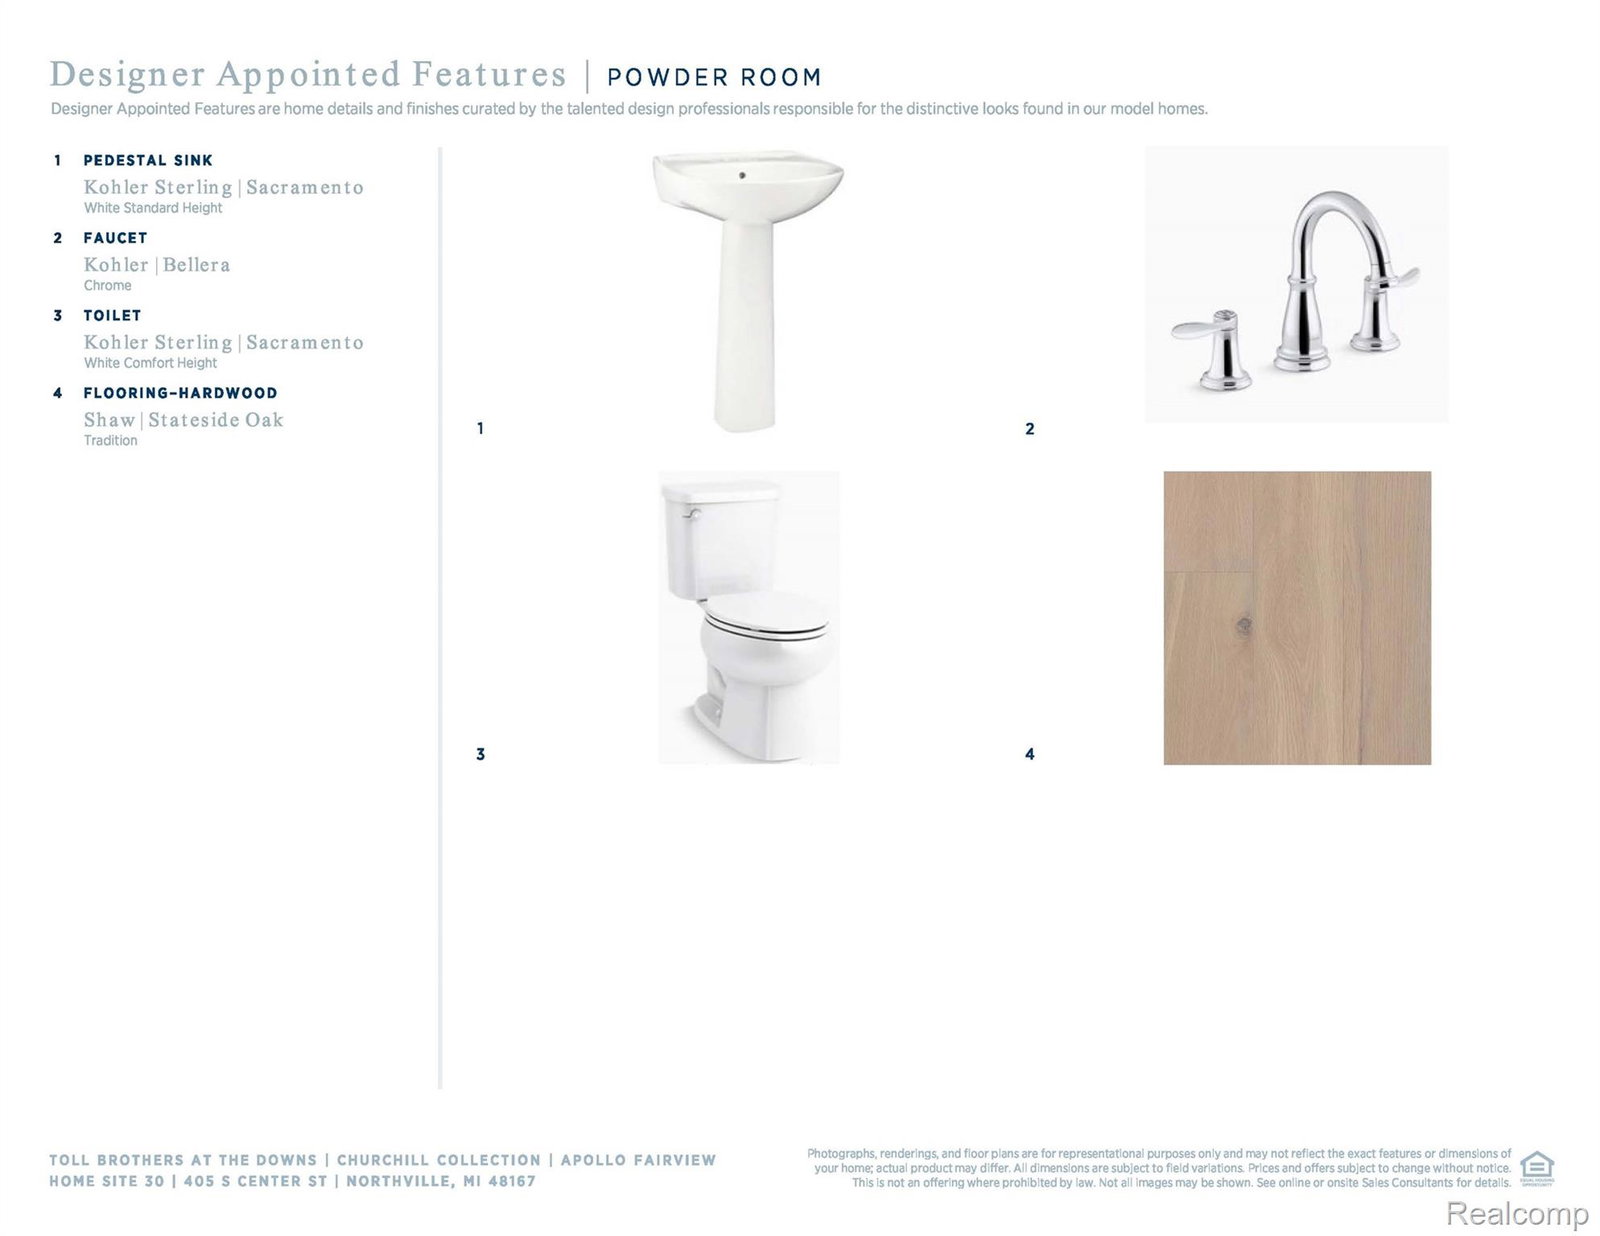
Now completed - this is the last of the popular Apollo floor plans at The Downs. 2-story condominium with 1,709 square feet and 3 bedrooms/2.5 baths. Move-in ready with stunning interior finishes! Two tone slate / white kitchen combination with stacked, soft-close cabinetry, striking quartz kitchen counters and backsplash, with hardwood staircase and floors. Bright, open layout with west-facing windows in the Great Room overlooking a covered front porch. The condo blends style, comfort and luxury: inviting foyer that immediately opens onto a spacious great room and a beautiful kitchen enhanced with ample counter and cabinet space as well as a large center island with breakfast bar. Upstairs, the primary bedroom suite exudes elegance with a large walk-in closet and a spa-like bath complete with dual sink vanities, a luxe shower, and a private water closet. Adjacent, sizable secondary bedrooms feature roomy closets and a shared hall bath. Additional highlights include 9 foot ceilings throughout, a convenient powder room off the 2-car attached and ample storage. Walk to town. Tour today.
Additional Information
- Year Built
- 2026
- Foundation
- Slab
- Style
- Townhouse
- Hoa Fee
- $275
- School District
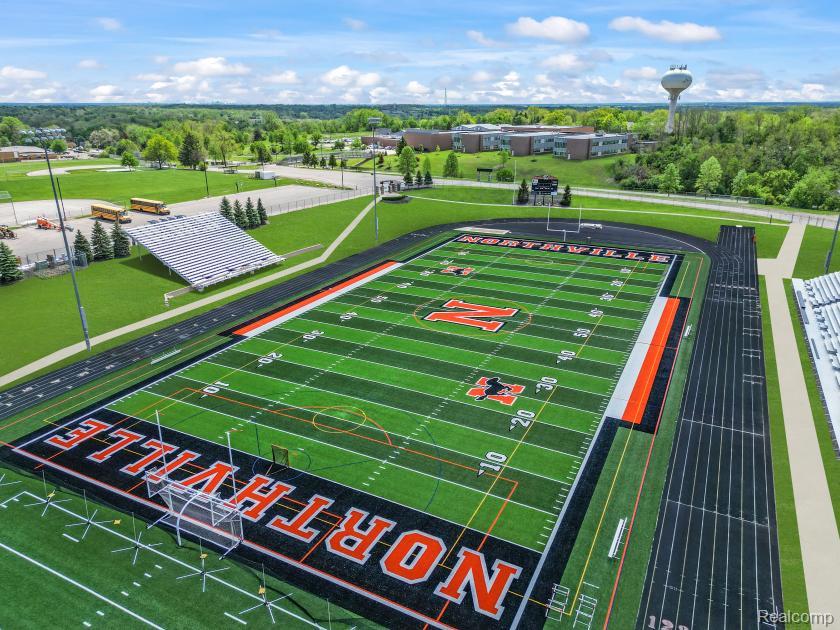
- Northville
- Heating
- Forced Air, Natural Gas
- Garage Spaces
- 2
- Garage Description
- 2 Car, Attached
How much is your home worth?
...get instant property value now!
Mortgage Calculator
Courtesy of Toll Realty Michigan Inc 2486548555