1250 Sunniwood Pl, Oakland Charter Township, MI 48306
- $1,149,500
- 3
- BD
- 4
- BA
- 5,964
- SqFt




- List Price
- $1,149,500
- MLS#
- 20261067667
- Status
- ACTIVE
- Bedrooms
- 3
- Bathrooms
- 4
- Half-baths
- 1
- Total Square Footage
- 5,964
- Subdivision
- MILL VALLEY
Property Description
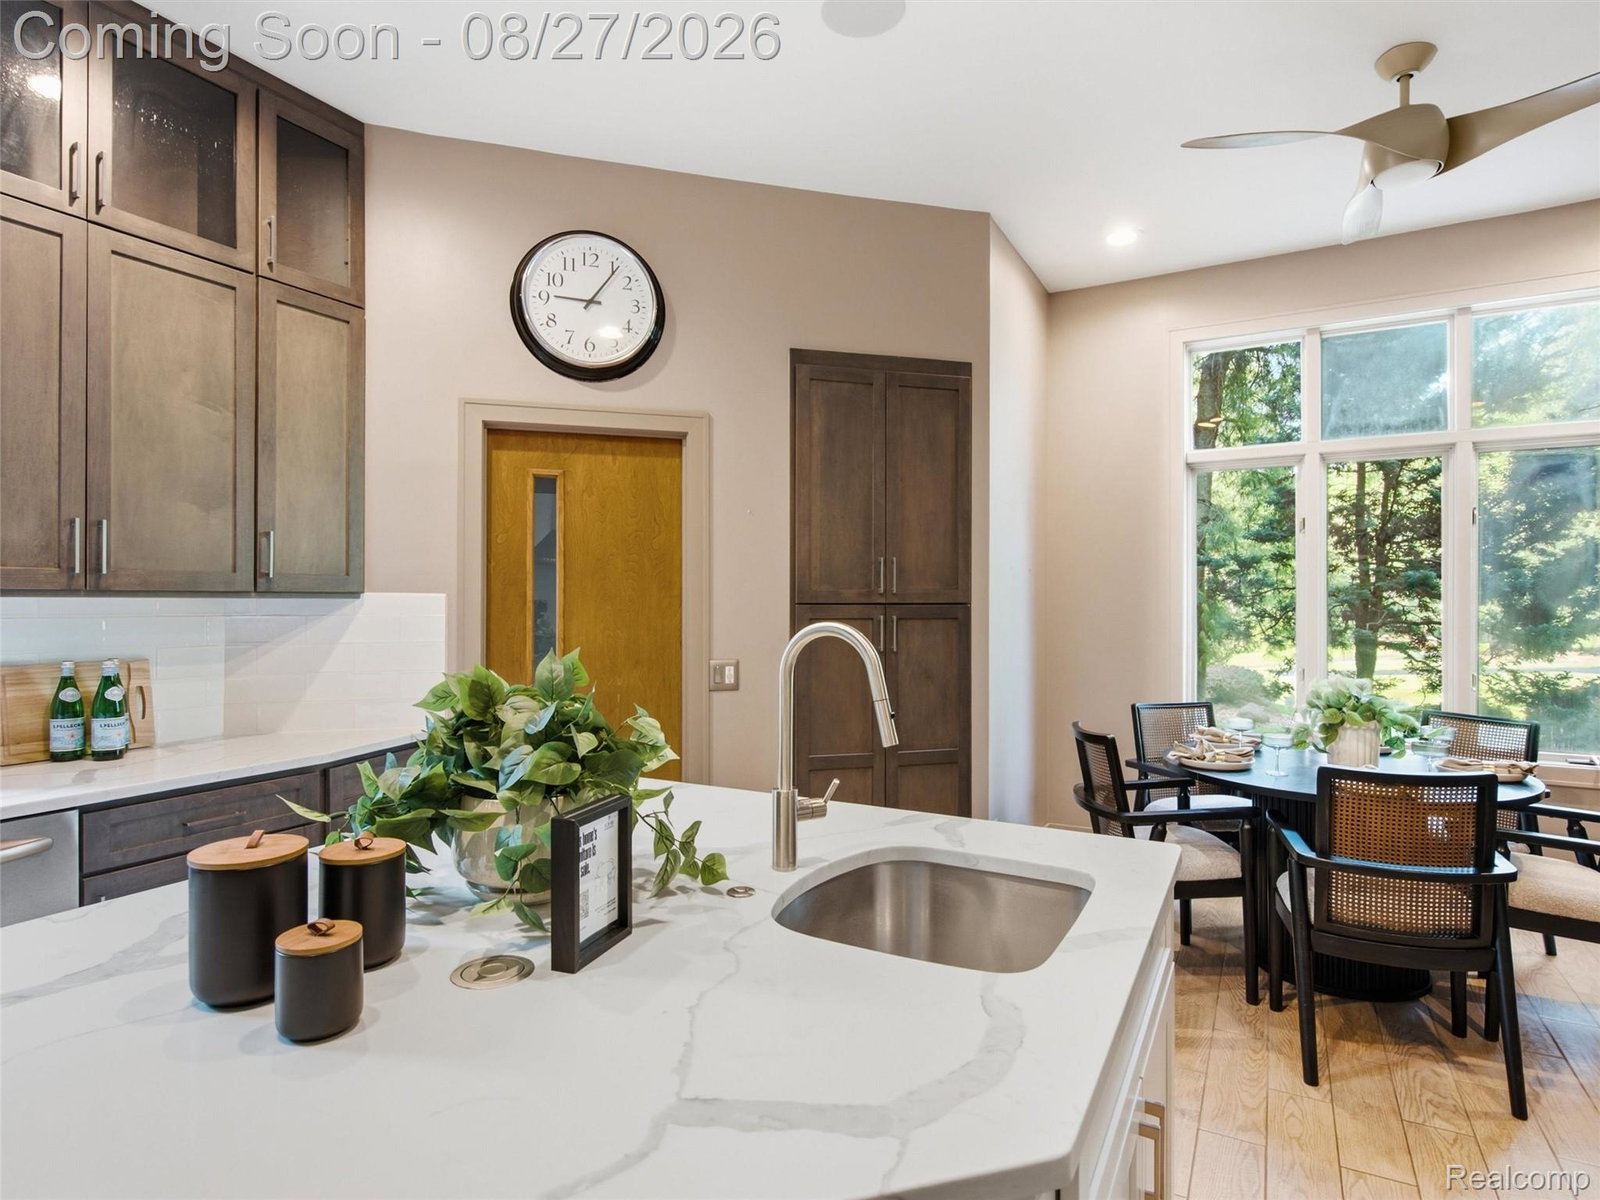
Rarely does an opportunity like this arise. Set on a sprawling 2.38-acre parcel — a size virtually impossible to find this close to town — this exceptional Rochester home backs directly to the Paint Creek Trail with an incredible 500 feet of trail frontage, offering a rare blend of privacy, natural beauty, and everyday convenience just 8 minutes from vibrant downtown Rochester. Thoughtfully updated throughout, the home features a newly renovated kitchen and fresh designer paint, creating a bright, move-in-ready canvas for its next owner, along with a first-floor master suite — a rare and sought-after find. A private in-ground pool anchors the backyard retreat, perfect for entertaining or quiet evenings surrounded by mature trees and sweeping trail views. Zoned for award-winning Rochester Community Schools and just moments from downtown shopping, dining, and the trail system that connects it all, this is a rare chance to own a true sanctuary with 500 feet of Paint Creek Trail as your backyard neighbor.
Additional Information
- Site Description
- Dead End Street, Sprinkler System-Yard, Wooded
- Year Built
- 1987
- Basement Type
- Full, Unfinished
- Foundation
- Basement, Poured Concrete, Sump Pump
- Acres
- 2.37
- Style
- Contemporary
- Hoa Fee
- $166
- Acres
- 2.37
- School District
- Rochester
- Interior Features
- Other, Hot Tub
- Appliances
- Gas Range, Dishwasher, Disposal, Dryer, Refrigerator, Microwave, Washer
- Cooling
- Central Air
- Heating
- Forced Air, Natural Gas
- Exterior Features
- Balcony, ENERGY STAR Qualified Skylights, Hot Tub
- Garage Spaces
- 3
- Garage Description
- 3 Car, Attached
Mortgage Calculator
Courtesy of Mark V Homes LLC 5864810354