1888 W Tahquamenon Ct, Bloomfield Charter Township, MI 48302
- $3,395,000
- 5
- BD
- 6
- BA
- 9,305
- SqFt








- List Price
- $3,395,000
- MLS#
- 20261074964
- Status
- ACTIVE
- Bedrooms
- 5
- Bathrooms
- 6
- Half-baths
- 2
- Total Square Footage
- 9,305
- Subdivision
- LONE PINE HEIGHTS 1
Property Description
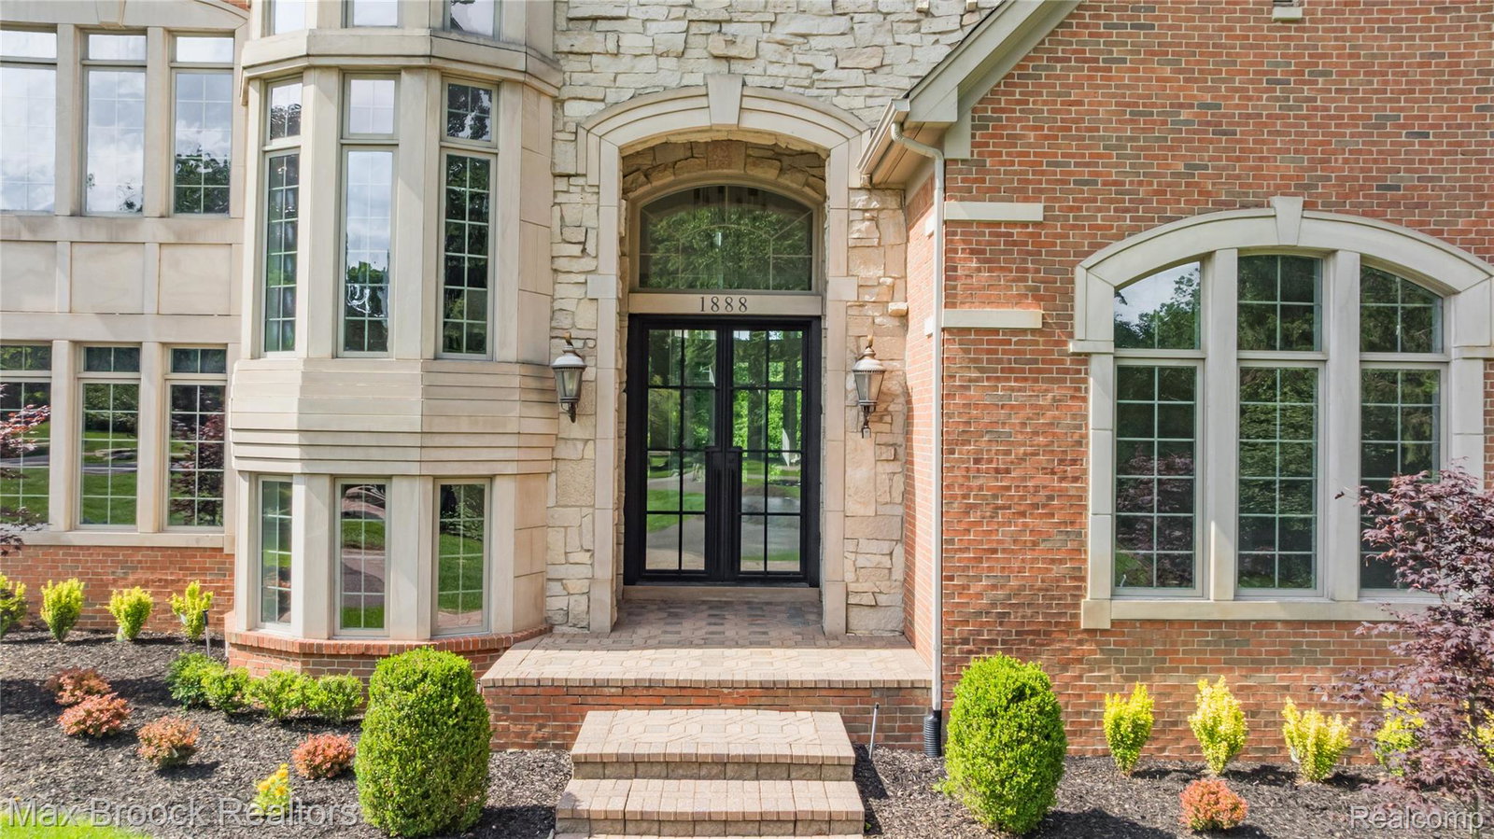
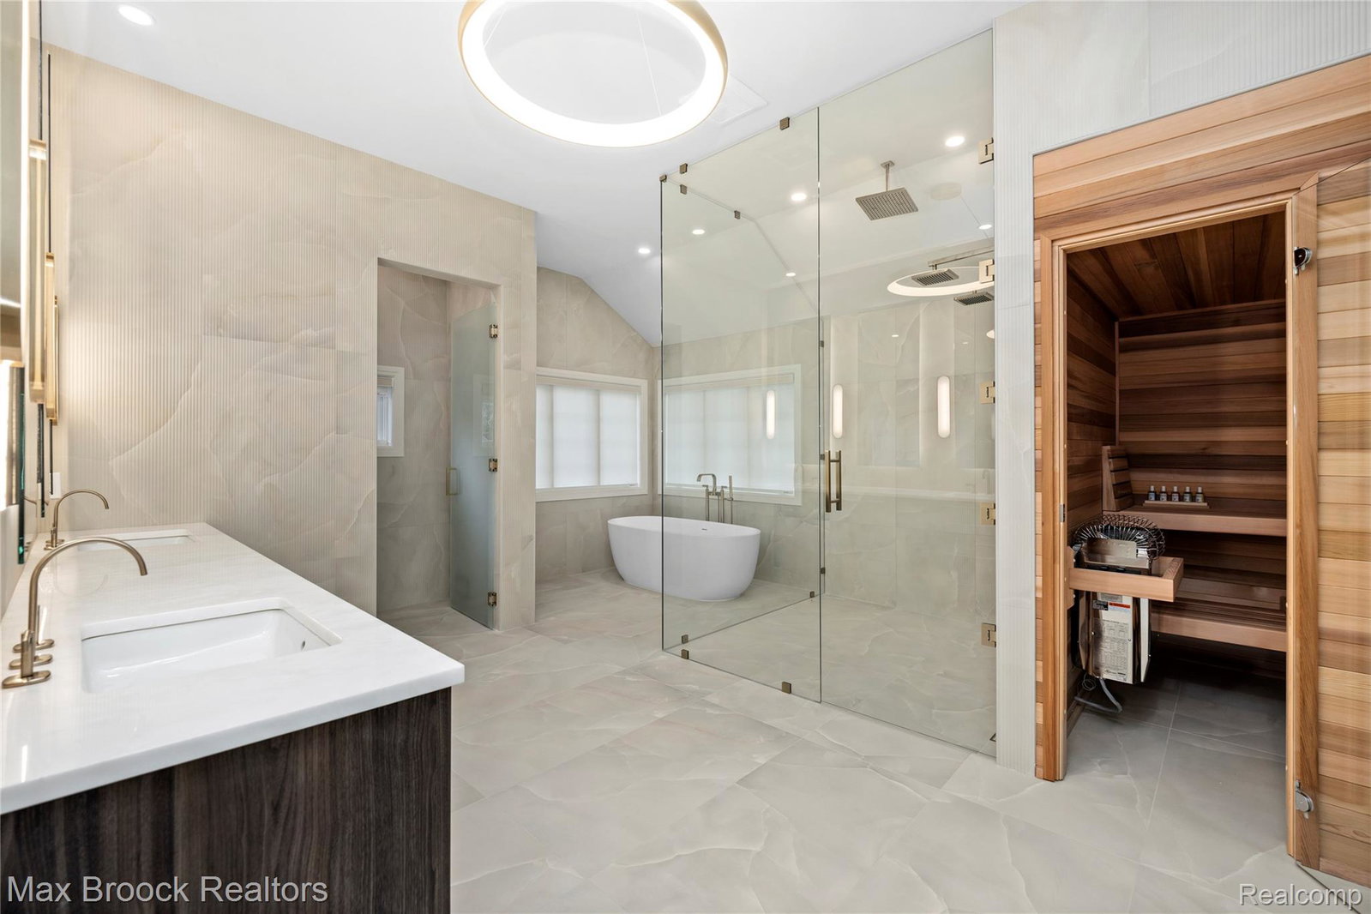
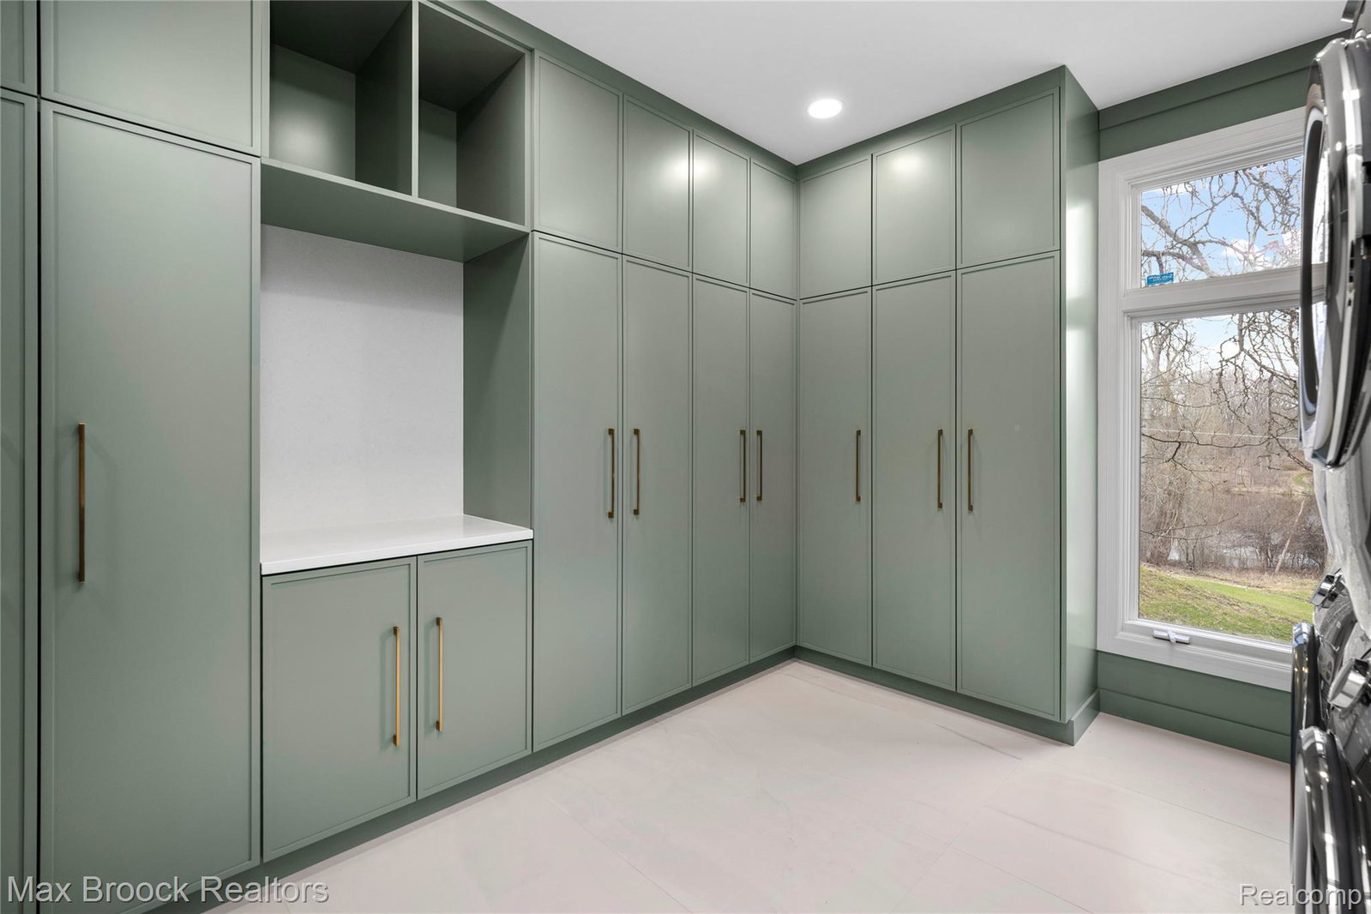
Introducing 1888 W. Tahquamenon, a fully transformed luxury estate offering approximately 9,305 square feet of finished living space, including a remarkable 3,840-square-foot walkout lower level. Set on 1.1 acres with Walnut Lake privileges and Birmingham Schools, this five-bedroom, four-full and two-half-bath residence blends timeless architecture with refined transitional design. The home underwent an extensive 15-month, designer-led transformation with approximately $1.2 million in improvements, including a new roof installed in 2026. A dramatic two-story foyer opens to soaring ceilings, expansive windows, wide-plank hardwood flooring, large-format porcelain tile, and carefully selected finishes throughout. The chef’s kitchen features custom cabinetry, a leathered-quartz waterfall island, full-height stone surfaces, professional-grade appliances, and a walk-in pantry. The kitchen flows into the impressive great room, highlighted by a floor-to-ceiling porcelain fireplace and walls of windows overlooking the grounds. A custom lounge with a wet bar and beverage refrigeration provides a sophisticated space for entertaining. The first-floor primary suite offers a spa-inspired bath with a soaking tub, oversized glass-enclosed shower, custom sauna, and boutique-style dressing room. The finished walkout lower level lives as a true extension of the home, offering a second kitchen, wet bar, media room, additional bedroom, full bath, and expansive recreation space. Complete with a circular drive and three-car garage, this thoughtfully transformed estate delivers exceptional space, craftsmanship, and turnkey luxury.
Additional Information
- Year Built
- 2002
- Basement Type
- Finished, Walkout
- Foundation
- Basement, Poured Concrete
- Acres
- 1.10
- Style
- Colonial
- Hoa Fee
- $225
- Acres
- 1.10
- School District
- Birmingham
- Cooling
- Central Air
- Heating
- Forced Air, Natural Gas
- Garage Spaces
- 3
- Garage Description
- 3 Car, Attached, Direct Access, Electricity, Garage Door Opener, Garage Faces Side
- Waterfront Description
- Lake, Lake Privileges
Mortgage Calculator
Courtesy of Max Broock Realtors 2488514100