801 Eagle Heights Dr, South Lyon, MI 48178
- $399,900
- 3
- BD
- 3
- BA
- 1,927
- SqFt




- List Price
- $399,900
- MLS#
- 5050216785
- Status
- ACTIVE
- Bedrooms
- 3
- Bathrooms
- 3
- Half-baths
- 1
- Total Square Footage
- 1,927
- Subdivision
- EAGLE HEIGHTS OCCPN 696
Property Description
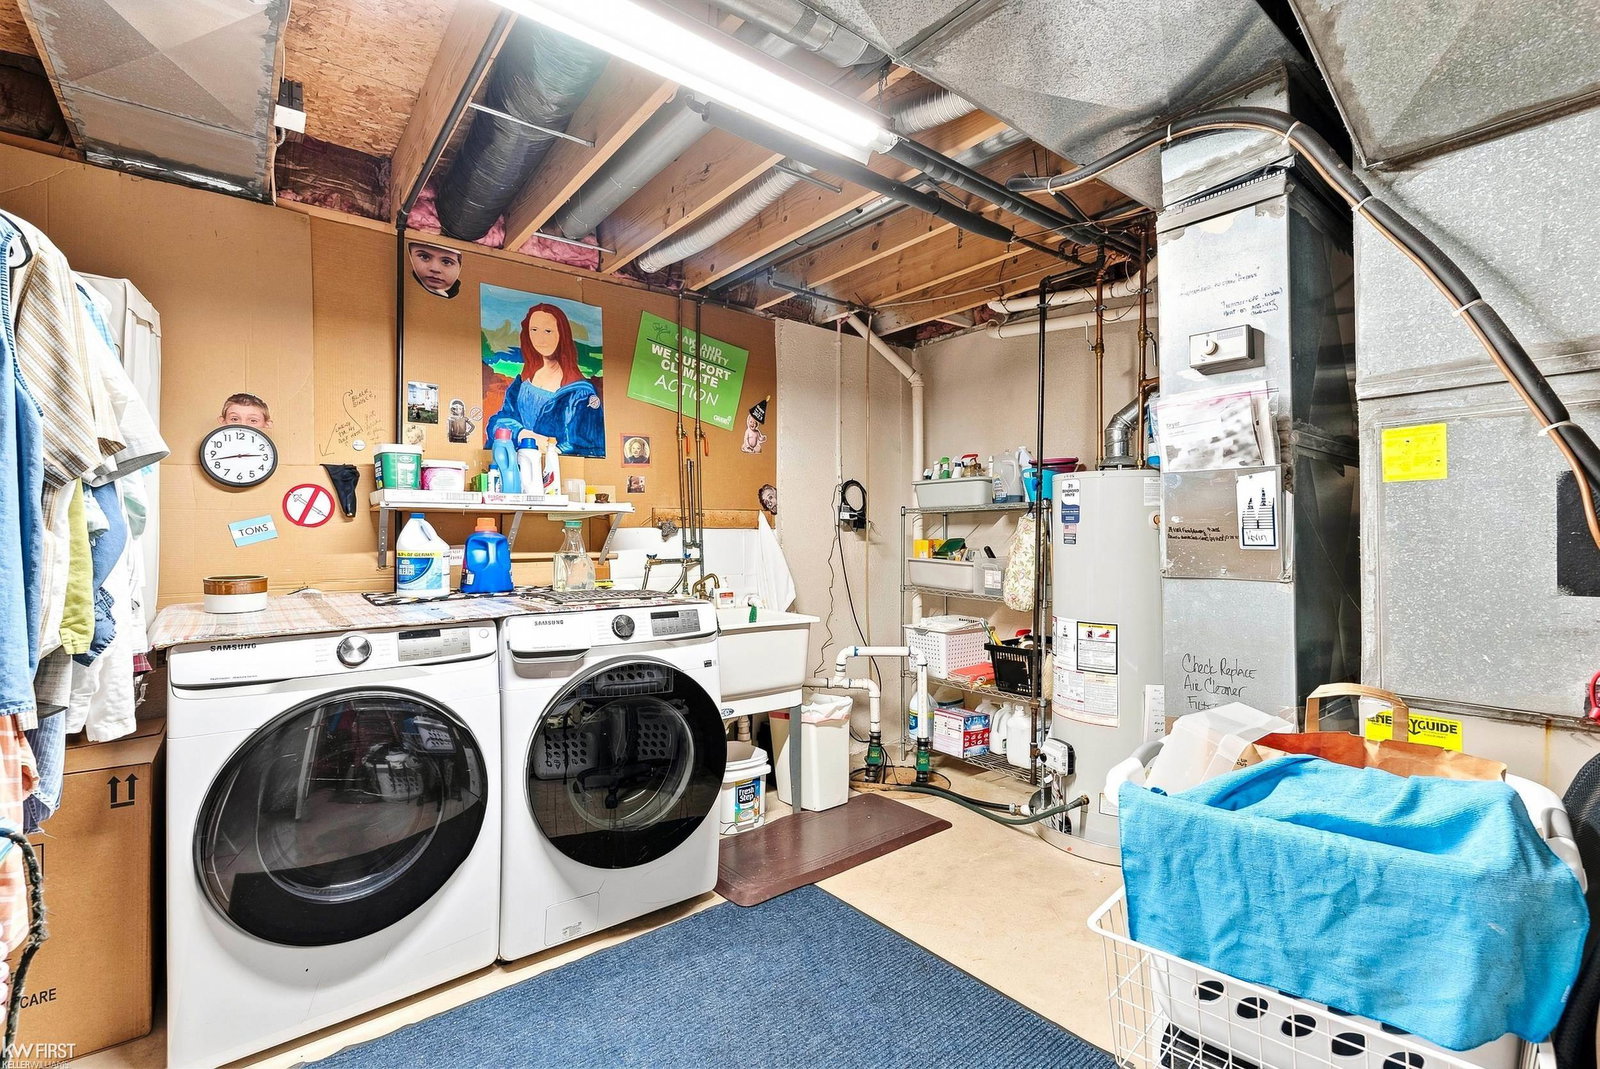
*OPEN HOUSE* Saturday 8/1, Sunday 8/2 from 1-3pm. Welcome to 801 Eagle Heights "“ where comfort, convenience, and serenity collide! Set on a premium lot with no rear neighbors, this home offers peaceful wetlands views surrounded by professional landscaping and flowering ornamental trees- a true gardener's haven. Inside, you'll find three bedrooms and a full bath on the upper level, Plus a convenient half bath on the main floor. The fully remodeled kitchen (2024) anchors the home with modern finishes and lighting, complemented by fresh neutral paint throughout and a cozy custom-tiled gas fireplace. Energy efficiency is built in, with superior 2—6 framing, R 19 wall insulation, and blown in attic insulation maintaining comfort year round. Major updates include a whole house generator (2021), high efficiency furnace/A/C, water heater (2026), sump pump (2021), sump backup (2026), fresh driveway coating (2026), Henderson windows, and hard wired smoke detectors. The finished lower level versatile living space, complete with daylight egress windows and a full bath. Step outside and relax under the covered deck, rain or shine, overlooking lush gardens and cattails swaying in the breeze. The setting is a true standout, offering a peaceful sense of privacy while still being just minutes from downtown South Lyon, New Hudson and Milford. This turnkey home is an absolute showstopper! Schedule your private viewing today, on a wonderful opportunity you don't want to miss!
Additional Information
- Site Description
- Sprinkler System-Yard
- Year Built
- 1993
- Basement Type
- Sump Pump
- Foundation
- Basement
- Acres
- 0.29
- Style
- Colonial
- Hoa Fee
- $200
- Acres
- 0.29
- School District
- South Lyon
- Interior Features
- Walk-In Closet(s)
- Appliances
- Dishwasher, Dryer, Microwave, Oven, Refrigerator, Range, Washer
- Cooling
- Central Air
- Heating
- Forced Air, Humidity Control, Natural Gas
- Exterior Features
- Balcony
- Garage Spaces
- 2
- Garage Description
- 2 Car, Attached
Mortgage Calculator
Courtesy of Keller Williams First 8105151503