206 Edgewater Dr, Algonac, MI 48001
- $749,000
- 4
- BD
- 2
- BA
- 2,987
- SqFt






- List Price
- $749,000
- MLS#
- 58050202682
- Status
- ACTIVE
- Bedrooms
- 4
- Bathrooms
- 2
- Total Square Footage
- 2,987
- Subdivision
- POINTE DUCHENE
Property Description
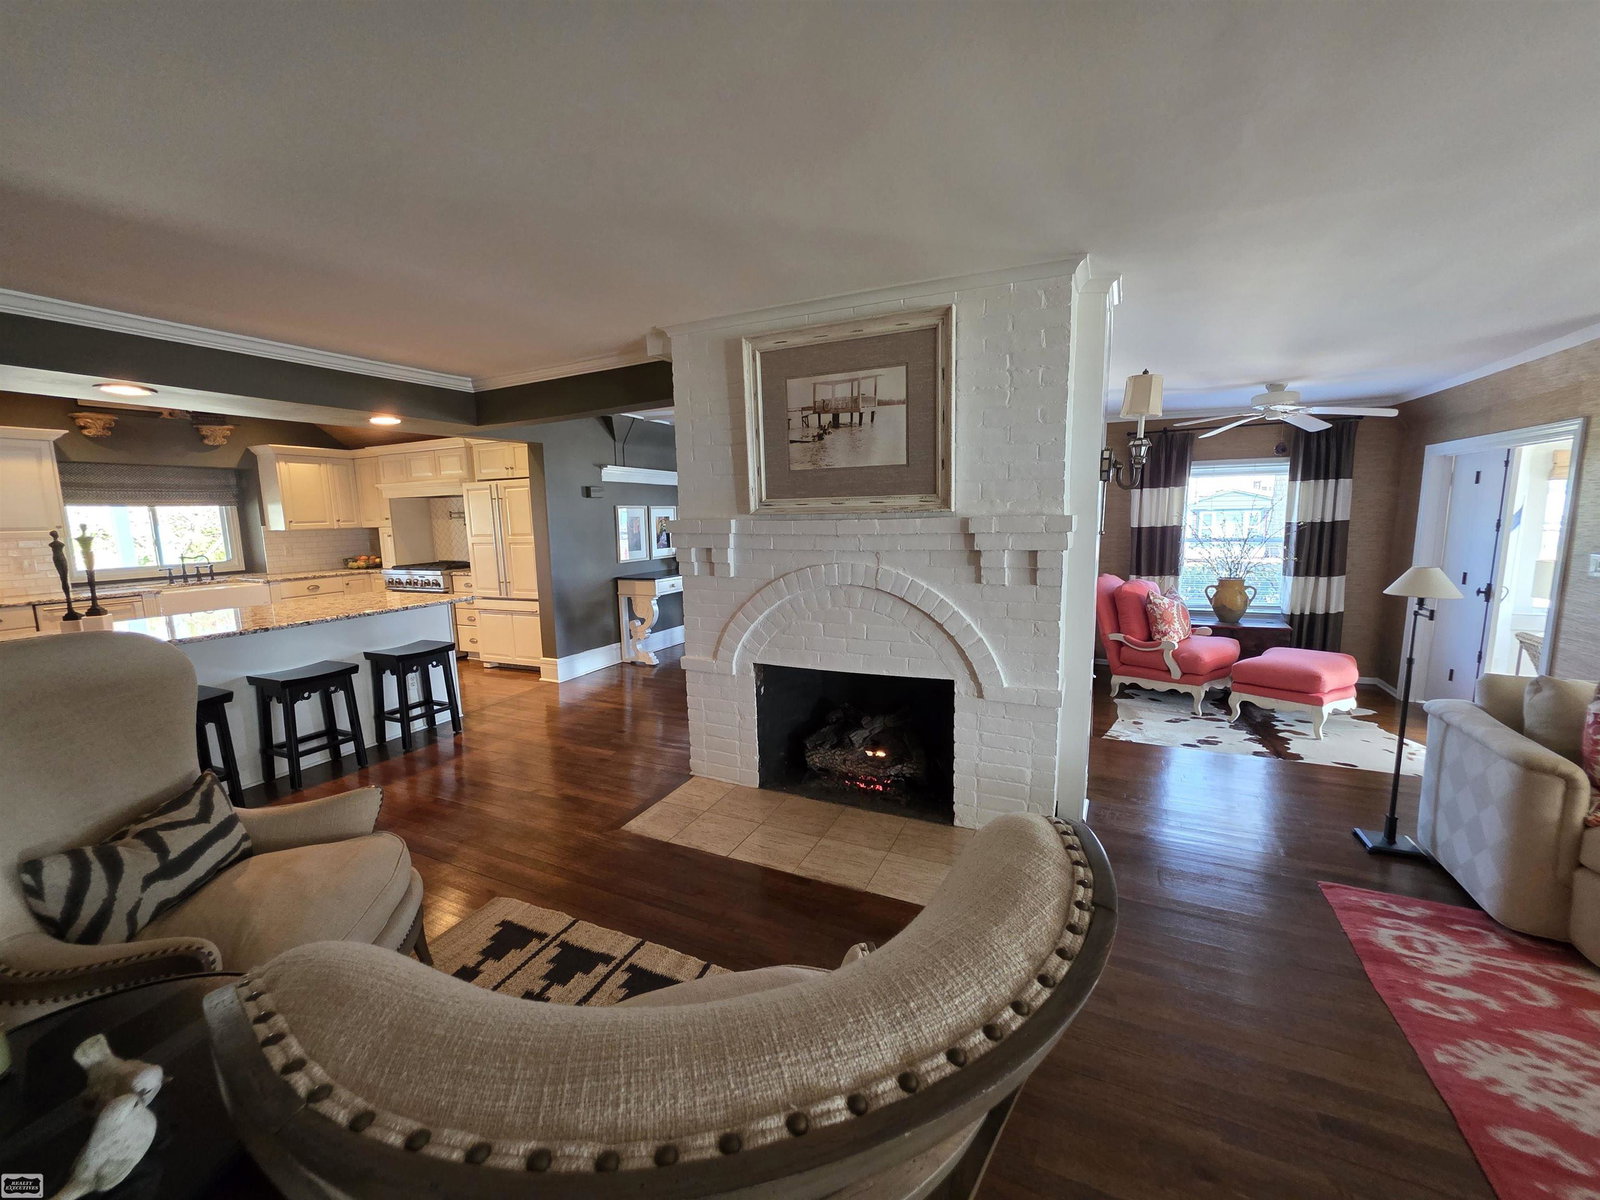
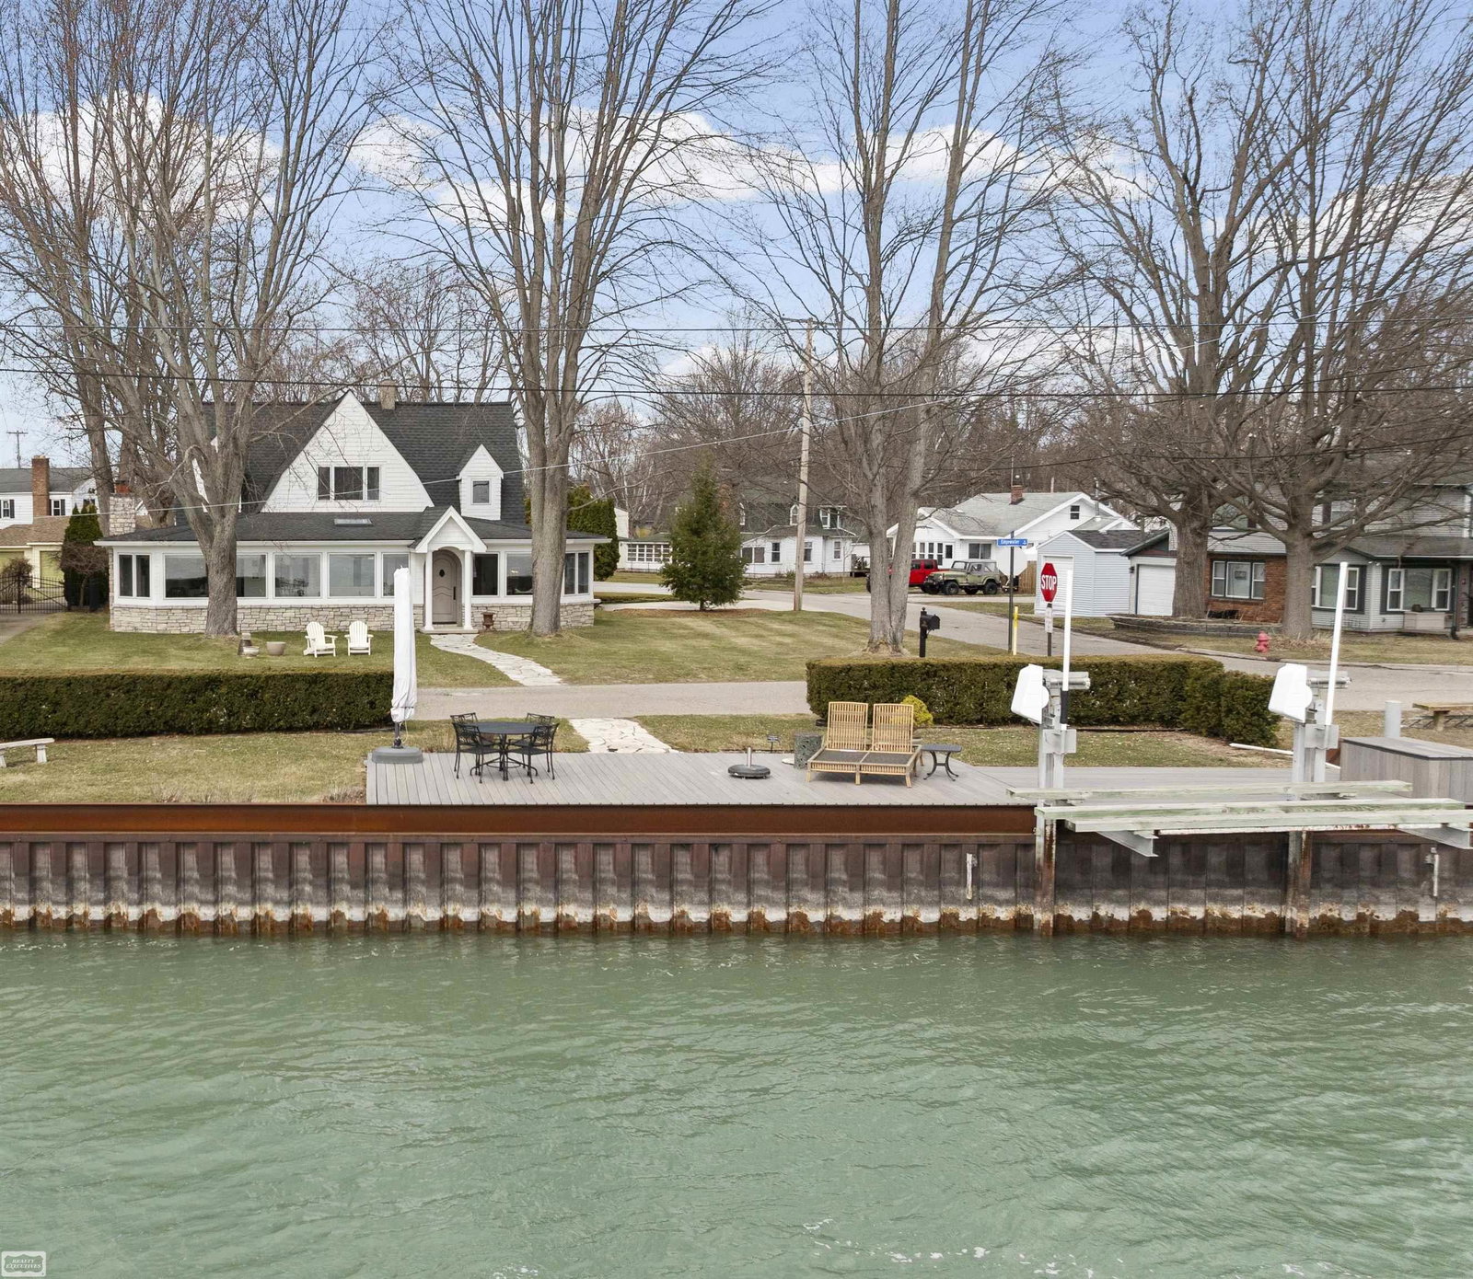
Welcome to a once-in-a-lifetime opportunity in the prestigious waterfront community of Pointe Duchene. This stunning historic home has been completely transformed by a professional interior designer, offering the perfect blend of charm, luxury, and modern comfort. Designed for effortless indoor-outdoor living, the home features a beautifully refinished back porch with exceptional privacy, a stylish seating area, and a cozy firepit-all set on an expansive lot with room to grow. Inside, an open-concept layout leads your eye straight through to 75' feet of private river frontage. The chef's kitchen impresses with granite countertops, high-end JennAir appliances, and custom cabinetry, while the delightful living and dining spaces provide warmth and versatility. A main-floor primary suite offers convenience and elegance with a spa-like ensuite and laundry. Upstairs, three additional bedrooms boast peaceful water views and another well-appointed full bathroom. The show stopping sunroom spans the width of the home, featuring radiant heated floors, panoramic windows, and inviting seating areas-perfect for year-round relaxation as ships pass through to the South Channel. A gorgeous custom Alder wood front door that leads you to your waterfront oasis, complete with newer composite decking, boat hoist, and unbelievable views. This exceptional property delivers the ultimate waterfront lifestyle.
Additional Information
- Site Description
- Corner Lot, Dead End Street, Water View
- Year Built
- 1915
- Basement Type
- Block, Partial
- Foundation
- Block, Crawl Space
- Acres
- 0.38
- Style
- Cottage
- Acres
- 0.38
- School District
- Algonac
- Interior Features
- Eat-In Kitchen, Entrance Foyer
- Cooling
- Ceiling Fan(s), Central Air
- Heating
- Natural Gas, Radiant Floor, Steam
- Waterfront Description
- Dock Facilities, Lake Privileges, River, Seawall, Sandy Bottom
Mortgage Calculator
Courtesy of Realty Executives Home Towne Chesterfield 5869498300