3702 N Athanasia Way, Fort Gratiot Charter Township, MI 48059
- $444,991
- 3
- BD
- 2
- BA
- 3,770
- SqFt




- List Price
- $444,991
- MLS#
- 58050210037
- Status
- ACTIVE
- New Construction
- Yes
- Bedrooms
- 3
- Bathrooms
- 2
- Total Square Footage
- 3,770
- Subdivision
- PROVENCAL PRESERVE
Property Description
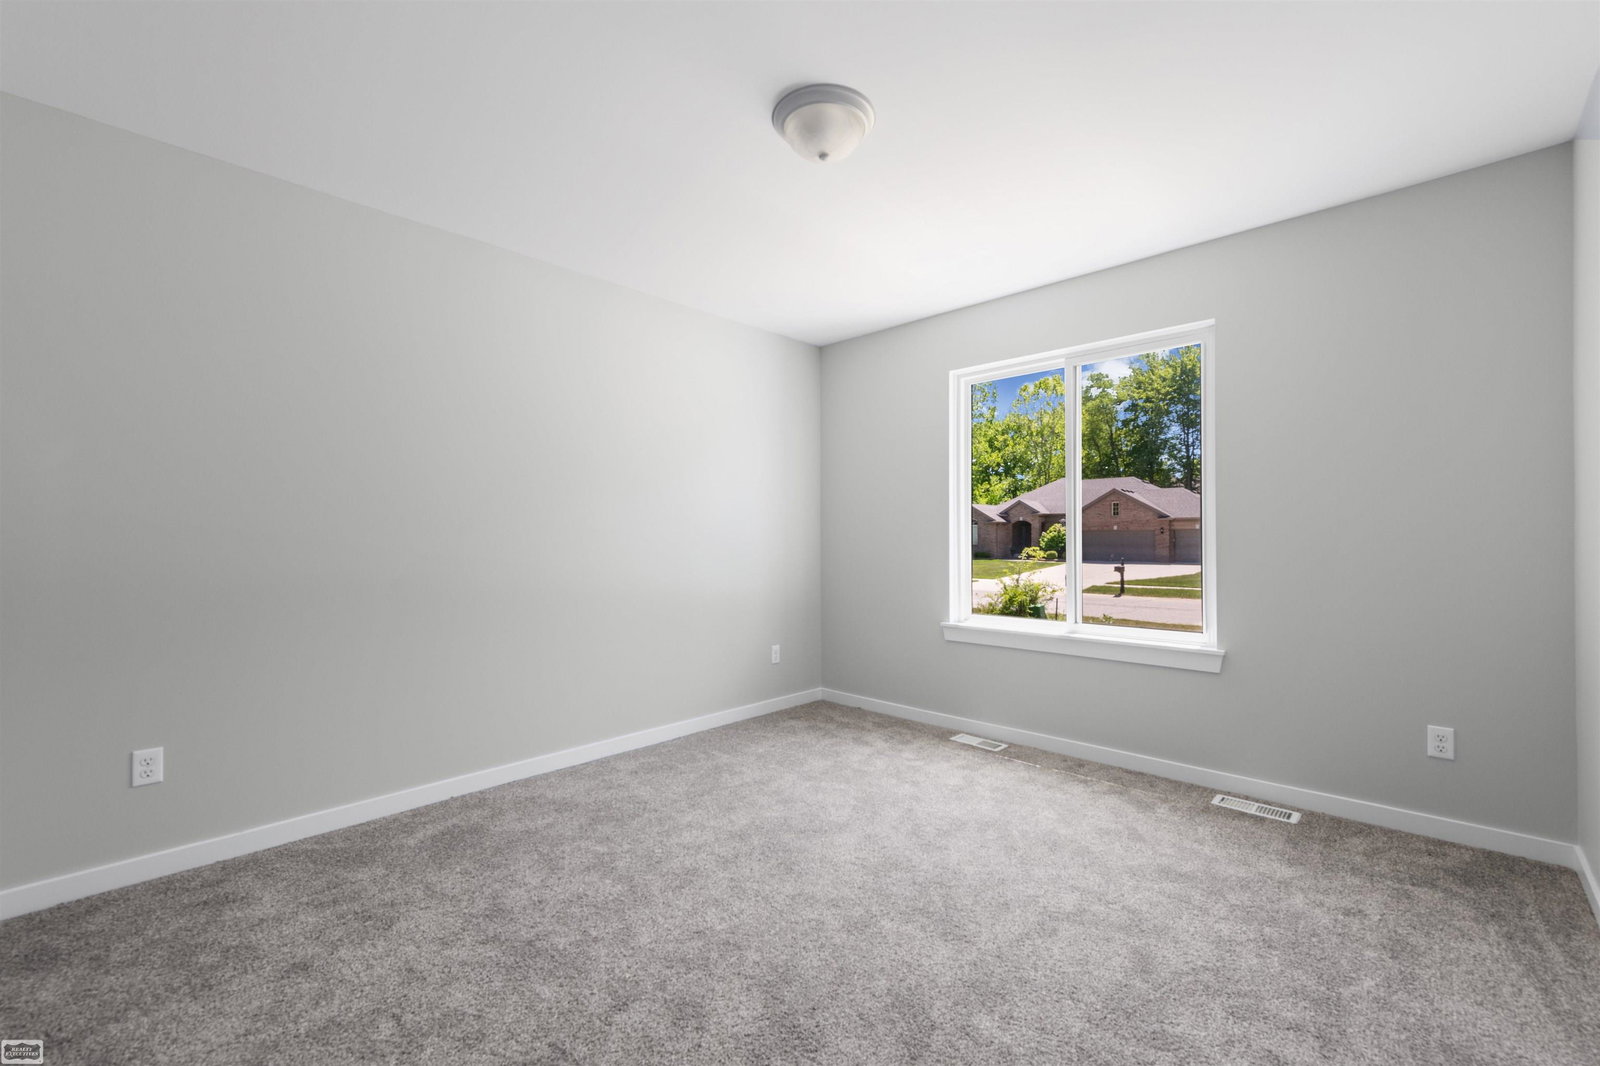
Stunning all-brick split ranch set on a treed double lot features a large 24' x 12' covered back "lanai", i.e. porch perfect for relaxing & entertaining. Open-concept floor plan with spacious great room, corner fireplace, & chef's dream kitchen showcasing a large center island, shaker-style white cabinetry, and neutral designer finishes thru-out. Enter off a covered front porch to a stately great room that flows into the kitchen and dining areas. Discreetly tucked away are two bedrooms & a full bathroom on one side of the home, while the private primary is located on the opposite end of the home, near the main-floor laundry room. Primary suite features a walk-in closet located inside the bathroom w oversized tiled shower designed with built-in bench & rain shower head. Oversized 3-car garage has bonus fourth 'back bay area' ideal for a workshop, storage, or your rec toys! Side service door provides easy access to the yard. Lower level offers daylight windows & mechanicals smartly positioned to maximize future finishing potential for additional bedrooms, living space, or an open recreation room. Exceptional quality & functional design while located in one of Fort Gratiot's most beautiful communities -The Provencal Preserve!
Additional Information
- Site Description
- City Lot
- Year Built
- 2025
- Basement Type
- Concrete, Daylight, Full
- Foundation
- Basement, Brick/Mortar
- Acres
- 0.25
- Style
- Ranch
- Acres
- 0.25
- School District
- Port Huron
- Interior Features
- High Ceilings, Walk-In Closet(s)
- Cooling
- Central Air
- Heating
- Forced Air, Natural Gas
- Garage Spaces
- 3
- Garage Description
- 3 Car, Attached, Electricity
Mortgage Calculator
Courtesy of Realty Executives Home Towne Chesterfield 5869498300