1538 Ashley Ln, Berlin Township, MI 48002
- $709,999
- 4
- BD
- 3
- BA
- 2,224
- SqFt









- List Price
- $709,999
- MLS#
- 58050214849
- Status
- ACTIVE
- Bedrooms
- 4
- Bathrooms
- 3
- Total Square Footage
- 2,224
- Subdivision
- MEETS & BOUNDS 3.54 ACRES
Property Description
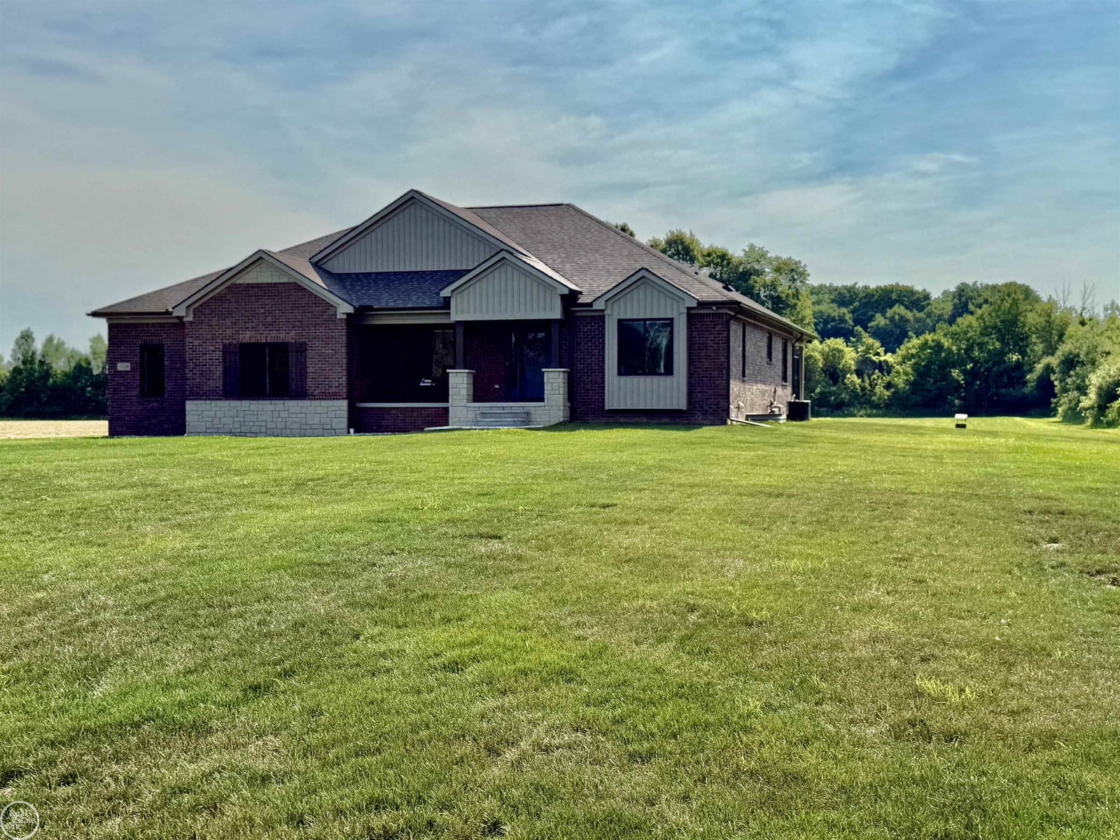
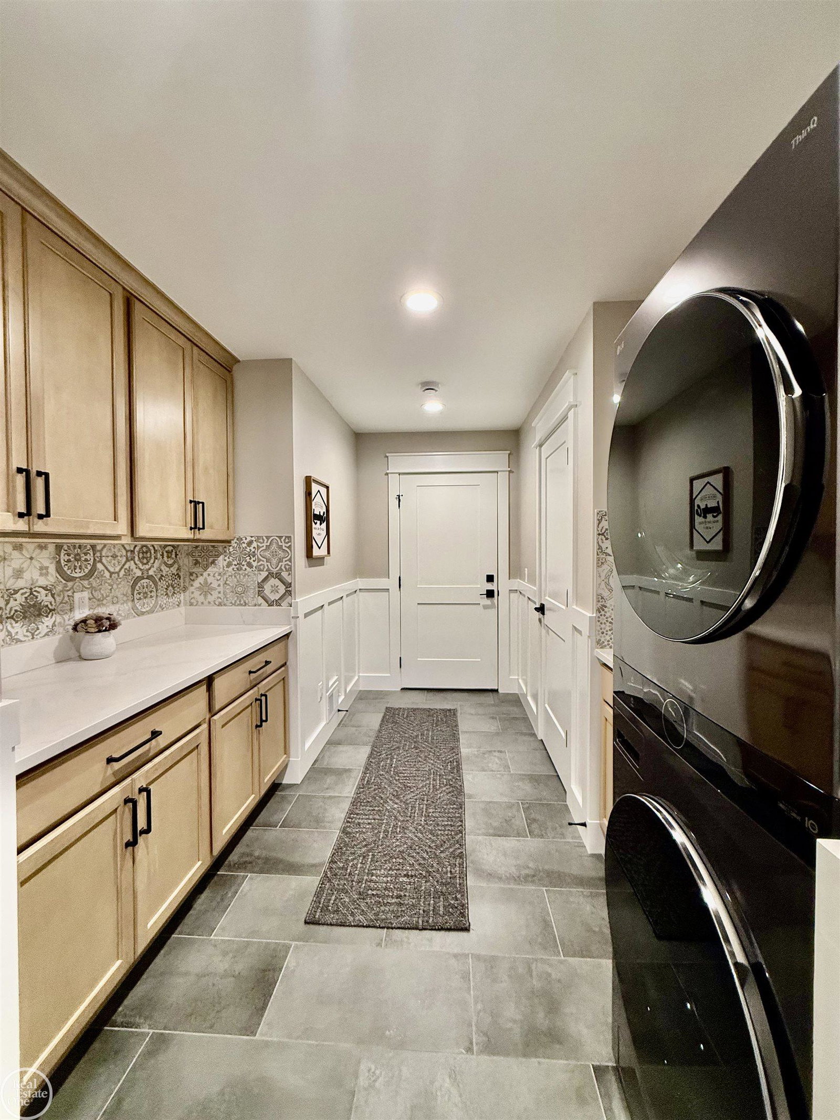
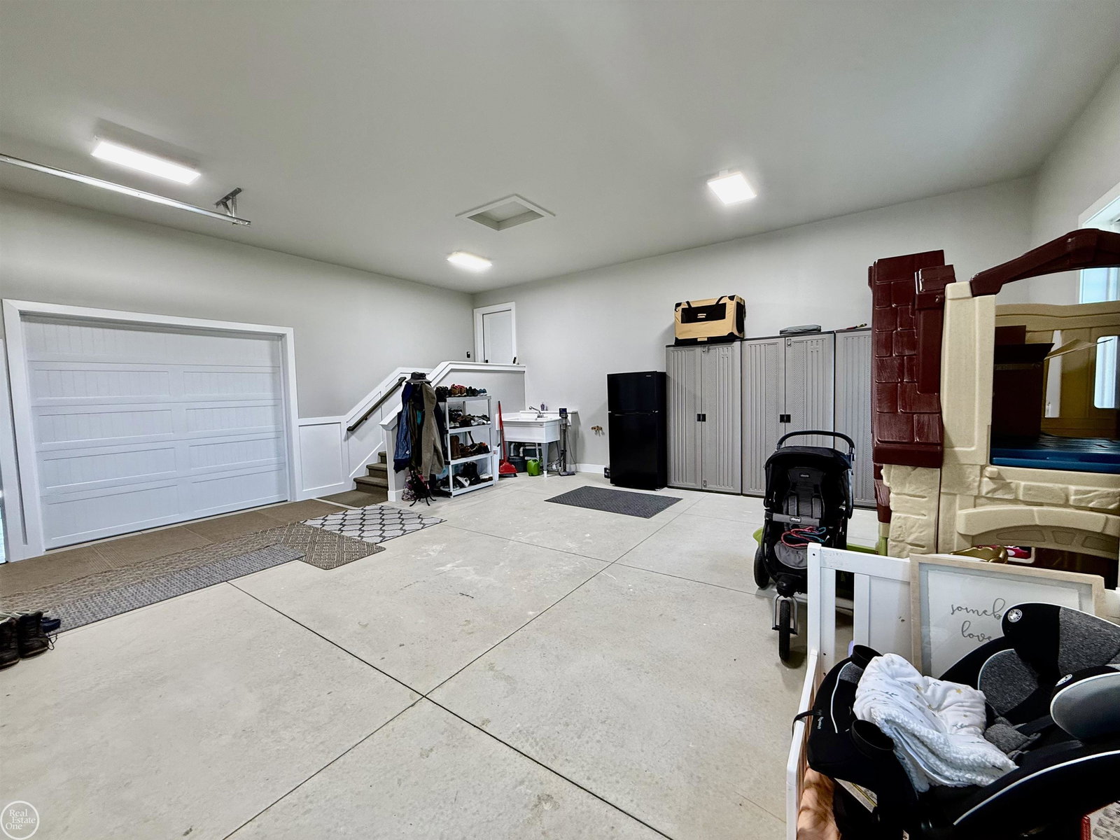
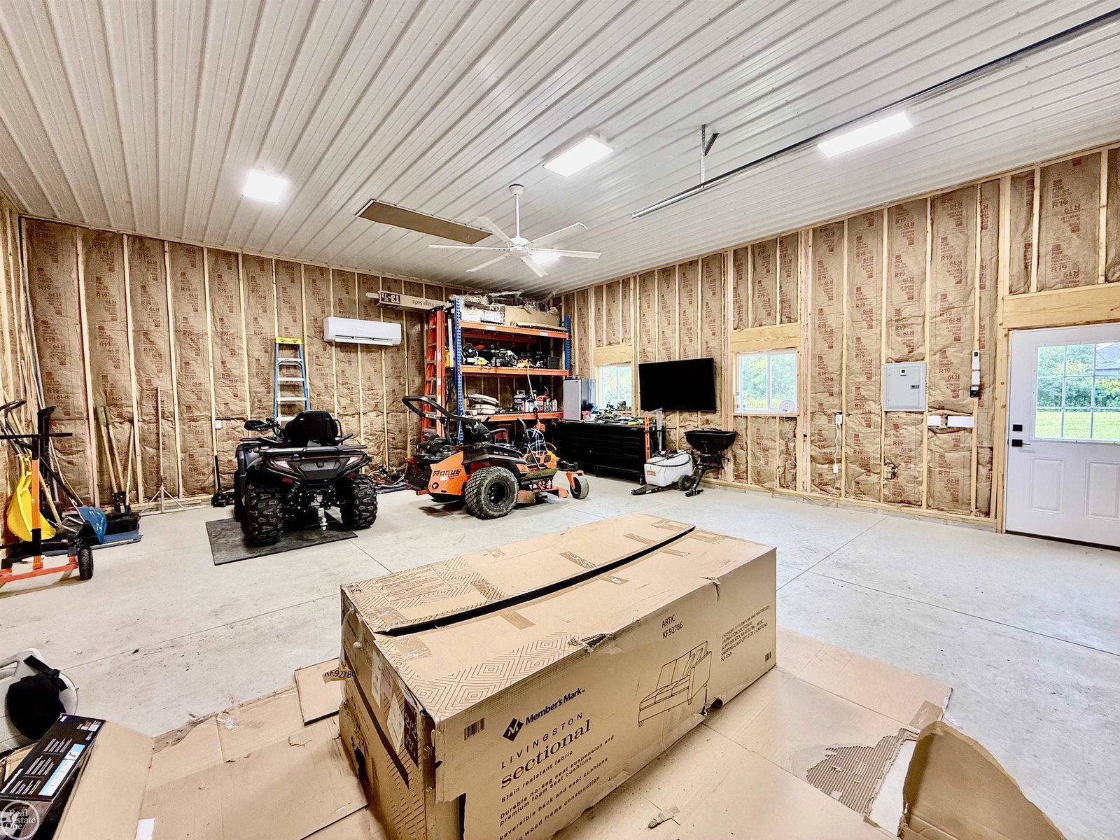
ONE OF A KIND!! Only 1yr old & everything is done! amazing custom 1824 sq ft great room ranch on 3.54 acres, loads of upgrades,very open layout,huge great room w/custom cornerstone stacked gas frplc, unique raised coffered beamed ceiling, tons of windows w/amazing views,2x6 construction w/oversized trim thru-out w/crown &additional features, 4 seat island counter, Kraftmaid wood grain extra tall cabinets,white quartz counters,custom backsplash,recessed lighting,upgraded luxury laminate flooring,stainless steel appliances, spray foam insulation, Andersen windows, covered front porch,oversized finished 3.5 car gar w/water & utility tub, 3rd car heated garage completely finished & currently used as a gym,1 of a kind raised/covered rear patio w/fan & recessed lights, mstr suite w/beamed cath. ceil & fan, wainscoting trim,huge mstr bath w/dual sinks/custom stall shower, 2 baths on main floor w/custom tile & toilets,custom closet organizers,open black spindle staircase to partially fin. Bsmt w/4th bdrm w/egress window, 3rd full bath w/shower stall,fully insulated blanketed walls in basement, private office area, reverse osmossis system, 26x30 custom Amish built 2nd garage that's 2x6 walls, fully heated/cooled w/mini split, fully insulated w/separate electrical service, home set up for portable generator, camera system, many more features,
Additional Information
- Site Description
- Dead End Street
- Year Built
- 2025
- Basement Type
- Concrete, Full, Partial, Sump Pump
- Foundation
- Basement
- Acres
- 3.54
- Style
- Ranch
- Acres
- 3.54
- School District
- Almont
- Interior Features
- Entrance Foyer, High Ceilings, Pantry, Walk-In Closet(s)
- Appliances
- Dishwasher, Disposal, Dryer, Microwave, Oven, Refrigerator, Range, Washer
- Cooling
- Ceiling Fan(s), Central Air
- Heating
- Forced Air, Humidity Control, Natural Gas
- Garage Spaces
- 3
- Garage Description
- 3 Car, Attached, Direct Access, Electricity, Heated Garage, Garage Door Opener, Side Entrance
Mortgage Calculator
Courtesy of Real Estate One Chesterfield 5865981400