3436 Vardon Dr, Rochester Hills, MI 48307
- $485,000
- 3
- BD
- 3
- BA
- 3,275
- SqFt






- List Price
- $485,000
- MLS#
- 58050215333
- Status
- ACTIVE
- Bedrooms
- 3
- Bathrooms
- 3
- Half-baths
- 1
- Total Square Footage
- 3,275
- Subdivision
- WILDFLOWER
Property Description
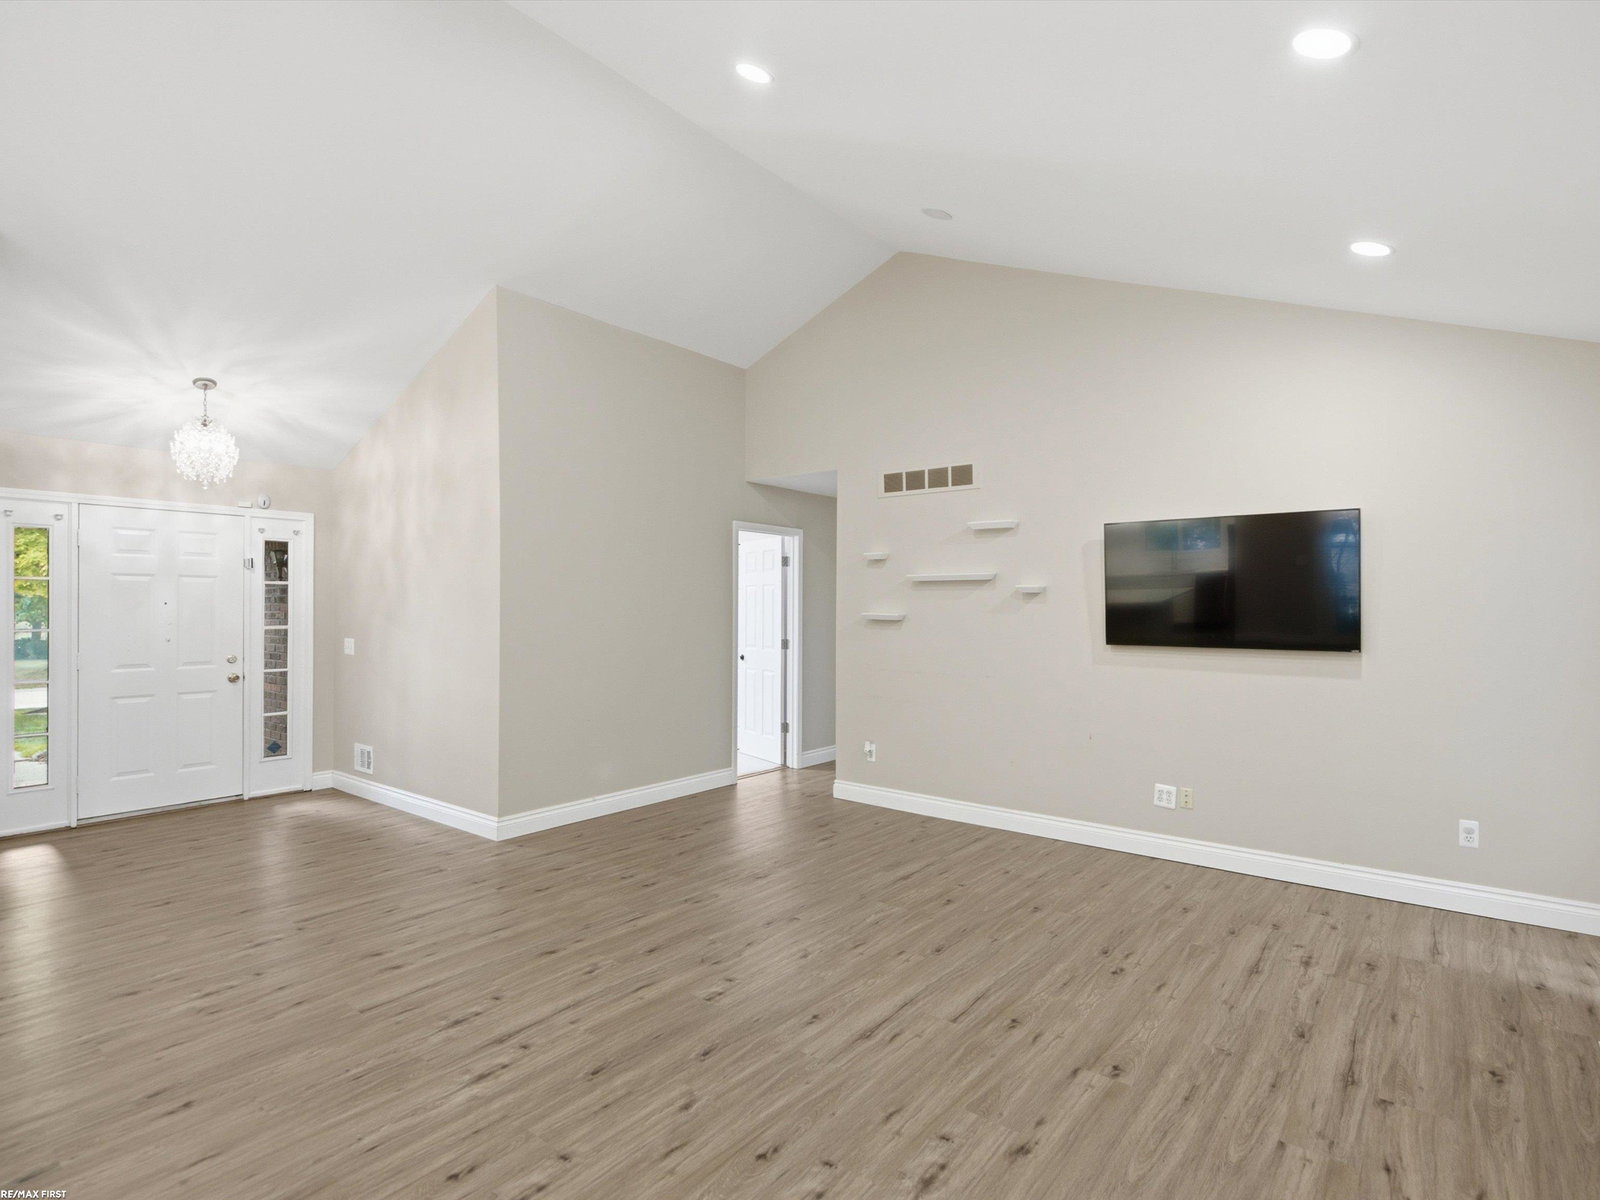
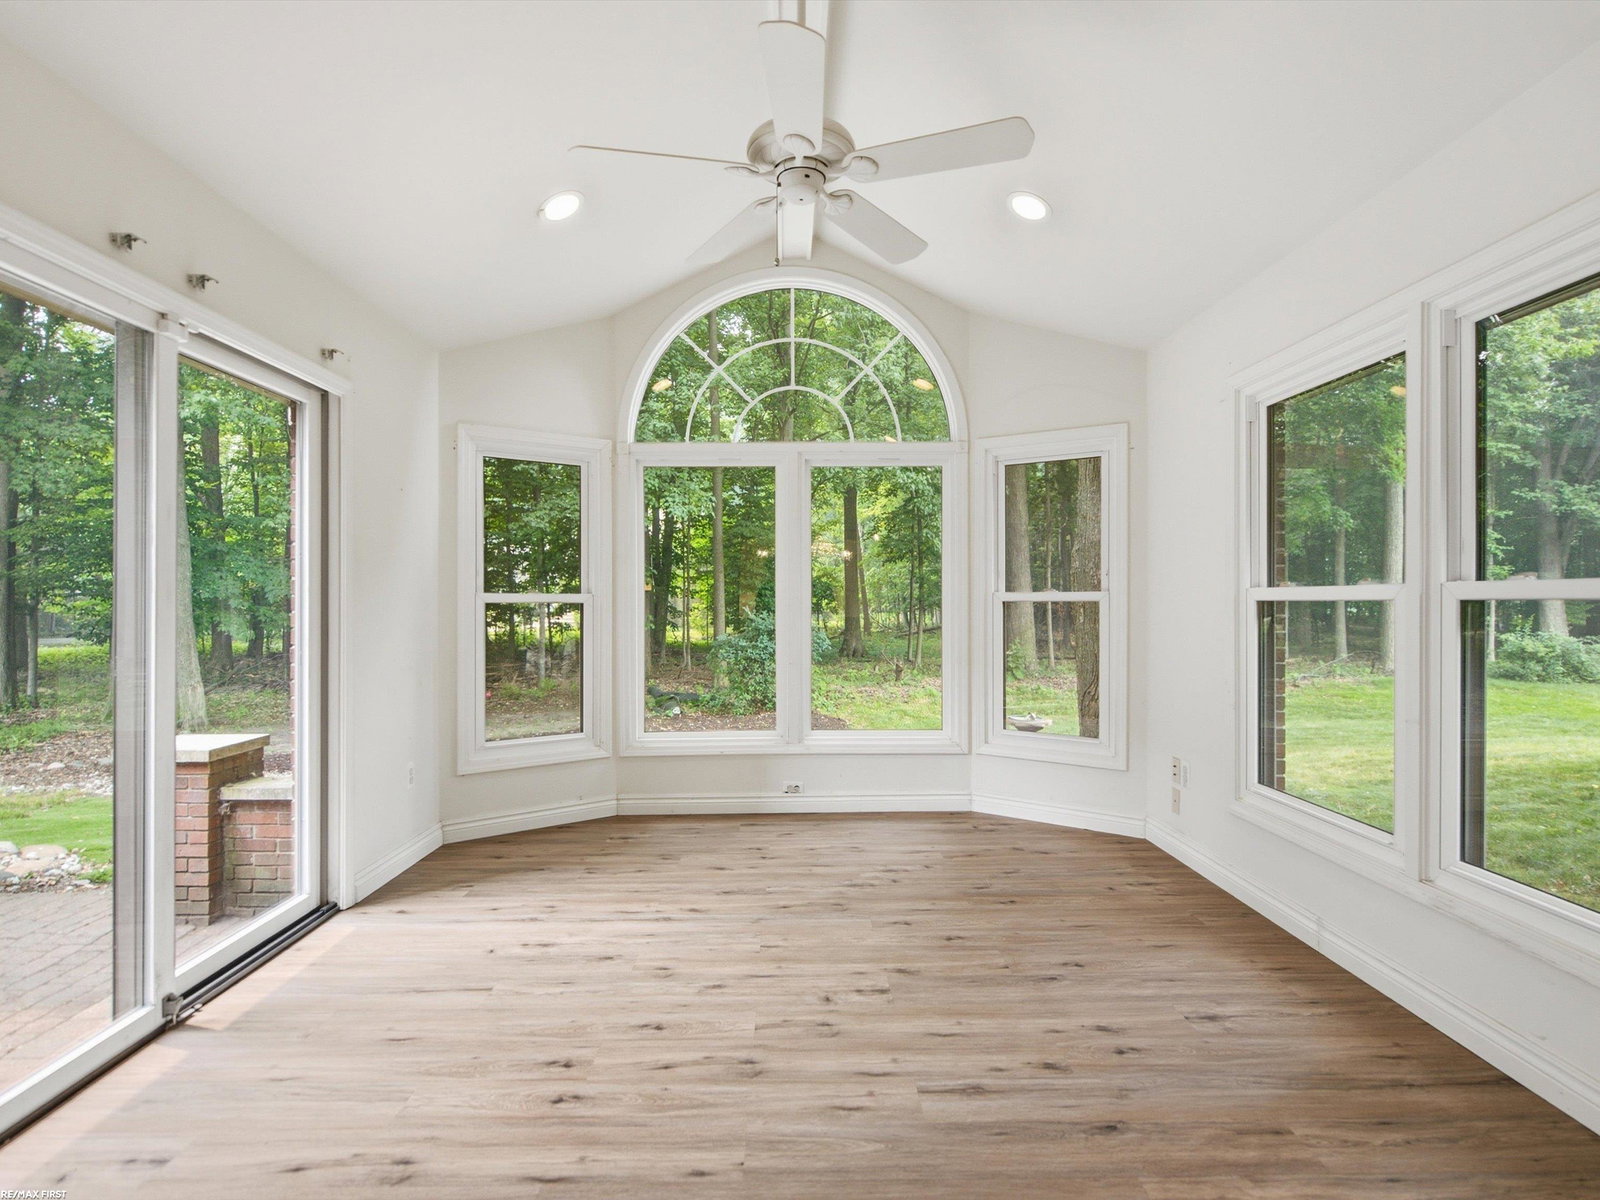
***OPEN HOUSE Sunday 7/19/26 11am-1pm*** Open concept living at its absolute finest. This meticulously maintained brick ranch has been completely transformed with a brand new open floor plan, all new luxury vinyl plank, and a fully remodeled kitchen. The spacious family room features a cozy gas fireplace and flows effortlessly into the main living areas. Enjoy a massive primary suite complete with a vaulted ceiling, full bath, and a deep 10x6 walk-in closet. The large finished basement provides massive storage and endless flexible living space. Step outside to a pristine back patio or relax in the four-season sunroom. Excellent location near premium parks and golf courses. Move right in and enjoy a modern, worry-free home.
Additional Information
- Year Built
- 1989
- Basement Type
- Finished
- Foundation
- Basement
- Acres
- 0.18
- Style
- Ranch
- Hoa Fee
- $315
- Acres
- 0.18
- School District
- Rochester
- Appliances
- Dishwasher, Dryer, Microwave, Oven, Refrigerator, Range, Washer
- Cooling
- Ceiling Fan(s), Central Air
- Heating
- Forced Air, Natural Gas
- Garage Spaces
- 2
- Garage Description
- 2 Car, Attached, Direct Access, Electricity, Garage Door Opener
Mortgage Calculator
Courtesy of RE/MAX First 5867998000