6235 Welch Rd, Brockway Township, MI 48097
- $825,000
- 4
- BD
- 4
- BA
- 4,393
- SqFt




- List Price
- $825,000
- MLS#
- 58050215866
- Status
- ACTIVE
- Bedrooms
- 4
- Bathrooms
- 4
- Half-baths
- 2
- Total Square Footage
- 4,393
- Subdivision
- .
Property Description
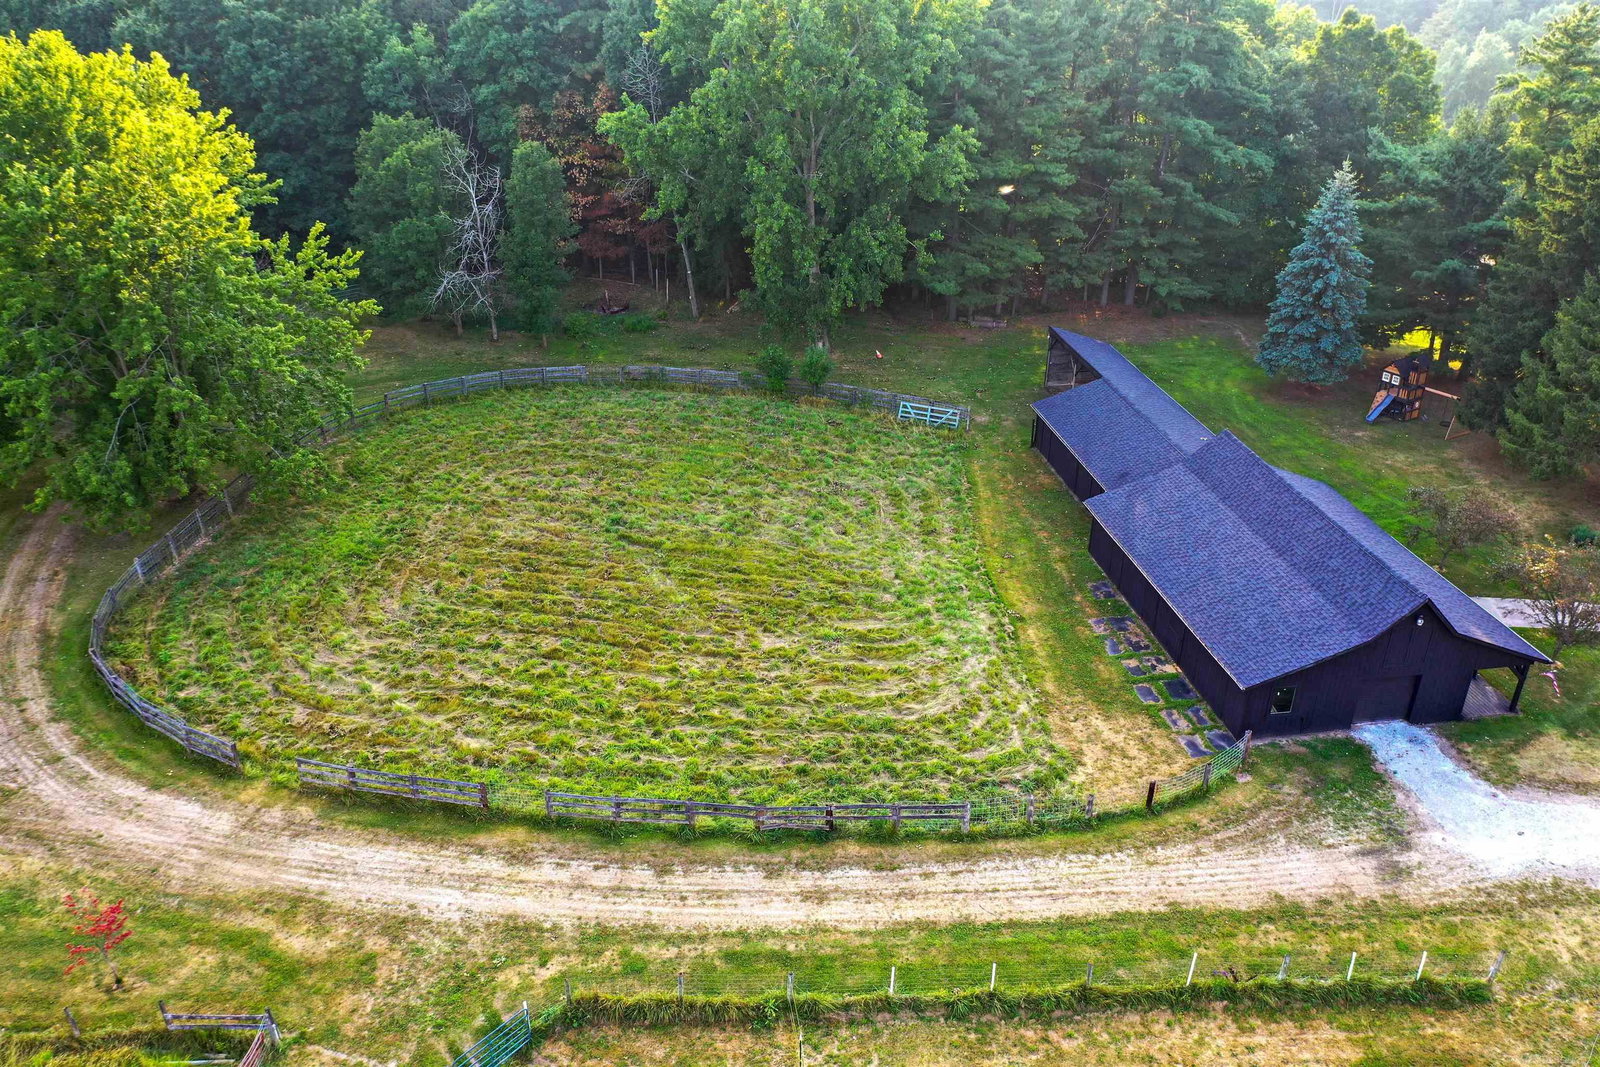
Rare opportunity to own an exceptional 34.4-acre country estate offering the perfect blend of luxury living, equestrian amenities, recreation, and privacy. This impressive 3,493 sq. ft. 1 ½-story home with an additional 2,301 sq. ft. walkout basement has been extensively updated and is perfectly suited for horse enthusiasts, outdoor lovers, hobby farmers, or anyone seeking a one-of-a-kind property. The thoughtfully designed floor plan features a spacious main-floor primary suite with an oversized ensuite offering dual vanities, separate soaking tub and shower, and a dedicated waterproof room ready for your hot tub retreat. The main level also includes a beautiful kitchen, expansive dining area, welcoming living room with fireplace, large family/game room with pool table, bonus room ideal as a formal dining room, office or library, main-floor laundry, and convenient half bath. Upstairs you'll find three additional bedrooms and a full bath. The walkout basement provides incredible flexibility with a sunroom/game room, steam sauna area, utility room, multiple storage rooms, workshop or hobby space, and endless possibilities for additional recreation or living areas. Recent improvements provide peace of mind and include two new furnaces, new central air, wood-burning forced-air system, new water heater, septic pump, pressure tank, fireplace insert, six-person sauna, crawl space encapsulation, new flooring and carpet, new garage door and opener, new barn overhead door, new roofs on the house, horse barn and garage, updated lighting, custom fireplace built-ins, new dishwasher, stove, wine refrigerator, disposal, whole-house water filtration system, reverse osmosis drinking water system, new gravel driveway, generator hookup, closet doors, and new insulation in the pool room. Formerly an active horse farm, the property is exceptionally equipped with a freshly painted 30' x 90' horse barn featuring eight stalls with room to add more, plus a 12' x 30' grooming lean-to. The grounds include six large pastures, four medium
Additional Information
- Site Description
- Pond(s), Water View, Sloped, Trees, Wooded
- Year Built
- 1978
- Basement Type
- Block, Exterior Entry, Interior Entry, Partial, Walkout
- Foundation
- Basement, Block, Crawl Space
- Acres
- 34.35
- Style
- Colonial, Split Level
- Acres
- 34.35
- School District
- Yale
- Interior Features
- High Ceilings, Pantry, Walk-In Closet(s)
- Appliances
- Bar Fridge, Dishwasher, Disposal, Dryer, Freezer, Microwave, Oven, Refrigerator, Range, Washer, Water Softener Rented
- Cooling
- Ceiling Fan(s), Central Air
- Heating
- Forced Air, Propane, Wood Stove
- Exterior Features
- Garden
- Garage Spaces
- 2
- Garage Description
- 2 Car, Detached, Electricity, Garage, Heated Garage, Garage Door Opener
- Waterfront Description
- Dock Facilities, Pond
Mortgage Calculator
Courtesy of Town & Country Realty-Lexington 8103595000