10010 Alpine Rd, Wales Township, MI 48027
- $569,900
- 3
- BD
- 4
- BA
- 5,230
- SqFt




- List Price
- $569,900
- MLS#
- 58050216770
- Status
- ACTIVE
- Bedrooms
- 3
- Bathrooms
- 4
- Half-baths
- 1
- Total Square Footage
- 5,230
- Subdivision
- N/A
Property Description
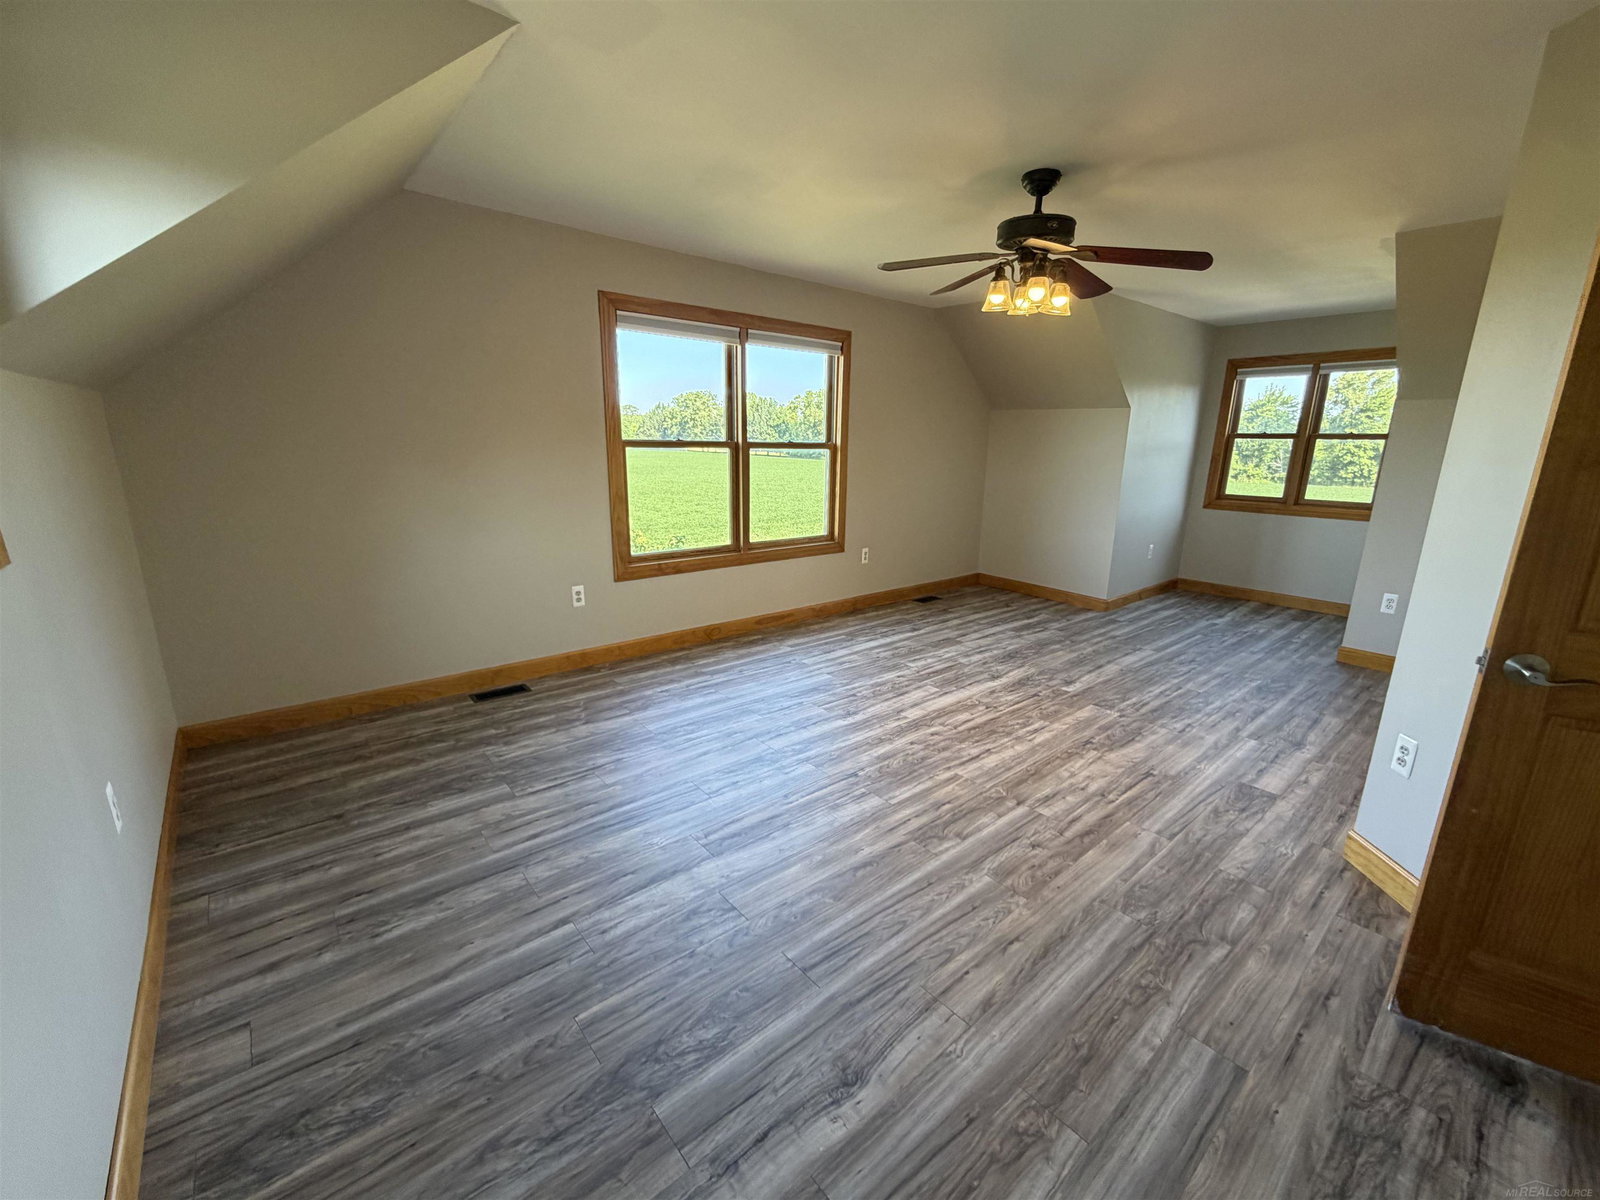
Stunning One of a Kind Estate, this exceptional custom-built home, situated on close to 3.5 acres and offering the perfect blend of comfort, luxury, and functionality. Built in 2001, New Roof 2018, AC & Furnace 2023. This beautifully maintained home has been freshly painted and features new flooring throughout. The spacious first-floor primary suite includes a full suite bathroom with a relaxing jetted tub and a full shower. The impressive great room boasts soaring vaulted ceilings and opens to a large deck overlooking the breathtaking natural scenery. The updated kitchen features quartz countertops, stylish cabinetry, a center island, and flows seamlessly into the dining area ideal for both everyday living and entertaining. The finished basement includes a full bathroom and a possible 4th bedroom, providing additional living space for guests, a home office, or a recreation room. The 3 Cars space enthusiasts will appreciate the finished the cars garage with recessed lighting and epoxy floors, along with an oversized driveway with ample space. Step outside to your own private backyard oasis, featuring a covered patio complete with outdoor kitchen cabinets w/ granite countertops, a mini refrigerator, and additional amenities. The highlight is the spectacular heated in-ground pool, reaching a depth of 9 feet and surrounded by stunning views. A rare bonus is the impressive 2,300-square-foot insulated pole barn with concrete floors and 220 Electric, making it ideal for a mechanic's workshop, hobby space, equipment storage, or countless other possibilities. This truly one of a kind property offers exceptional indoor and outdoor living, unmatched versatility, and a peaceful setting you'll be proud to call home. All appliances to stay.
Additional Information
- Year Built
- 2001
- Basement Type
- Finished, Full, Walkout
- Foundation
- Basement
- Acres
- 3.44
- Style
- Split Level
- Acres
- 3.44
- School District
- Memphis
- Interior Features
- Eat-In Kitchen, Jetted Tub
- Appliances
- Bar Fridge, Dishwasher, Dryer, Microwave, Oven, Refrigerator, Range, Washer, Water Softener Owned
- Cooling
- Ceiling Fan(s), Central Air
- Heating
- Floor Furnace, Natural Gas
- Exterior Features
- Balcony
- Garage Spaces
- 2
- Garage Description
- 2 Car, Attached
Mortgage Calculator
Courtesy of Community Choice Realty Inc. 2487290011