3412 Country Club Dr, St. Clair Shores, MI 48082
- $210,000
- 2
- BD
- 2
- BA
- 1,119
- SqFt




- List Price
- $210,000
- MLS#
- 58050216980
- Status
- ACTIVE
- Bedrooms
- 2
- Bathrooms
- 2
- Total Square Footage
- 1,119
- Subdivision
- LAKEPOINTE TOWERS
Property Description
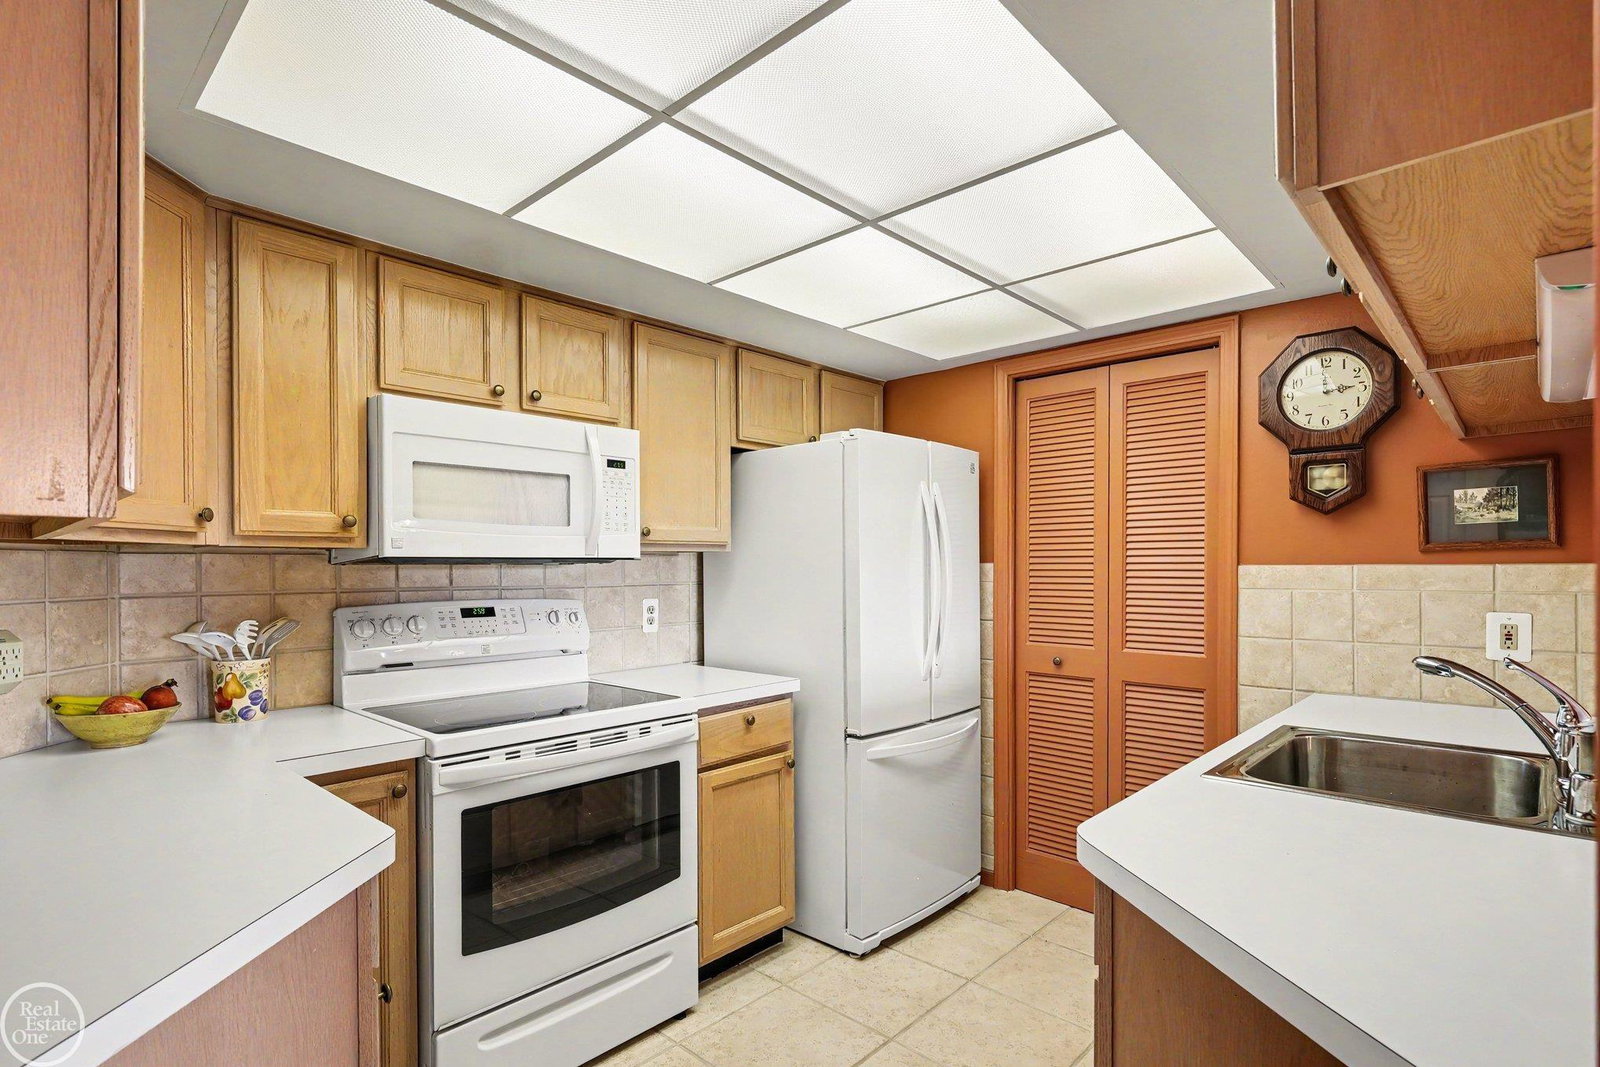
Sharp, Neat, Very Clean and Nicely appointed 2 bedroom, 2 bath condo in a Great Complex & location. Open & Airy 4th floor unit with wonderful views off the balcony. Everything updated: Newer windows, Newer gas forced furnace, Newer appliances, Newer carpeting,incl the balcony carpeting. Good size bedrooms, spacious kitchen & Dining area. Living room is expansive and airy. An inviting and comfortable living experience. Enjoy the library for reading, puzzles, group activities. Work out & stretch in Fitness Room. Tennis, Pickleball & Swimming and relaxing around the pool are other outdoor activities. There is inside secured, assigned weather protected parking & additional carport parking. Trash chute & recycle station is down the hall. Group activities & planned events are at your disposal. Private caged storage on 4th floor (lobby key accessible). Seller will leave shelving unit & workbench in balcony storage rm and kichen stool. (1). Dustbuster is attached and will stay; works well needs to stay plugged in. Nice complex thats centrally located in St. Clair Shores, close to everything, restaurants and shopping, the Nautical Mile and the lake and outdoor activities..East transportation to freeways and bike /walk trails.... Its living like your on vacation all year long!!
Additional Information
- Site Description
- Golf, Golf
- Year Built
- 1989
- Foundation
- Slab
- Style
- Ranch, Raised Ranch
- Hoa Fee
- $320
- School District
- Lakeshore
- Interior Features
- Eat-In Kitchen, High Speed Internet, Pantry
- Appliances
- Dishwasher, Disposal, Dryer, Oven, Refrigerator, Range, Washer
- Cooling
- Central Air
- Heating
- Forced Air, Natural Gas
- Exterior Features
- Balcony
- Garage Spaces
- 1
- Garage Description
- 1 Car, Attached, Covered, Electricity, Garage, Off Street, Garage Door Opener, Carport
Mortgage Calculator
Courtesy of Real Estate One Chesterfield 5865981400