Share this with your friends


+15866239747
KW Platinum
55300 Azinger Dr, Macomb Township, MI 48042
- $584,900
- 4
- BD
- 4
- BA
- 3,779
- SqFt




- List Price
- $584,900
- MLS#
- 58050218699
- Status
- PENDING
- Bedrooms
- 4
- Bathrooms
- 4
- Half-baths
- 2
- Total Square Footage
- 3,779
- Subdivision
- WOLVERINE COUNTRY CLUB ESTATES
Property Description
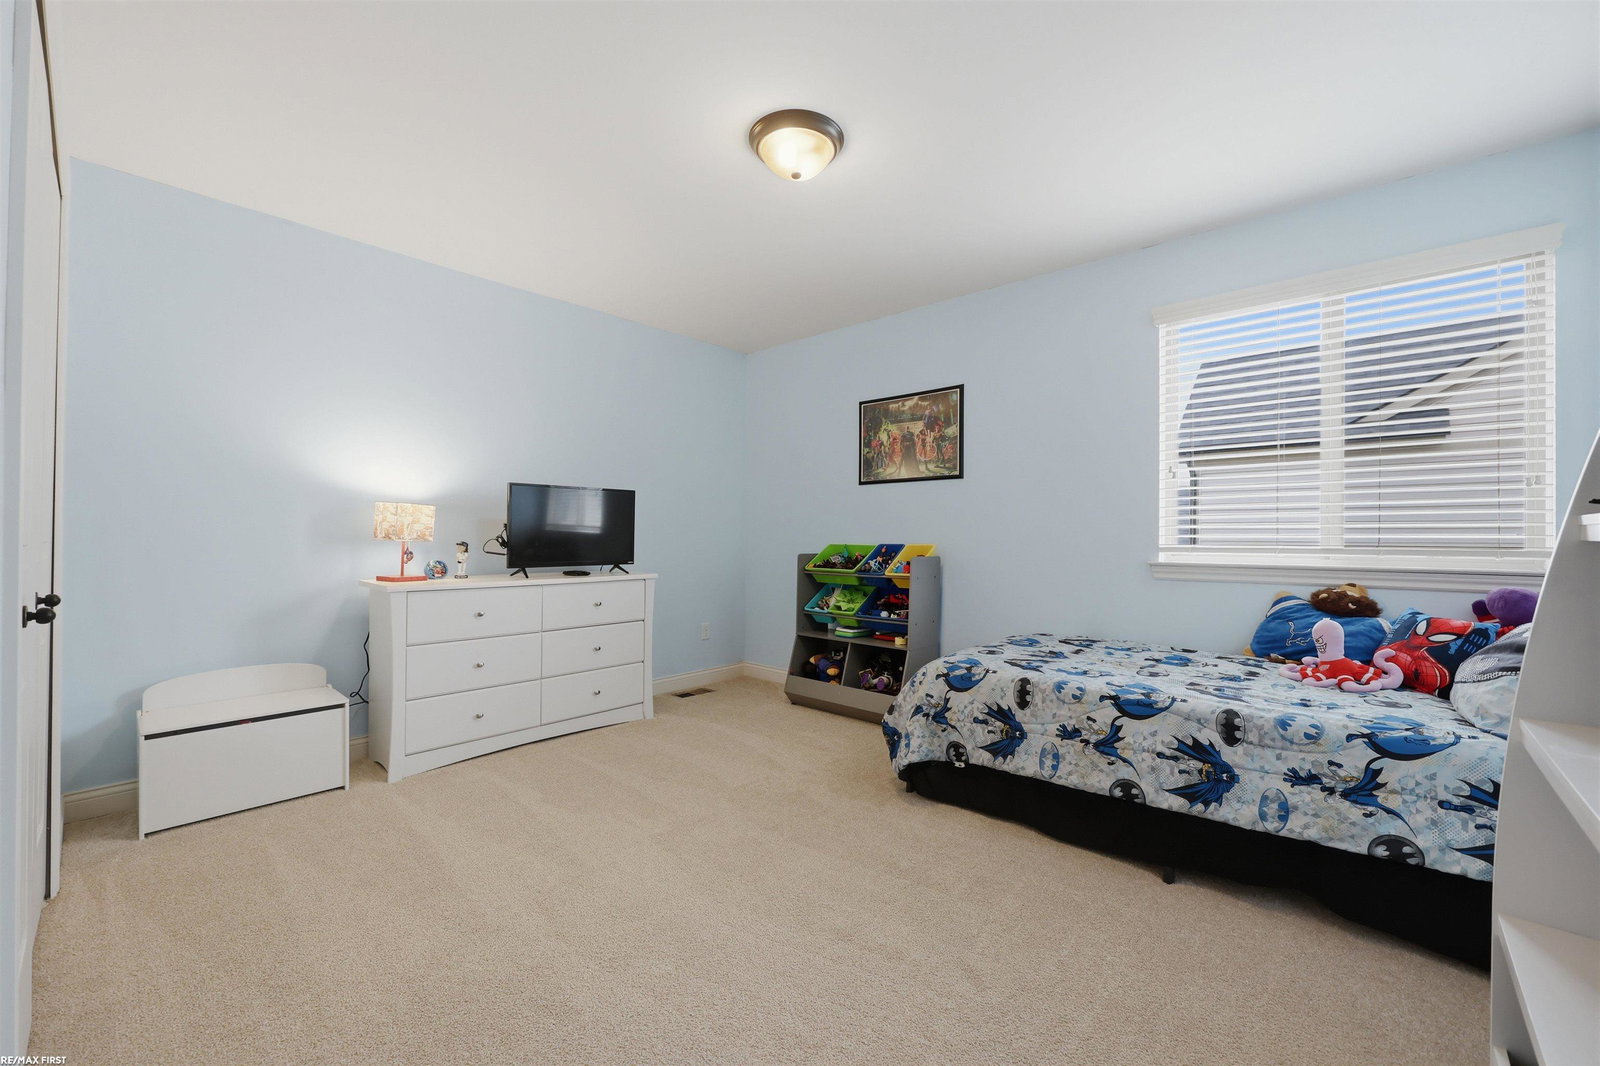
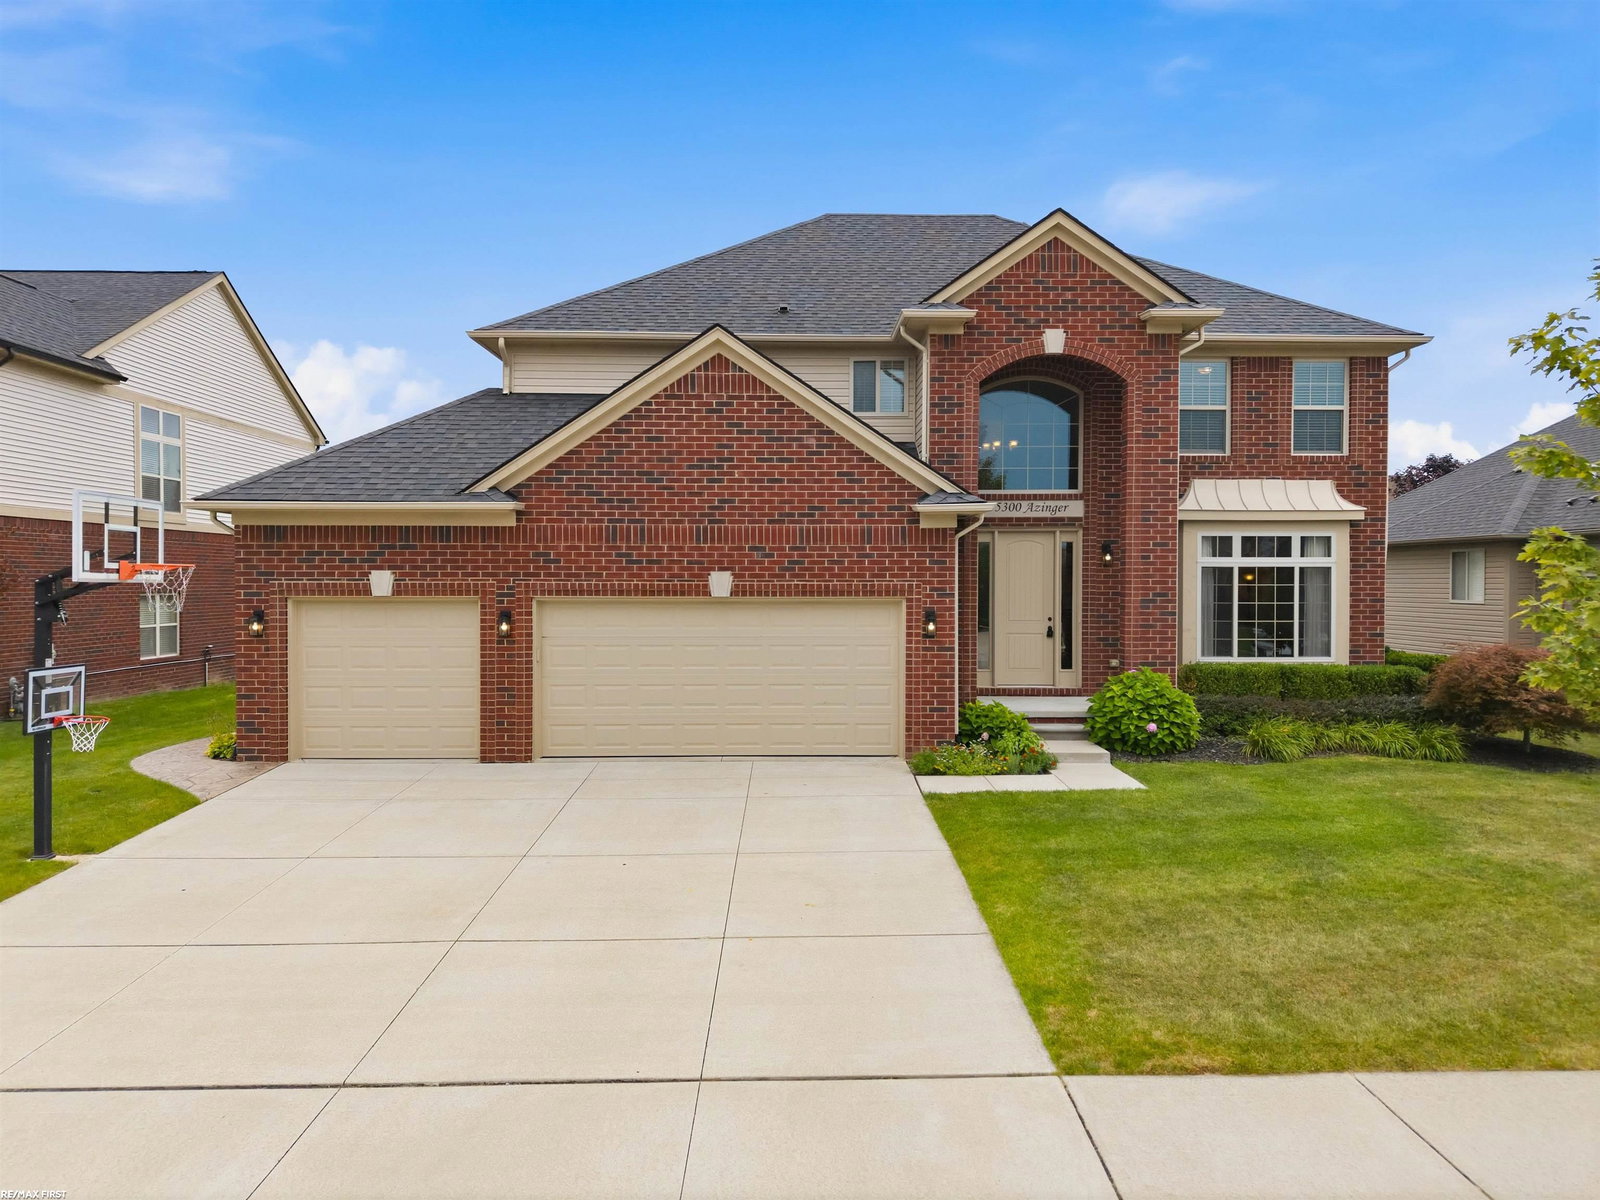
Impeccably maintained and loaded with upgrades, this stunning 4-bedroom colonial is the one you've been waiting for! Located in the Wolverine subdivision in the highly sought after Utica Community Schools District. Step inside to a bright, open-concept layout featuring a private den with glass French doors, tile and engineered hardwood flooring, and a spacious great room anchored by a cozy gas fireplace. The standout kitchen features dovetail soft-close cabinetry, granite countertops, a luxurious subway tile backsplash, walk-in pantry, and stainless kitchen appliances included. A doorwall opens to the stamped concrete patio, while a built-in mudroom drop zone provides everyday convenience just off the oversized 3-car garage. Upstairs, you'll find 4 spacious bedrooms, 2 full baths, and an oversized second-floor laundry room with washer and dryer included. The impressive primary suite offers two walk-in closets and a private bath with dual sinks, soaking tub, and glass-enclosed shower. 3 additional spacious bedrooms and a second full bathroom. The finished basement takes this home to the next level with 9-foot ceilings, a huge entertainer's bar featuring quartz countertops and abundant storage, half bath, and egress window. Beautifully maintained, thoughtfully designed, and truly move-in ready-this home checks all the boxes!
Additional Information
- Site Description
- Sprinkler System-Yard
- Year Built
- 2017
- Basement Type
- Concrete, Daylight, Finished, Sump Pump
- Foundation
- Basement
- Acres
- 0.21
- Lot Dimensions
- 75x120
- Style
- Colonial
- Hoa Fee
- $73
- Acres
- 0.21
- School District
- Utica
- Interior Features
- Walk-In Closet(s)
- Appliances
- Dishwasher, Dryer, Microwave, Oven, Refrigerator, Range, Washer
- Cooling
- Ceiling Fan(s), Central Air
- Heating
- Forced Air, Natural Gas
- Garage Spaces
- 3
- Garage Description
- 3 Car, Attached, Electricity, Garage Door Opener
How much is your home worth?
...get instant property value now!
Mortgage Calculator
Courtesy of RE/MAX First 5867998000