7339 Riverside Dr, Clay Township, MI 48001
- $749,900
- 3
- BD
- 2
- BA
- 1,863
- SqFt




- List Price
- $749,900
- MLS#
- 58050221738
- Status
- ACTIVE
- Bedrooms
- 3
- Bathrooms
- 2
- Total Square Footage
- 1,863
- Subdivision
- COLONY ISLES SUB 2
Property Description
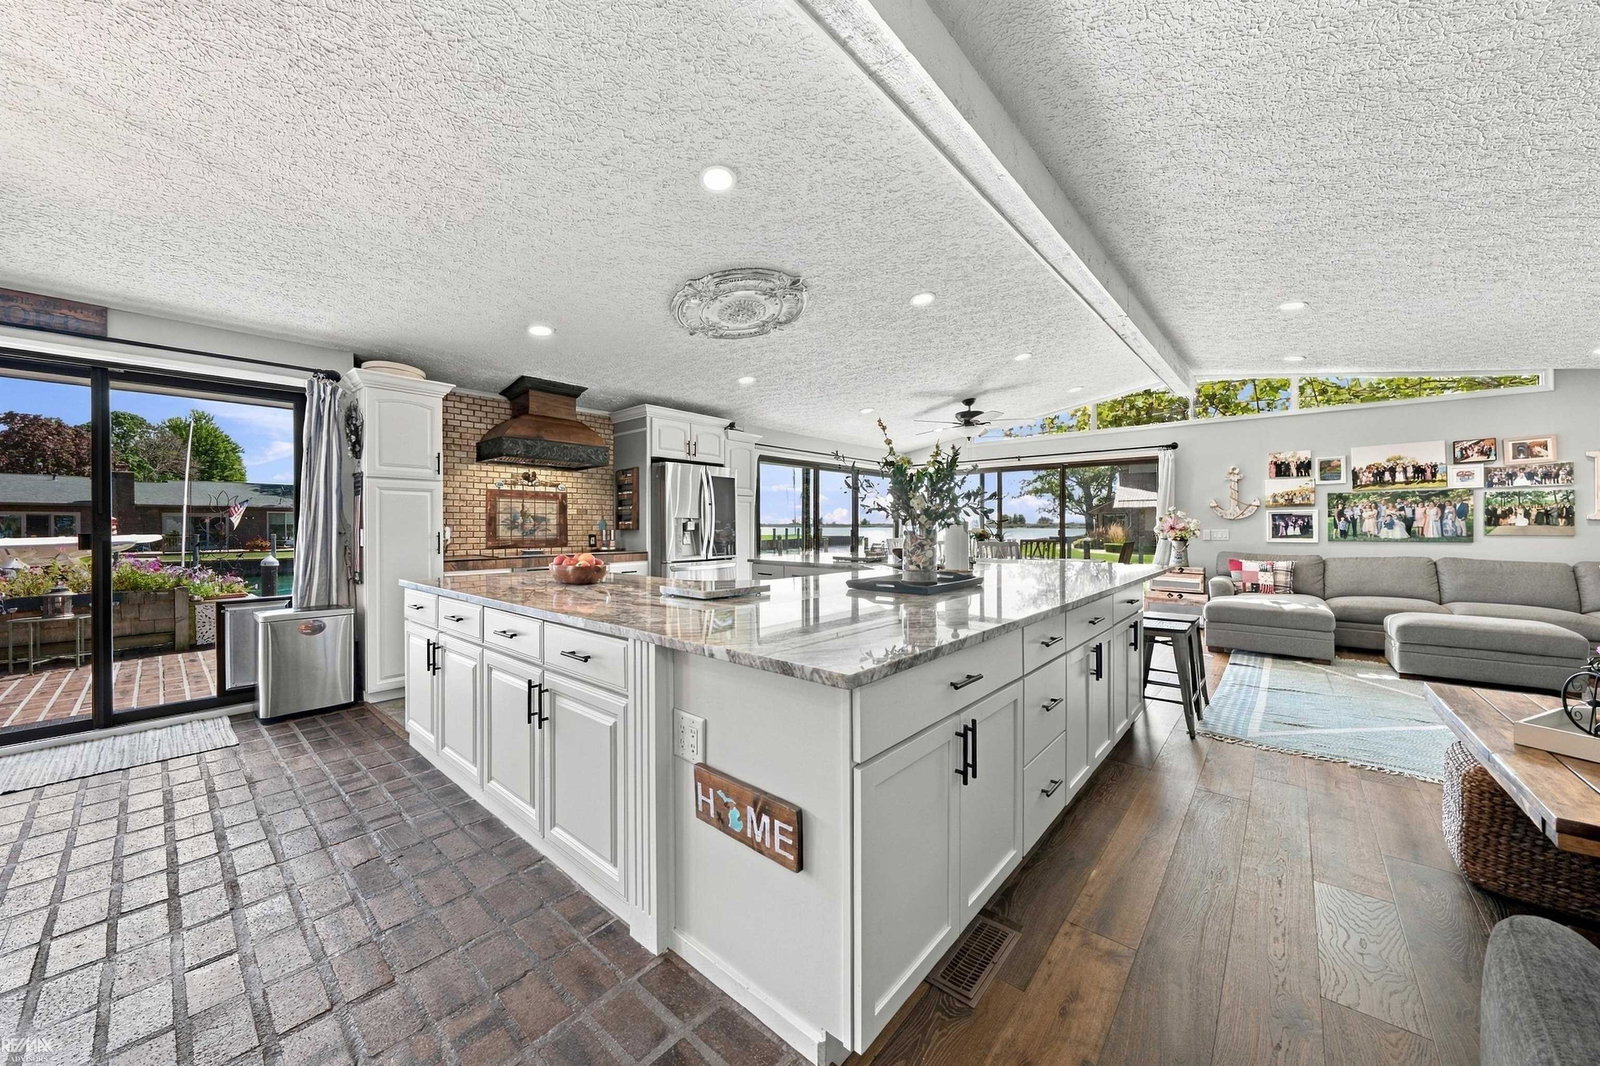
Waterfront Estate with Breathtaking Million-Dollar NORTH CHANNEL Views. Bring on the boats as this property provides 109' of Dockage. Beautifully updated. No expense spared. Situated on an extra-deep, extra-wide free flowing Crystal clean canal. Plenty of room for all your waterfront toys. This property offers an exceptional setup for boaters-the inlet can accommodate a 60-foot boat. The piers and seawall are in excellent condition, providing peace of mind for years to come. Enjoy Caribbean-blue waters, abundant wildlife, and exceptional privacy from your new deck on the generous 1/4-acre lot. Designed for effortless indoor/outdoor entertaining, the home features a modern open kitchen with granite countertops, backlit crown molding, wood hood fan, and glass cooktop. Rich Mahogany Viking engineered wood flooring, backed by a 50-year warranty, adding warmth and sophistication throughout. Living room provides a fireplace to snuggle up to on those chilly evenings. The primary suite offers walkout door-walls and a dedicated makeup vanity room. Professionally landscaped with gorgeous perennials thru-out the property. Many types of mature fruit trees. Additional bonus rooms provide plenty of flexible space for storage, crafts, sewing, or workshop. 2.5 attached garage. Shed. Two outdoor motorized awnings (12' and 16') to protect you from the sun... enhancing your outdoor entertainment . Canal-fed in-ground sprinklers. Immaculately cared for...TRUE PRIDE IN OWNERSHIP!! This rare one-story waterfront property is turn key with nothing to do but move right in and start enjoying your new waterfront lifestyle .
Additional Information
- Site Description
- Water View
- Year Built
- 1970
- Foundation
- Crawl Space
- Acres
- 0.41
- Style
- Ranch
- Acres
- 0.41
- School District
- Algonac
- Interior Features
- Walk-In Closet(s)
- Cooling
- Ceiling Fan(s), Central Air
- Heating
- Forced Air, Natural Gas
- Garage Spaces
- 2
- Garage Description
- 2 Car, Attached, Paved
- Waterfront Description
- Lake, Canal Front, Dock Facilities, Lake Privileges, Seawall
Mortgage Calculator
Courtesy of RE/MAX Advisors 5867251900