14186 S Mocking Bird Ln, Grant Township, MI 49327
- $1,595,000
- 4
- BD
- 4
- BA
- 5,219
- SqFt






- List Price
- $1,595,000
- MLS#
- 65026020419
- Status
- ACTIVE
- Bedrooms
- 4
- Bathrooms
- 4
- Half-baths
- 1
- Total Square Footage
- 5,219
Property Description
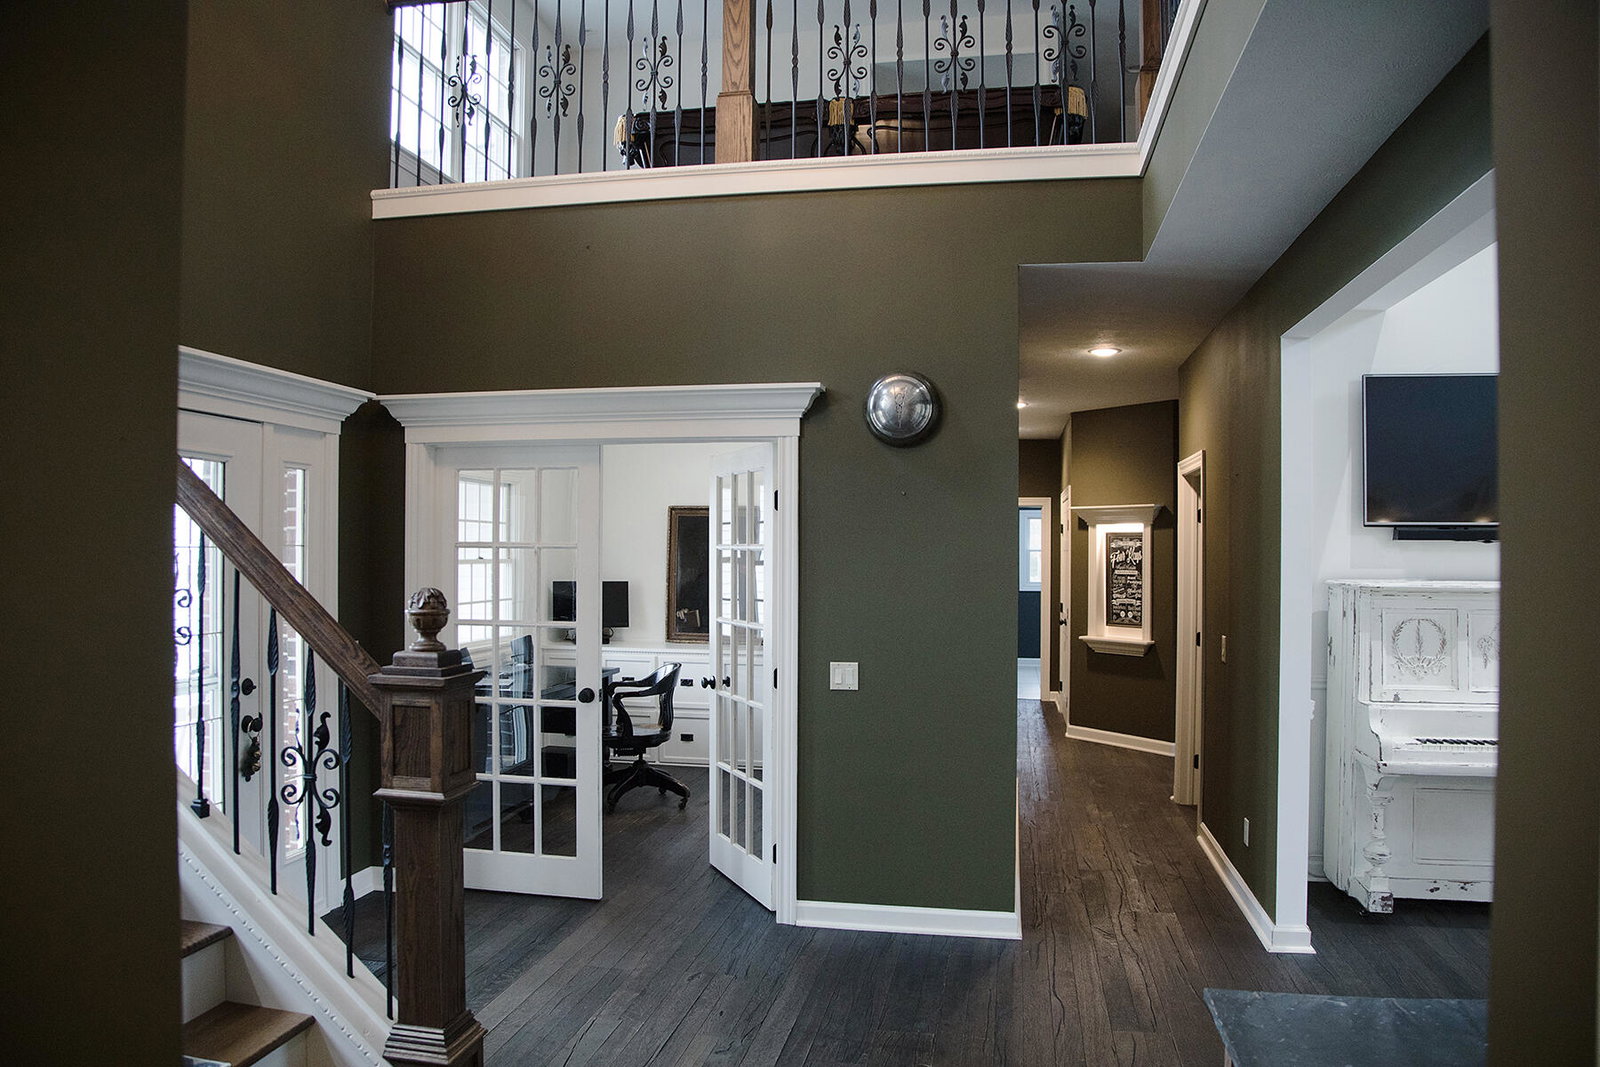
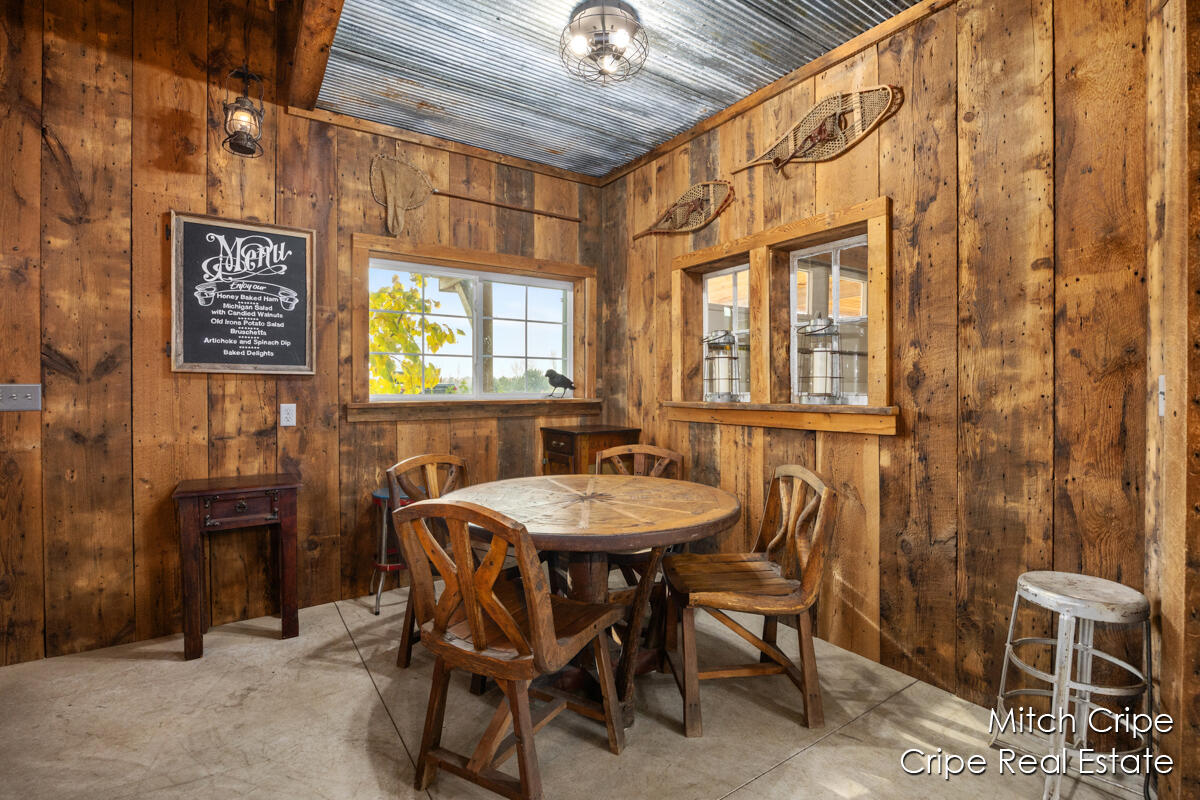
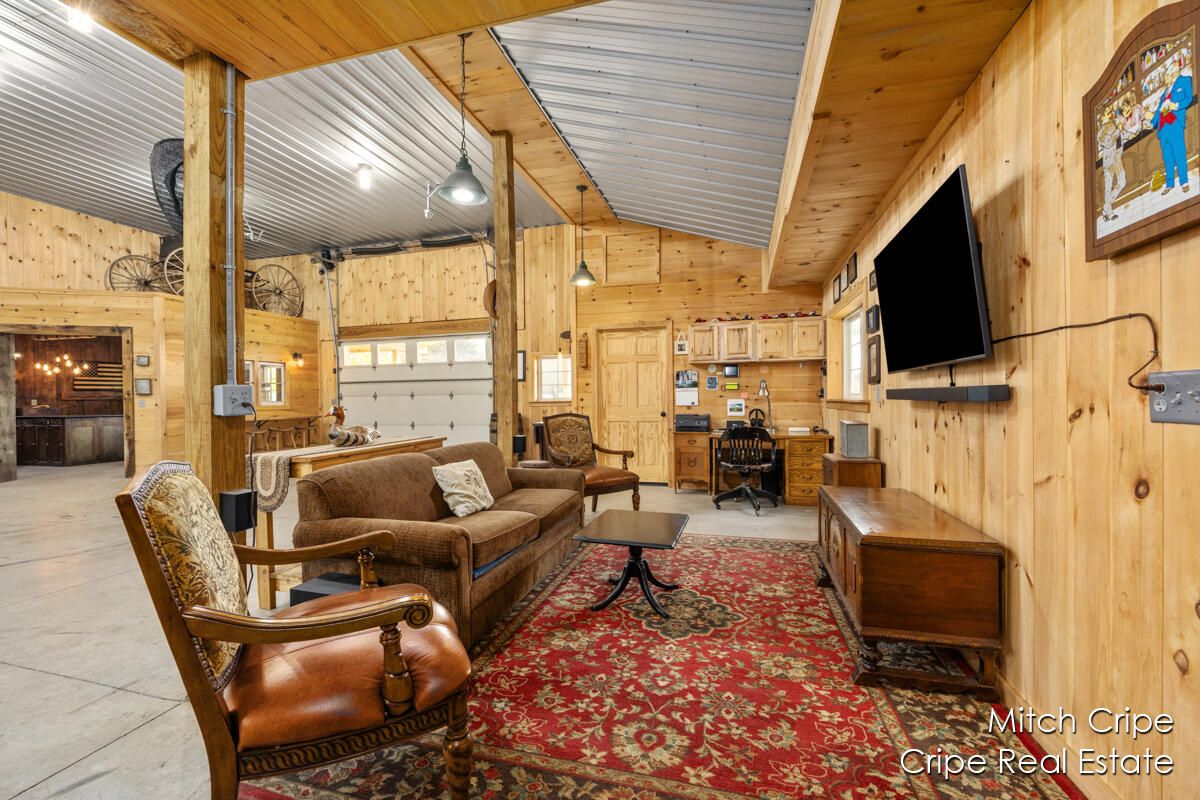
This spectacular estate on 24+ acres boasts 4 bedrooms, 3.5 baths, 6 stalls of garage (3 underneath w/spancrete), inground pool and unbelievable outbuilding that will leave you speechless. The main level primary suite has an attached sitting room with 3 walls of windows to enjoy the incredible views. Office, living room w/2story ceiling and fireplace opening to beautiful kitchen. The upstairs level has an entertaining space and sitting room, 2 bedrooms and full bath. The lower walk-out level leads to the pool for summertime fun for everyone. This level has a bedroom, full bath, and rec room with slider to pool. The property is both wooded and open so there are many uses. Outbuilding has heat/ac plumbing, half bath and RV motor home door off the back. See ''more'' for additional features.Adjoining property is not open for hunting and is a nature preserve. In-floor heating system on all levels. Gas fired boiler runs water through floors for the in-floor heating - radiant heat in basement as well. Top of the line engineered wood floors on main and upper level. 3 stall garage with lower 3 stall spancrete garage giving you a total of 6 stalls. There is an extra driveway back to the lower garage. Epoxy decorative finish on main garage floor. The upstairs garage has stairs to the lower garage. Garages are heated with propane fire heater. Main floor laundry. Lower level stone accent wall has a flue for a pellet stove to be hooked up. Pre-plumbed chimney. House and barn are prewired for generator hook up. Hook ups are behind the outbuilding/barn so you do not hear any generator noise at the house. A boiler is used to heat the home. This can either be run on propane at the home or buyer can choose to use the outdoor wood burning boiler to heat the home. Propane lines are run to the home and the outbuilding/barn. There are two AC handling systems - one for the home and one system for the primary bedroom and sunroom. Other small outbuildings have electricity. Pool heater Thermolater - allowing you to control the water tempe
Additional Information
- Site Description
- Cul-De-Sac, Ravine, Landscaped, Wooded
- Year Built
- 2000
- Basement Type
- Finished, Walkout
- Acres
- 24.42
- Style
- Traditional
- Acres
- 24.42
- School District
- Grant
- Interior Features
- Pantry
- Appliances
- Dishwasher, Dryer, Microwave, Oven, Refrigerator, Range, Washer, Water Softener Owned
- Cooling
- Ceiling Fan(s), Central Air
- Heating
- Hot Water, Propane, Radiant, Wood Stove
- Garage Spaces
- 6
- Garage Description
- Attached, Paved, Garage Door Opener, Paved
Mortgage Calculator
Courtesy of Coldwell Banker Schmidt Realtors 6164590400