1735 Iroquois Trl, Grant Township, MI 48748
- $575,000
- 3
- BD
- 3
- BA
- 3,030
- SqFt





- List Price
- $575,000
- MLS#
- 77080068998
- Status
- ACTIVE UNDER CONTRACT
- Bedrooms
- 3
- Bathrooms
- 3
- Total Square Footage
- 3,030
- Subdivision
- IROQUOIS SANDS
Property Description
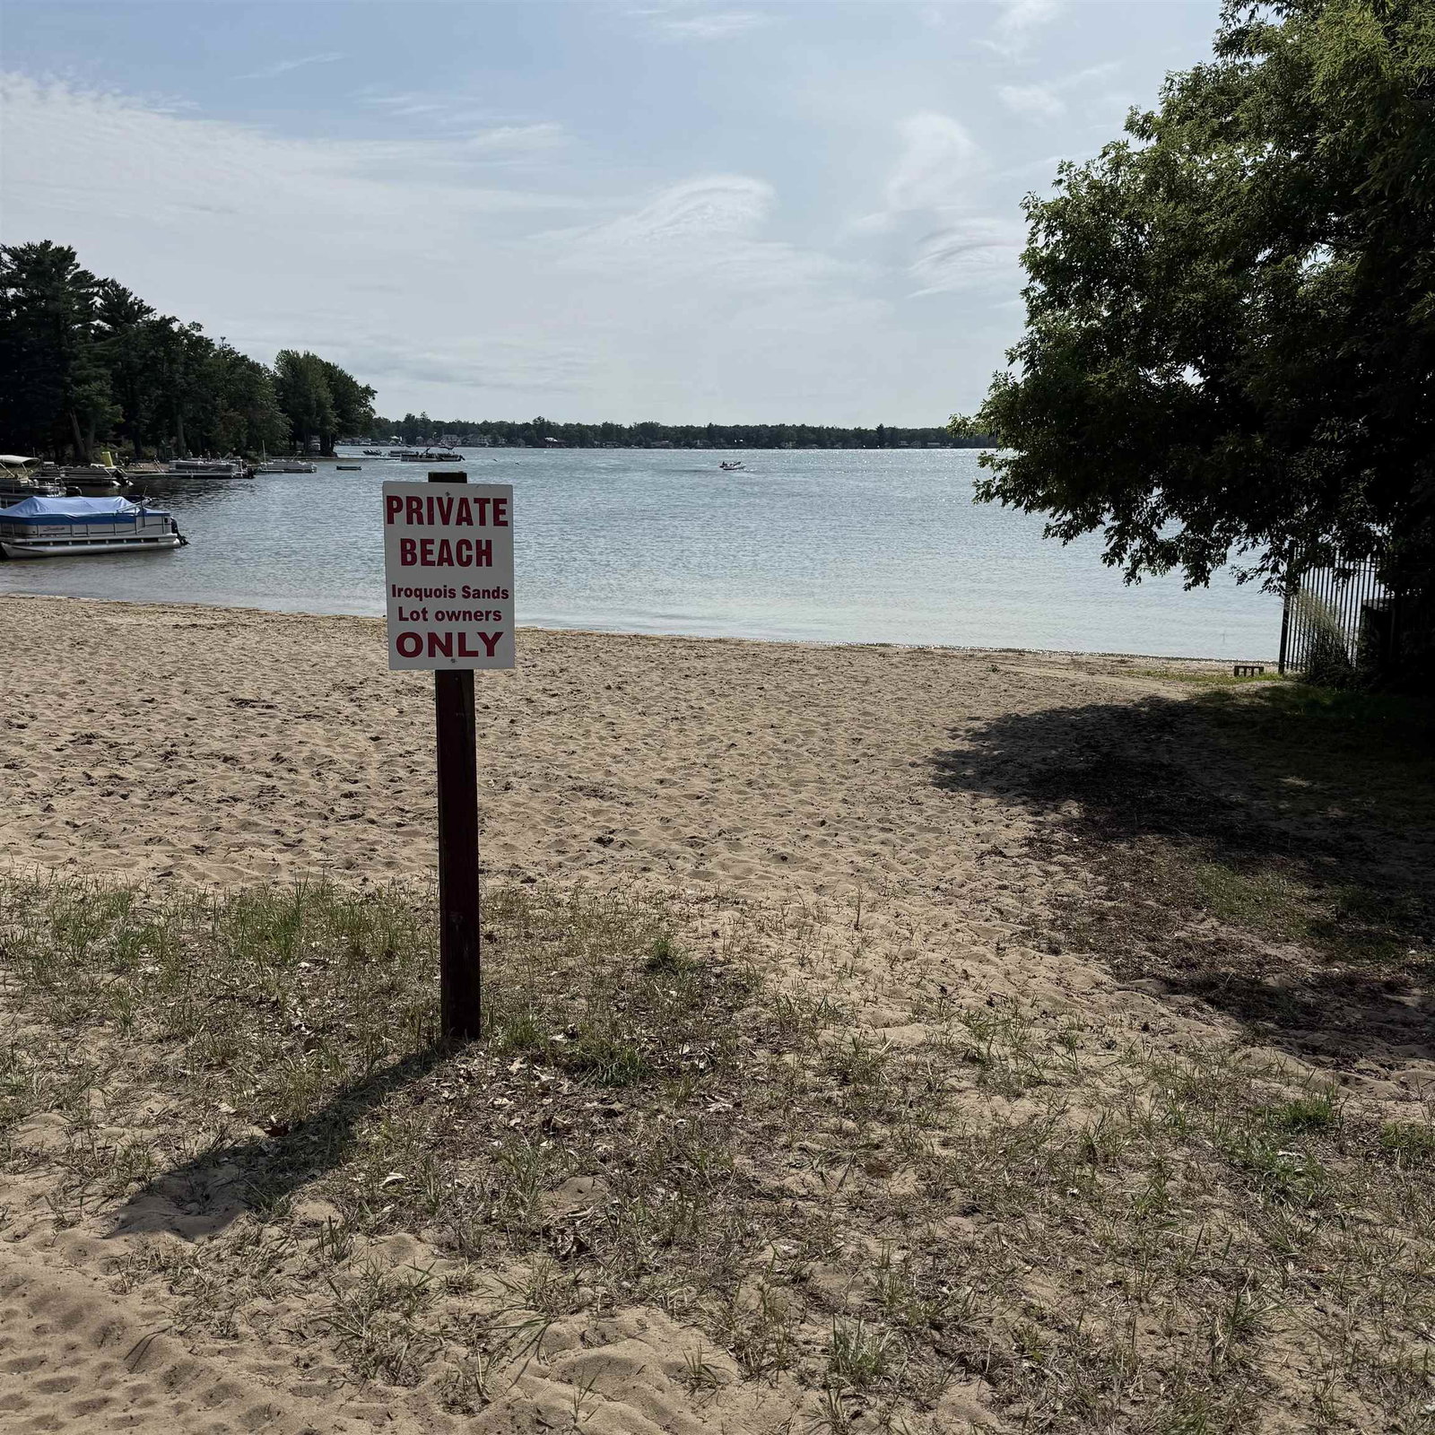
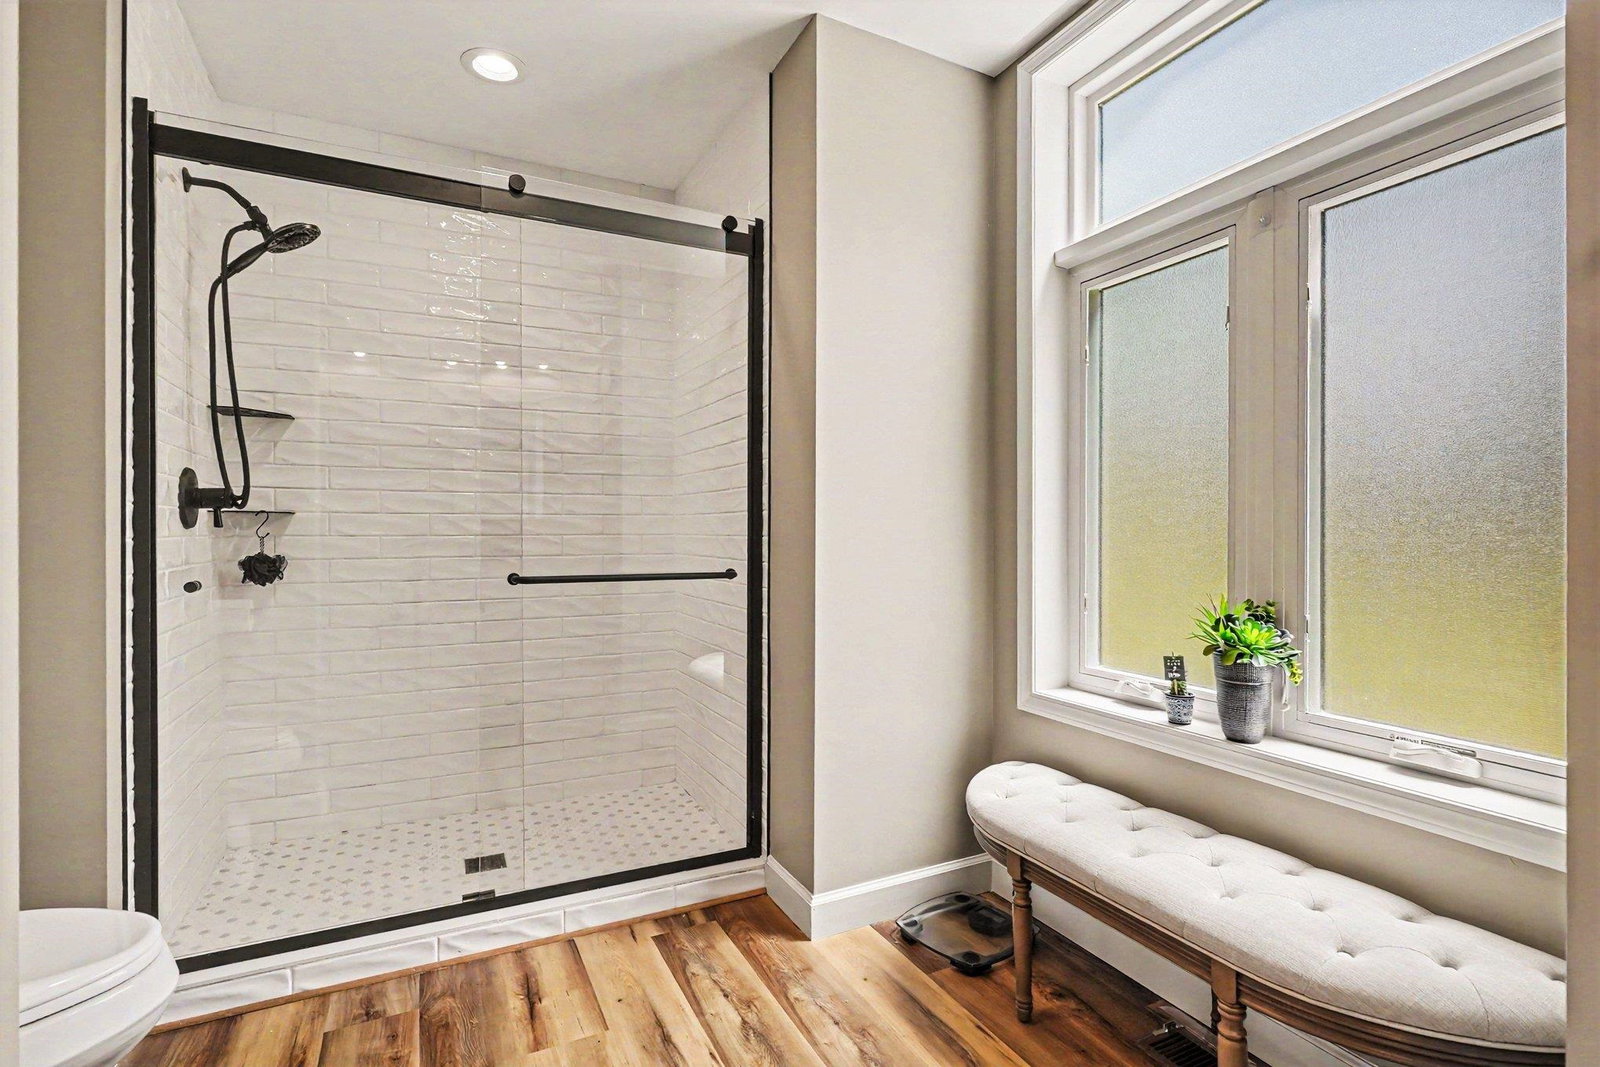
Welcome to this exceptional custom-built luxury home, completed in 2023, offering over 3,000 sq. ft. in the sought-after Iroquois Sands community on Sand Lake. Enjoy an Up North lifestyle just minutes from East Tawas, Lake Huron, and Huron National Forest, with boating, hiking, fishing, and year-round recreation at your doorstep. The heart of the home is a stunning chef's kitchen featuring custom soft-close cabinetry, quartz countertops, a spacious pantry, premium Energy Star appliances, and a dual-fuel range with convection and air fry. The open layout flows into the vaulted great room with expansive windows, luxury vinyl plank flooring, and a cozy natural gas fireplace-perfect for everyday living and entertaining. Outside, relax on maintenance-free composite decking overlooking a peaceful pond, gather around the fire pit, or enjoy the beautifully landscaped yard with raised garden beds and a covered front porch. Private beach access, a nearby public boat launch, and the ability to install your own dock on an all-sports lake with a sandy shoreline complete the waterfront lifestyle. Built with quality and efficiency in mind, this Energy Star-certified home features 2x6 construction, spray foam insulation, Andersen low-E windows, and thoughtful accessibility features throughout. The finished walkout lower level offers flexible living space with direct outdoor access. Additional highlights include abundant storage, whole-house generator readiness, a deck gas hookup, and a fully insulated, finished two-car garage. Luxury, comfort, and lakeside living come together in a home that truly stands apart.
Additional Information
- Site Description
- Cleared
- Year Built
- 2023
- Basement Type
- Daylight, Finished, Full, Partial, Walkout
- Foundation
- Basement
- Acres
- 0.89
- Style
- Ranch
- Acres
- 0.89
- School District
- Tawas
- Interior Features
- Vaulted/Cathedral Ceilings, Pantry, Walk-In Closet(s)
- Appliances
- Dishwasher, Disposal, Dryer, Microwave, Oven, Refrigerator, Range, Washer, Water Softener Owned
- Cooling
- Ceiling Fan(s), Central Air, Exhaust Fan
- Heating
- Forced Air, Natural Gas
- Garage Spaces
- 2
- Garage Description
- 2 Car, Attached, Garage, Garage Door Opener
- Waterfront Description
- Lake, Sandy Bottom
Mortgage Calculator
Courtesy of CENTURY 21 SIGNATURE REALTY 9893624261