1888 Squaw Lagoon Dr, Oxford Charter Township, MI 48371
- $566,000
- 3
- BD
- 4
- BA
- 2,851
- SqFt






- List Price
- $566,000
- MLS#
- 81026027909
- Status
- ACTIVE
- Bedrooms
- 3
- Bathrooms
- 4
- Half-baths
- 1
- Total Square Footage
- 2,851
Property Description
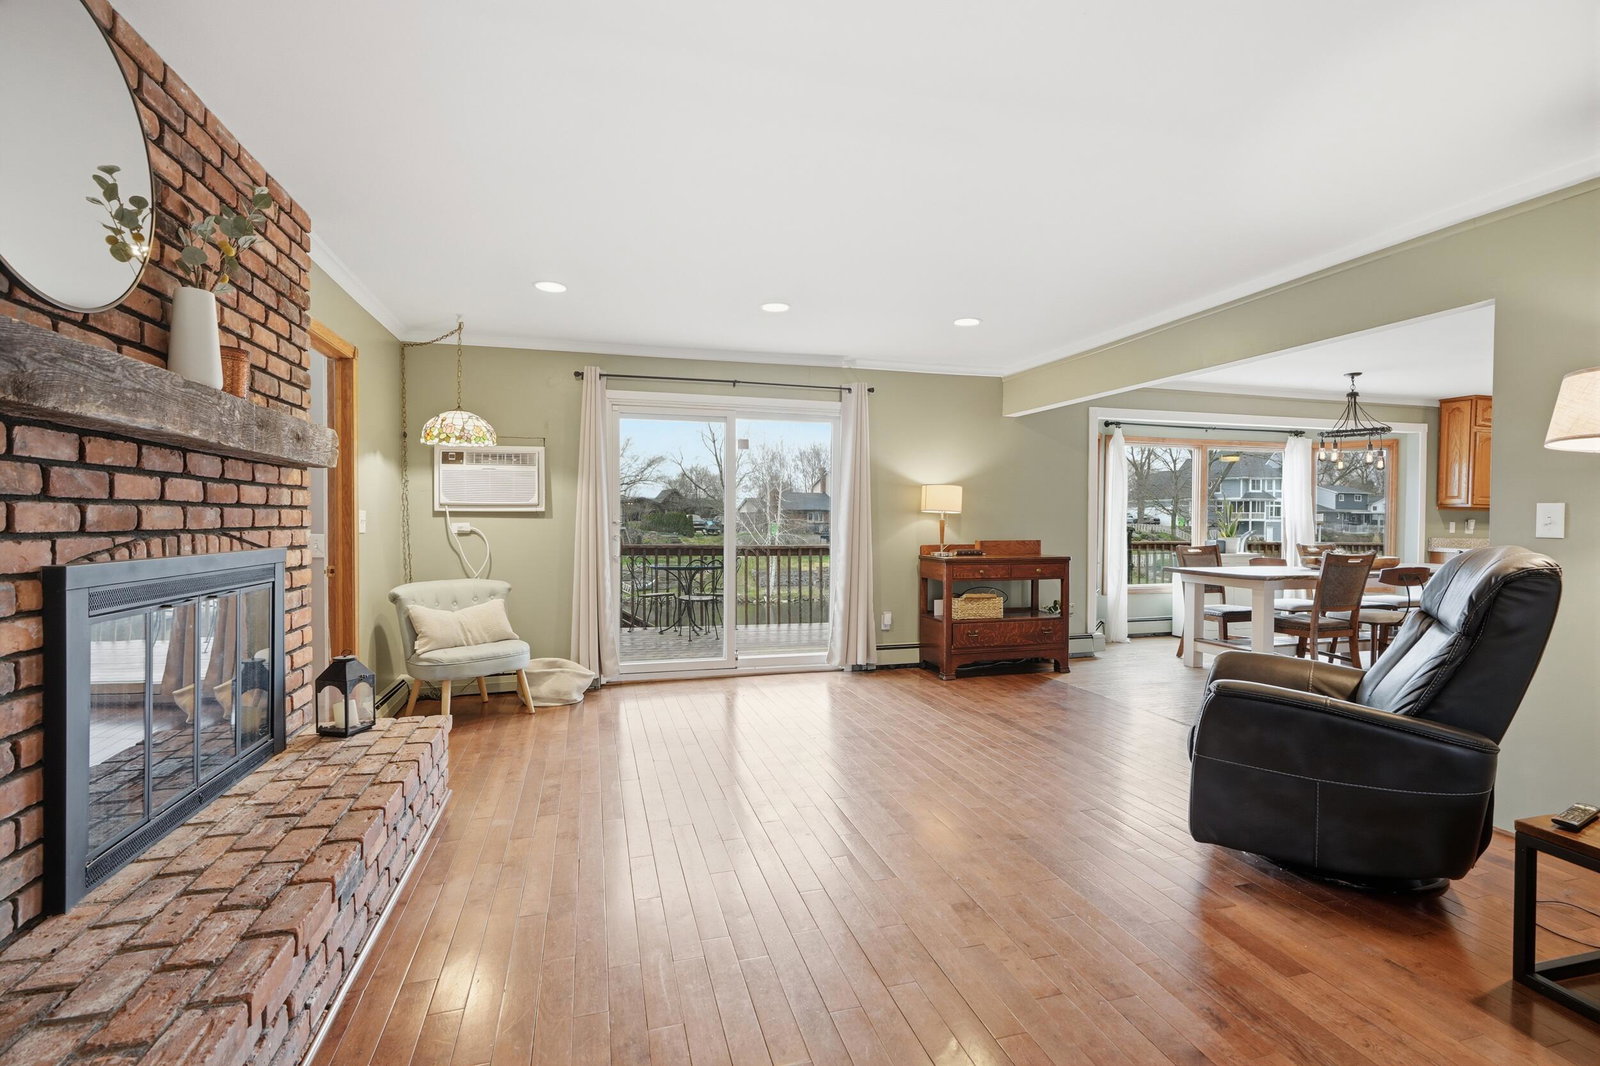
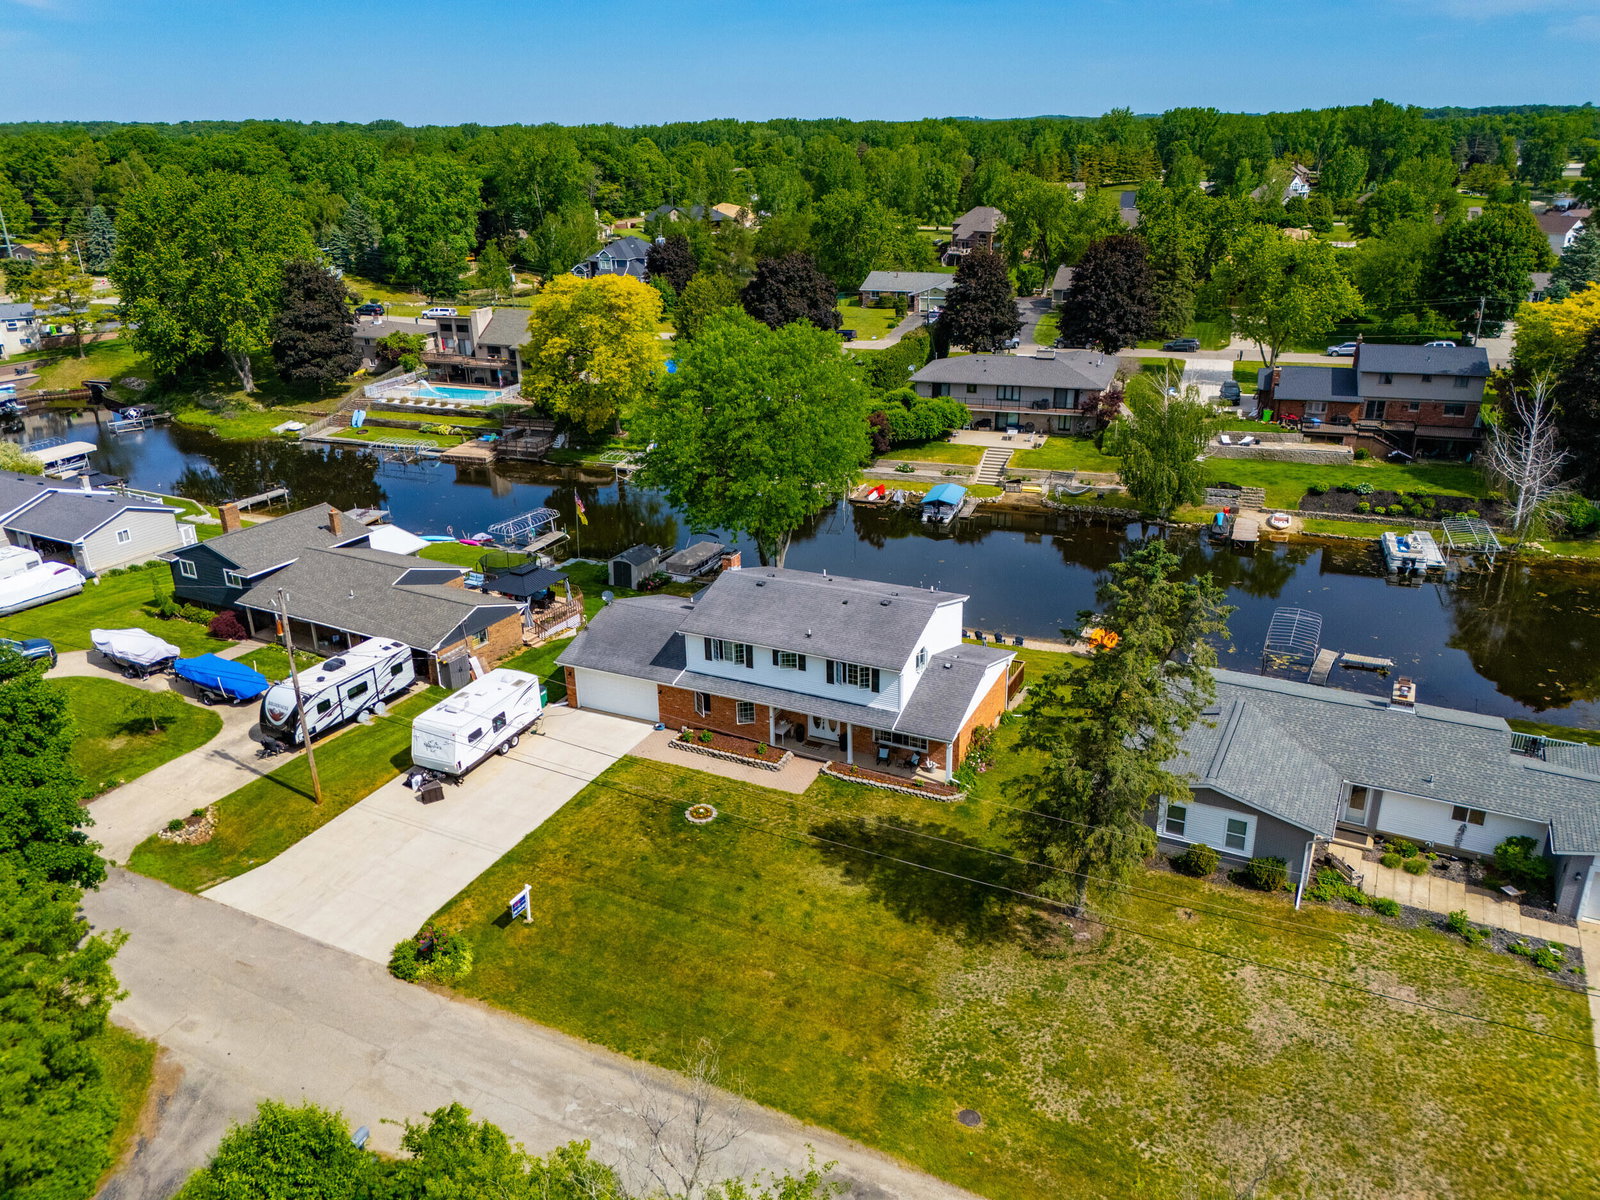
Seller will contribute toward the installation of central air conditioning and a forced-air heating system with an acceptable offer! Experience the lake lifestyle you've been dreaming of in this beautifully maintained canal-front home with direct access to all-sports Paint Lake. Spend your days boating, swimming, fishing, kayaking, or enjoying sunset cruises, then relax on the expansive walkout deck overlooking the peaceful canal. This inviting 3-bedroom, 3.5-bath home features a bright kitchen and dining area with water views, multiple comfortable living spaces, a beautifully renovated primary suite, and a finished walkout basement with an additional garage perfect for storing your boat, golf cart, or lake toys. Outside, enjoy beautifully landscaped grounds, a sandy walkout beach, generous dock space, and easy access to Downtown Oxford's shopping, dining, and entertainment. Additional highlights include a whole-house generator, invisible dog fence, whole-house security system,and an attached 2-car garage. Whether you're searching for a year-round residence or the perfect summer escape, this home offers an exceptional opportunity to enjoy waterfront living on one of Oxford's premier all-sports lakes.
Additional Information
- Year Built
- 1973
- Basement Type
- Finished, Walkout
- Acres
- 0.45
- Style
- Colonial
- Acres
- 0.45
- School District
- Oxford
- Interior Features
- Pantry
- Appliances
- Dryer, Microwave, Oven, Refrigerator, Range, Water Softener Owned
- Cooling
- Window/Wall
- Heating
- Baseboard, Natural Gas
- Exterior Features
- Gazebo
- Garage Spaces
- 3
- Garage Description
- Attached, Paved
- Waterfront Description
- Lake, Lake Front, Water Access Rights
Mortgage Calculator
Courtesy of Community Choice Realty 2487290011