419 Amelia Cir S, South Lyon, MI 48178
- $579,900
- 4
- BD
- 3
- BA
- 3,443
- SqFt




- List Price
- $579,900
- MLS#
- 81026028674
- Status
- ACTIVE UNDER CONTRACT
- Bedrooms
- 4
- Bathrooms
- 3
- Half-baths
- 1
- Total Square Footage
- 3,443
- Subdivision
- CHARLESTON PARK
Property Description
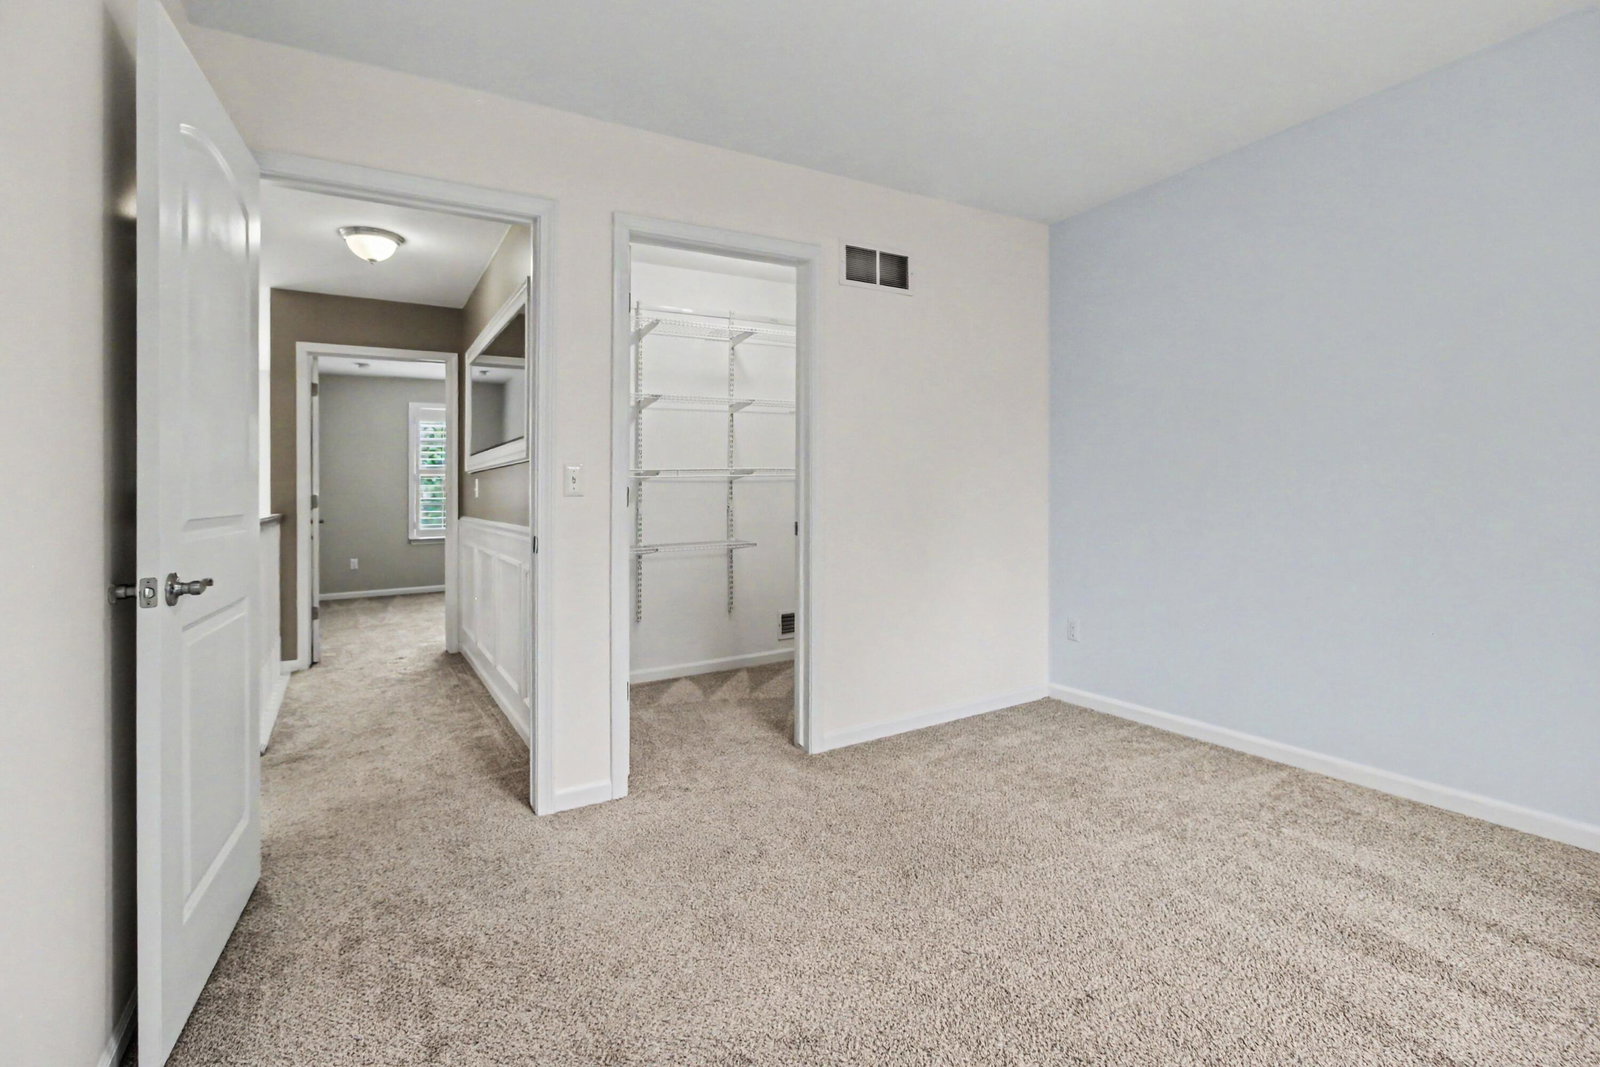
Welcome home to this beautiful Charleston Park colonial, where a bright, open floorplan and picturesque woodland views create the perfect setting for everyday living and entertaining. Rich wood floors flow throughout the main level, beginning in the dramatic two-story foyer filled with natural light. At the front of the home, a versatile formal dining room with elegant wainscoting and plantation shutters can easily serve as a living room, home office, or playroom to suit your needs. The heart of the home is the spacious family room, featuring crown molding, a cozy gas fireplace, and a wall of windows overlooking the serene natural setting. Open to the family room, the well-appointed kitchen offers abundant cabinetry, granite countertops, newer stainless-steel appliances, a walk-in pantry, and a sunny dining area with doorwall access to the deck and backyard. Conveniently located nearby are the laundry/mudroom and attached oversized two-car garage.Upstairs, retreat to the expansive primary suite with a tray ceiling, two generous walk-in closets, and a spa-inspired private bath with dual vanities, a soaking tub, and separate shower. Three additional bedrooms are all generously sized and each includes its own walk-in closet, including one with a charming vanity area. A full hallway bath serves the secondary bedrooms. The finished walkout lower level provides an enormous family and recreation space with daylight windows, a doorwall to the patio and yard, and plumbing already in place for a future bathroom. Additional storage and utility space complete the basement. Residents of Charleston Park enjoy a scenic natural setting, community playground, and an unbeatable location within walking distance of downtown South Lyon's shops, restaurants, and events. With easy access to Brighton, Novi, Northville, and major freeways, this exceptional home offers the luxury, space, and convenience you've been waiting for - without the wait for new construction. Schedule your showing today!
Additional Information
- Site Description
- Adjacent to Public Land, Ravine, Wooded
- Year Built
- 2013
- Basement Type
- Bath/Stubbed, Daylight, Full, Partial, Sump Pump, Walkout
- Foundation
- Basement
- Acres
- 0.22
- Style
- Colonial, Detached
- Hoa Fee
- $470
- Acres
- 0.22
- School District
- South Lyon
- Interior Features
- Pantry, Vaulted/Cathedral Ceilings, Window Treatments
- Appliances
- Dishwasher, Disposal, Dryer, Oven, Refrigerator, Range, Water Softener Owned
- Cooling
- Ceiling Fan(s), Central Air
- Heating
- Forced Air, Natural Gas
- Exterior Features
- Garden
- Garage Spaces
- 2
- Garage Description
- Attached, Garage Faces Front, Garage Door Opener, Paved
Mortgage Calculator
Courtesy of Real Estate One Inc 7346628600