30521 Knighton Dr, Farmington Hills, MI 48331
- $549,000
- 4
- BD
- 4
- BA
- 2,861
- SqFt






- List Price
- $549,000
- MLS#
- 81026039592
- Status
- ACTIVE
- Bedrooms
- 4
- Bathrooms
- 4
- Half-baths
- 1
- Total Square Footage
- 2,861
- Subdivision
- COUNTRY RIDGE NO 8
Property Description
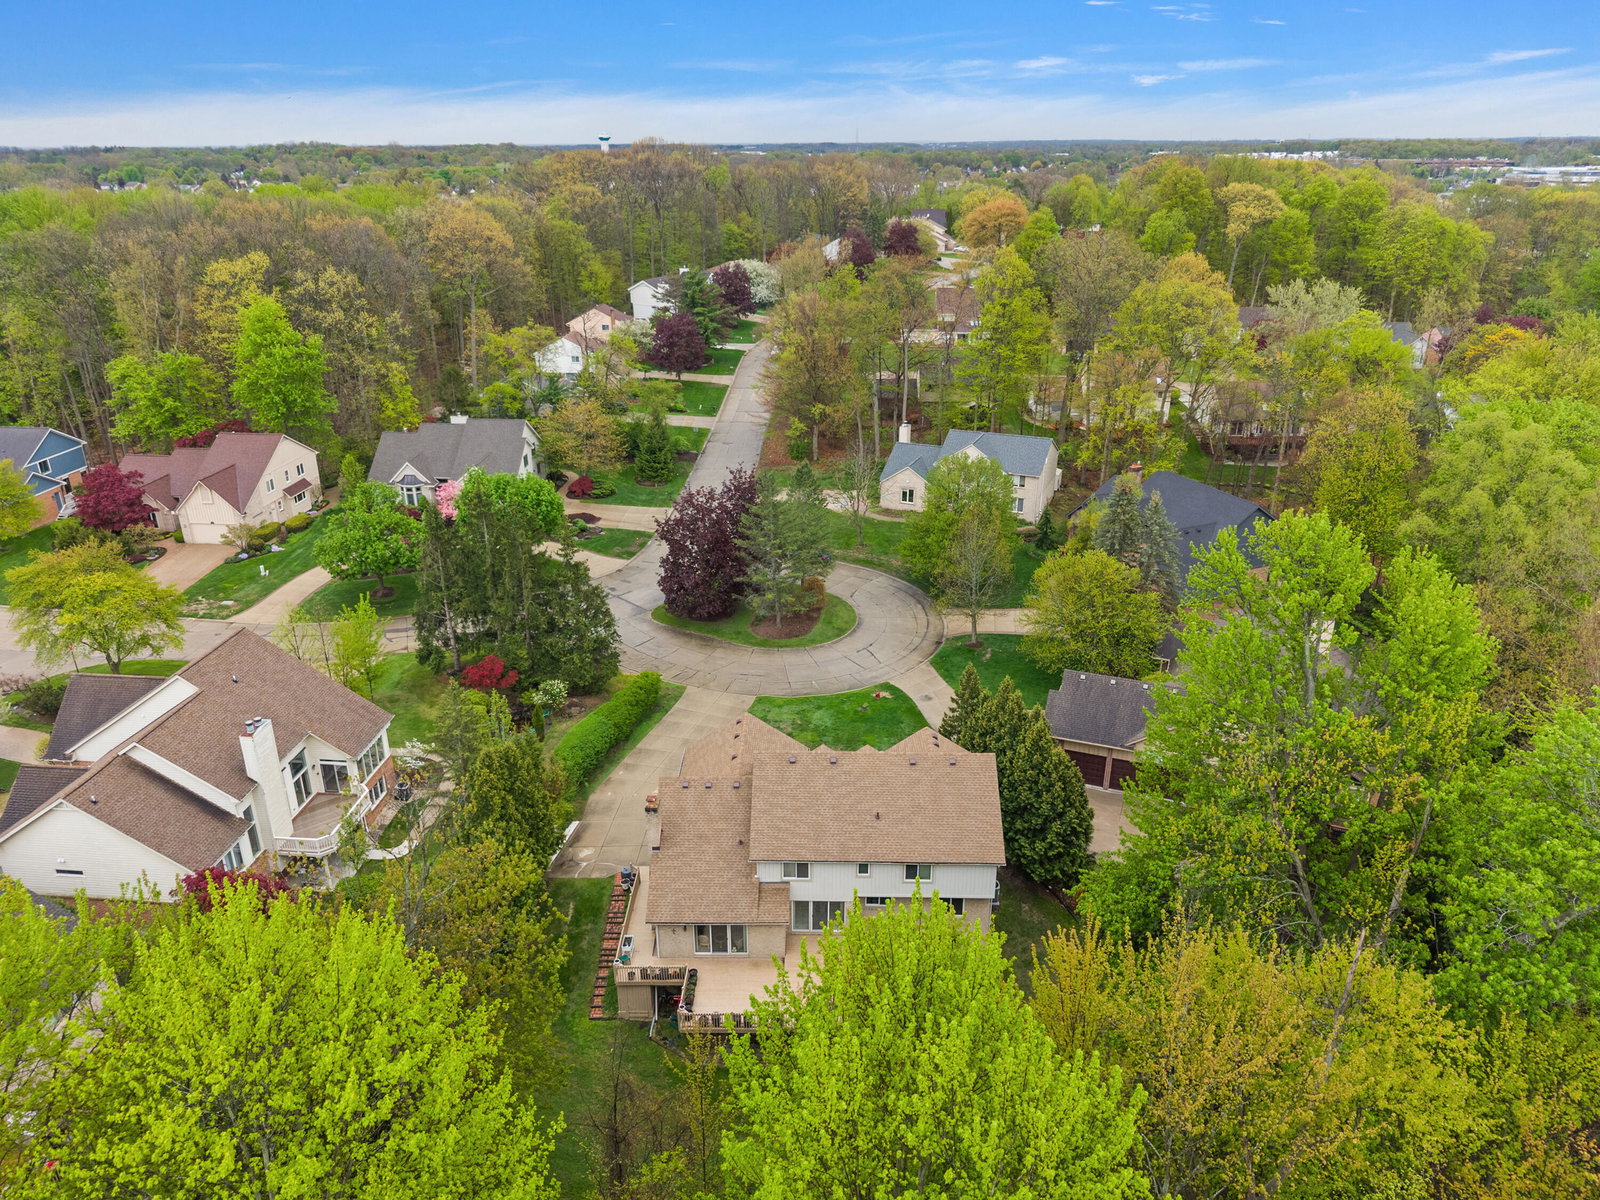
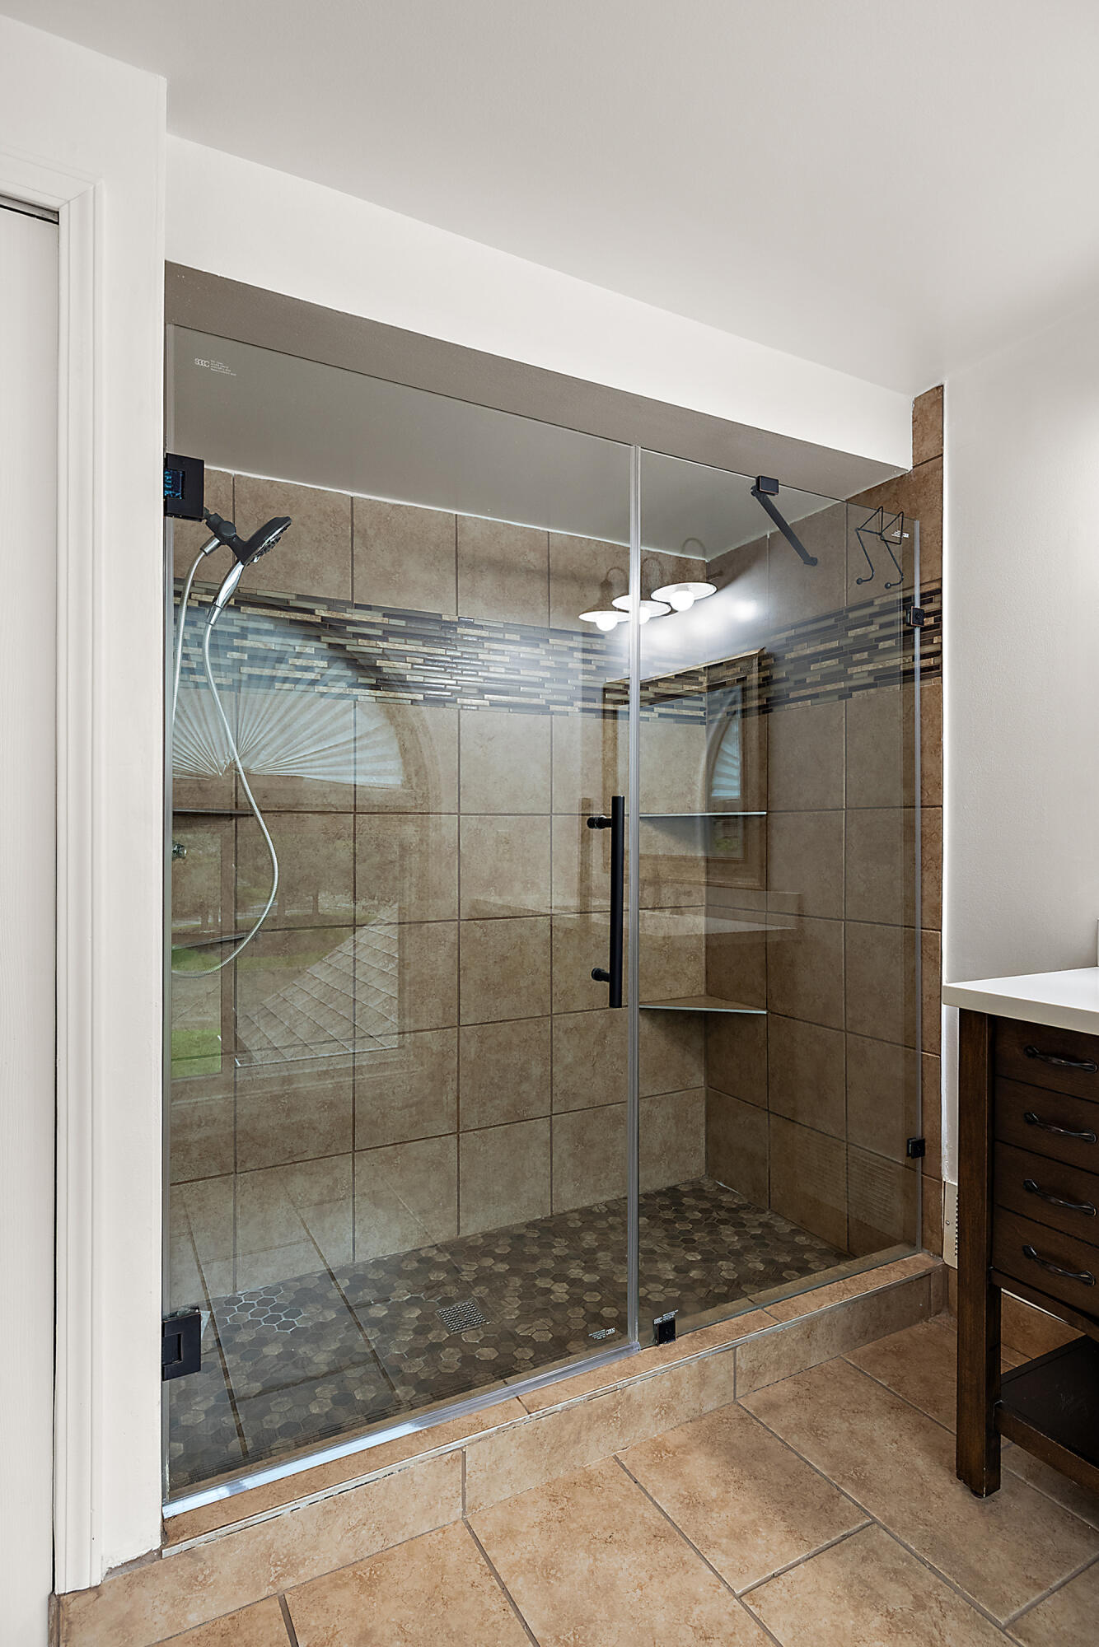
Set on a spacious cul-de-sac lot, this impressive 2-story colonial offers space, function, and everyday comfort. Layout featuring a bright great room, formal living room, private office/den, and dedicated dining room. The kitchen is built for daily living and entertaining with a full-size nook, oversized walk-in pantry, large island, and easy flow throughout, plus convenient first-floor laundry & 2nd laundry room in the basement and a three car garage. Upstairs features four generously sized bedrooms, including a grand primary suite, while each additional bedroom offers a full walk-in closet, complemented by three full bathrooms and one half bath. Outdoor living shines with a two-story wooden wraparound terrace deck, patio, and expansive yard extending to peaceful wooded surroundings filled with wildlife. The finished basement serves as a second living quarter with a full workout space, adding flexibility for recreation or guests, all within the award-winning Walled Lake Schools.
Additional Information
- Site Description
- Cul-De-Sac
- Year Built
- 1991
- Basement Type
- Daylight, Finished, Full, Sump Pump, Walkout
- Foundation
- Basement
- Acres
- 0.24
- Style
- Colonial, Traditional
- Hoa Fee
- $50
- Acres
- 0.24
- School District
- Walled Lake
- Interior Features
- Pantry
- Appliances
- Dishwasher, Disposal, Dryer, Microwave, Refrigerator, Range, Washer
- Cooling
- Ceiling Fan(s), Central Air
- Heating
- Forced Air, Natural Gas
- Exterior Features
- Balcony, Garden
- Garage Spaces
- 3
- Garage Description
- Attached, Paved
Mortgage Calculator
Courtesy of Brikho Properties 2488352303