5887 Strawberry Cir, Commerce Charter Township, MI 48382
- $684,900
- 4
- BD
- 3
- BA
- 3,407
- SqFt







- List Price
- $684,900
- MLS#
- 81026049513
- Status
- ACTIVE
- Bedrooms
- 4
- Bathrooms
- 3
- Half-baths
- 1
- Total Square Footage
- 3,407
- Subdivision
- THE HILLS OF BOGIE LAKE
Property Description
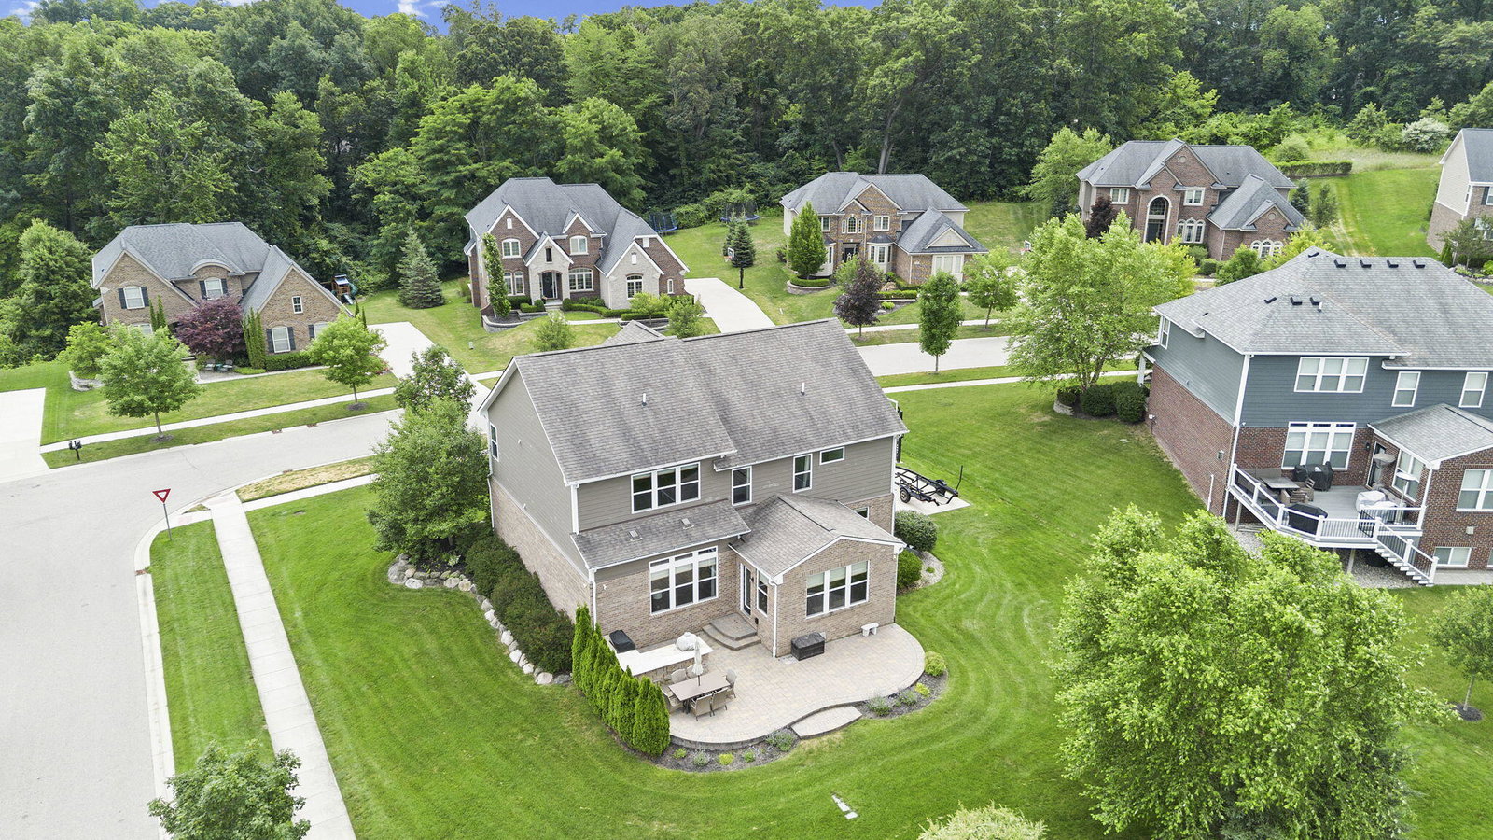
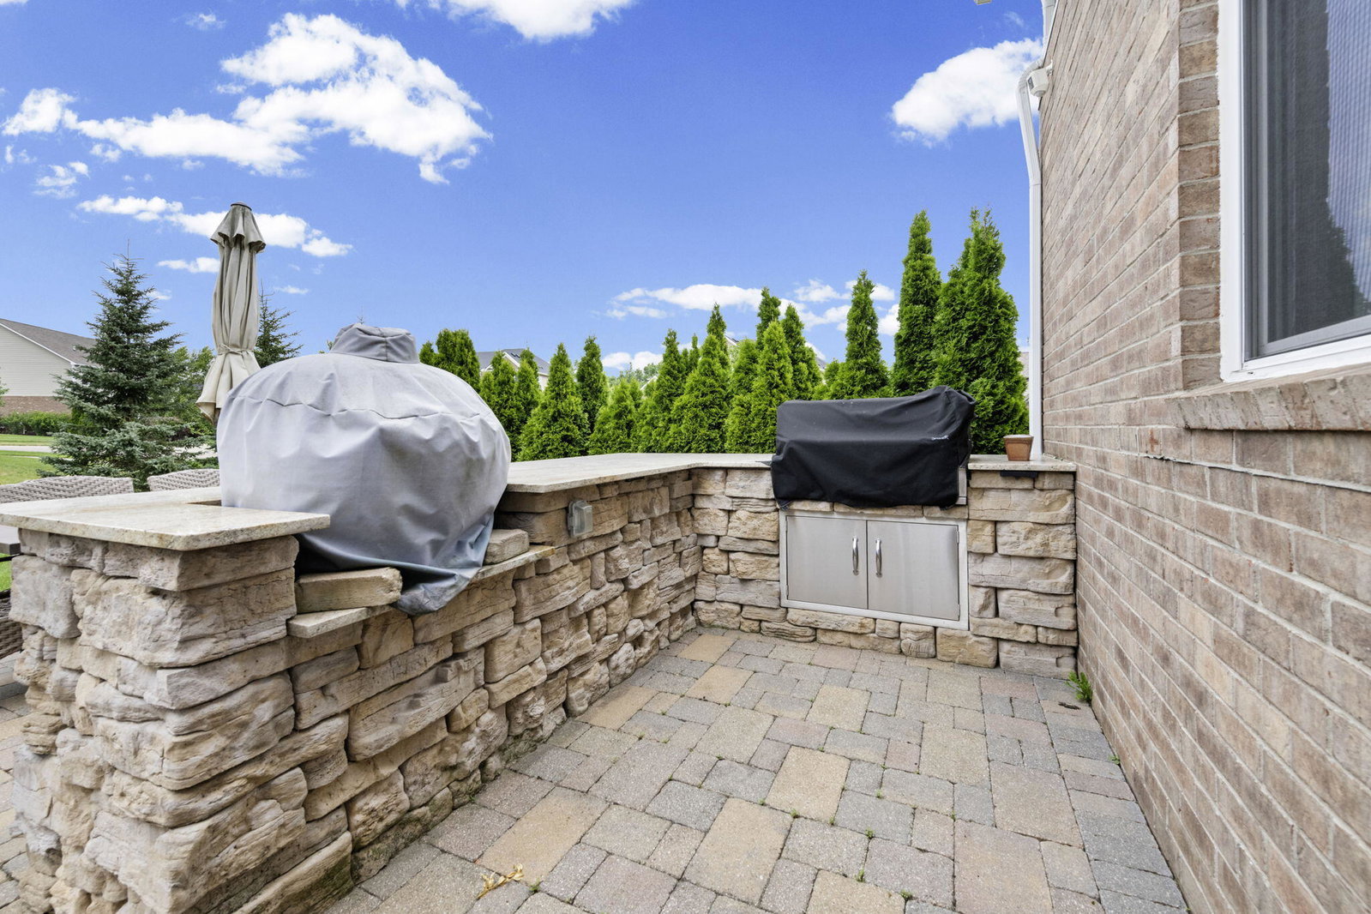
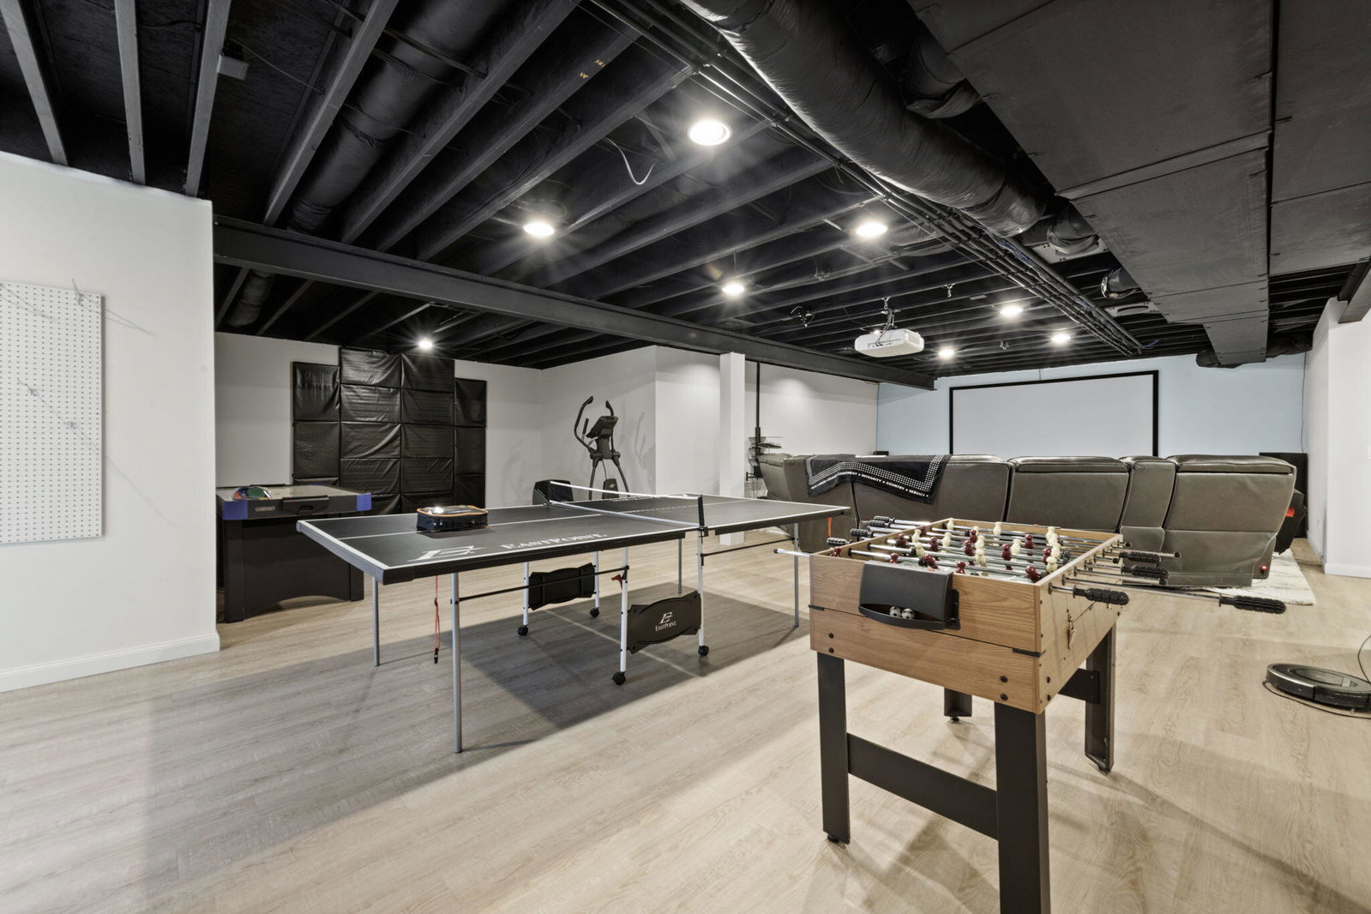
Freshly painted w/ brand-new carpet, this impressive 4-bedroom home in The Hills of Bogie Lake offers a lifestyle centered around space, flexibility and community. The welcoming Subdivision has social gatherings, club house, pool, sports court, playground, and sidewalks/walking trails. This amazing home features over 3,400 sq ft beginning at the main level with beautiful wood flooring, a gourmet island kitchen with walk-in pantry and family planning center, sunroom, and soaring great room with gas fireplace. A French-door den/office, 1st floor laundry and mud room add everyday convenience. Upstairs offers spacious primary suite, 3 additional bedrooms, loft and oversized recreation room, ideal as a media room, game room or family retreat. An extra-deep finished basement adds flexible space for a workout room, home office, or hobby space, w/ full bath prep already in place. Outside, enjoy a 3+ car garage, professional landscaping, paver patio w/ outdoor kitchen and private fire pit.Available for quick closing and immediate occupancy. This location deep within the subdivision comes with a sense of safety and quiet. Imagine a place where kids can spend the day at the pool with friends and never have to cross a Main Street or leave a sidewalk. Walled Lake Northern High School is very close by.
Additional Information
- Site Description
- Corner Lot, Sprinkler System-Yard
- Year Built
- 2016
- Basement Type
- Bath/Stubbed, Daylight, Finished, Full, Sump Pump
- Acres
- 0.37
- Style
- Colonial, Traditional
- Hoa Fee
- $900
- Acres
- 0.37
- School District
- Walled Lake
- Interior Features
- Jetted Tub, Pantry, Window Treatments
- Appliances
- Cooktop, Dishwasher, Disposal, Double Oven, Dryer, Humidifier, Microwave, Oven, Refrigerator, Range, Washer
- Cooling
- Ceiling Fan(s), Central Air
- Heating
- Forced Air, Natural Gas
- Garage Spaces
- 3
- Garage Description
- Attached, Paved, Garage Door Opener, Garage Faces Side
Mortgage Calculator
Courtesy of Remerica Hometown One 7344203400