Share this with your friends


+15866239747
KW Platinum
774 W Oakridge St, Ferndale, MI 48220
- $599,900
- 3
- BD
- 3
- BA
- 2,303
- SqFt








- List Price
- $599,900
- MLS#
- 20261071965
- Status
- ACTIVE
- Bedrooms
- 3
- Bathrooms
- 3
- Half-baths
- 1
- Total Square Footage
- 2,303
- Subdivision
- ASSRS OAKLAND PARK STATE
Property Description
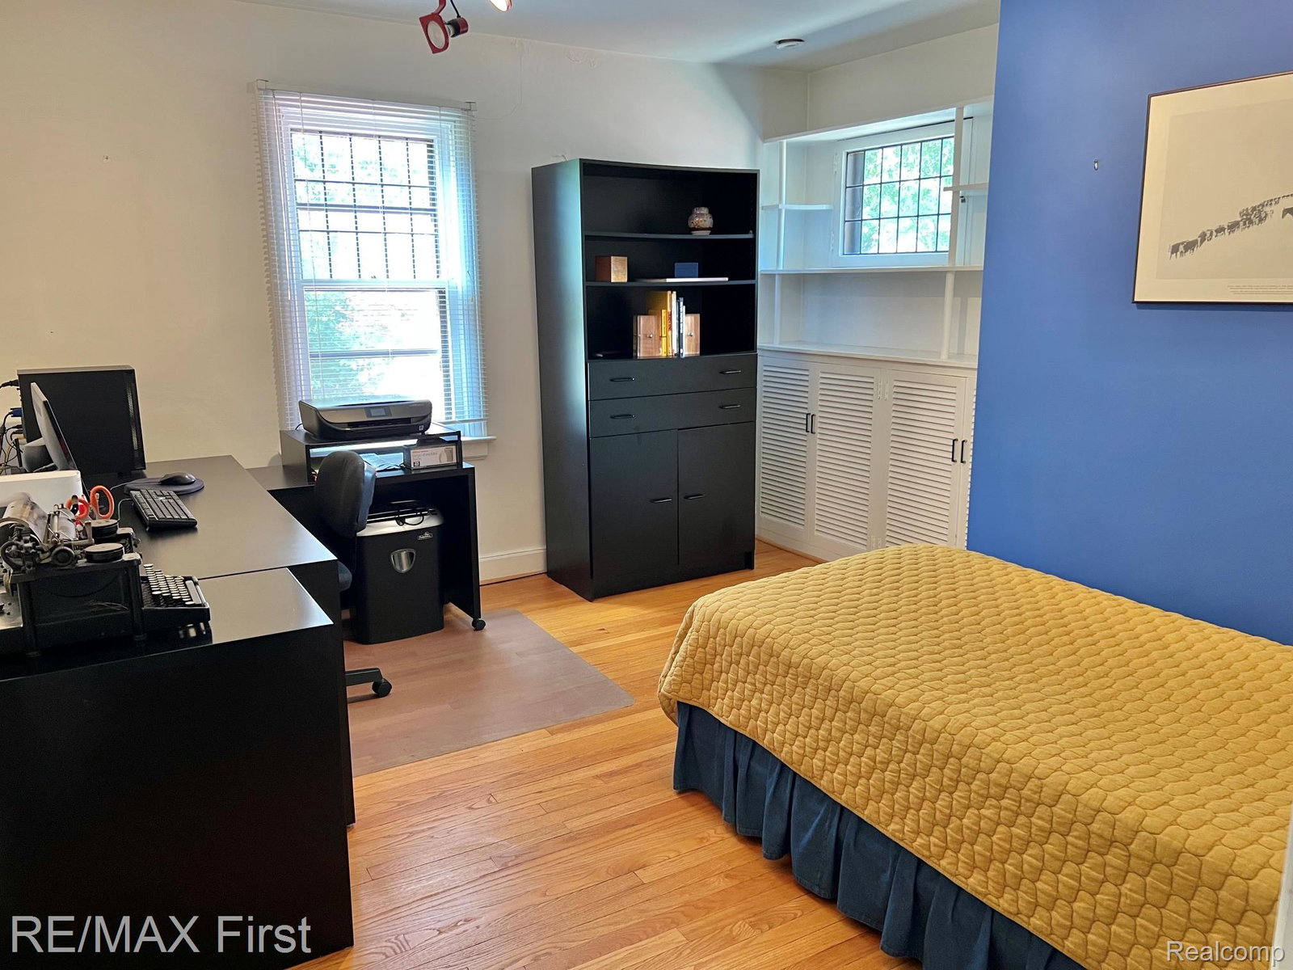
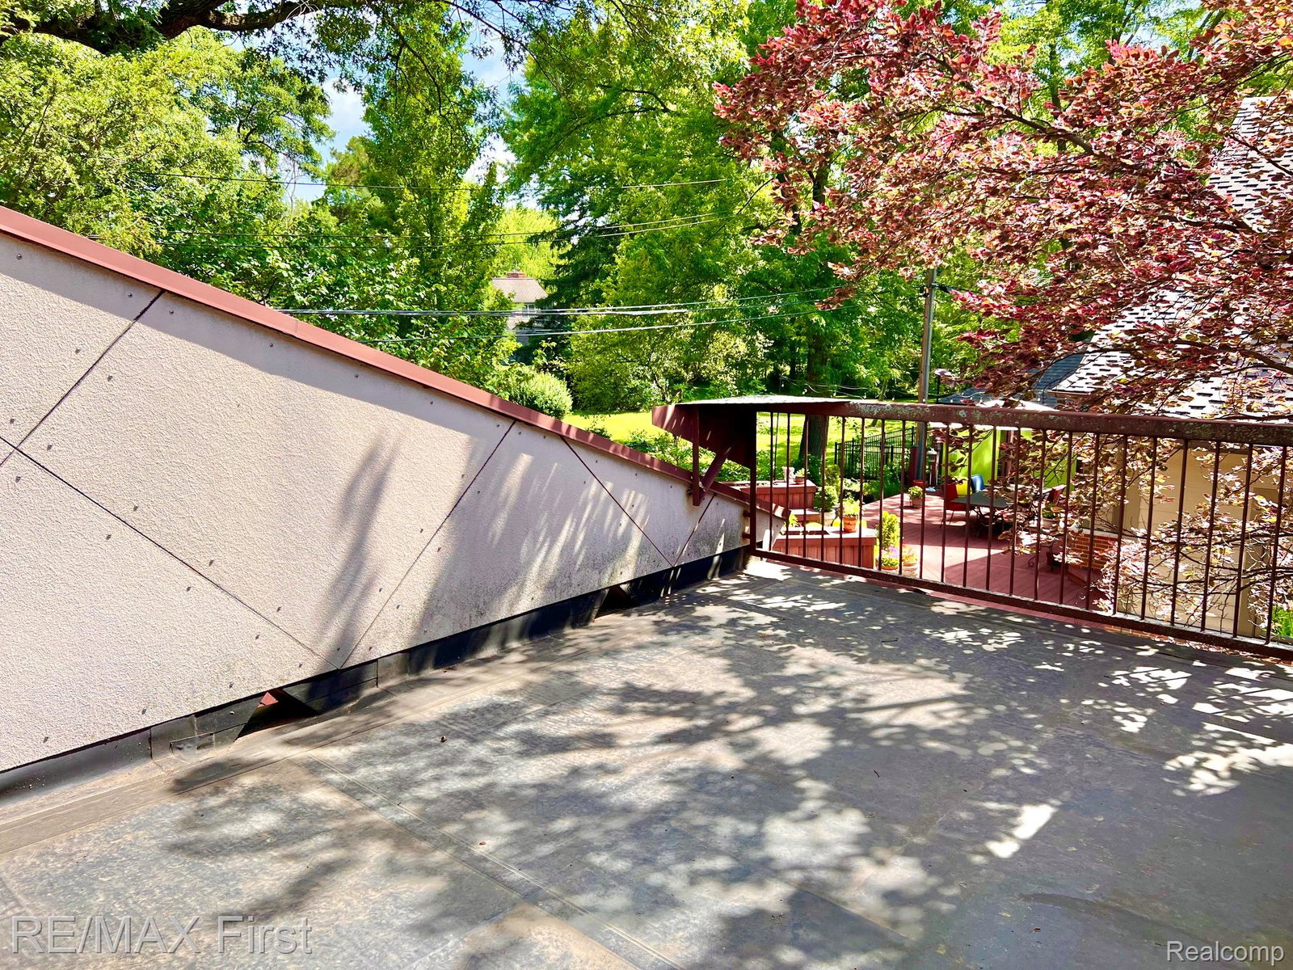
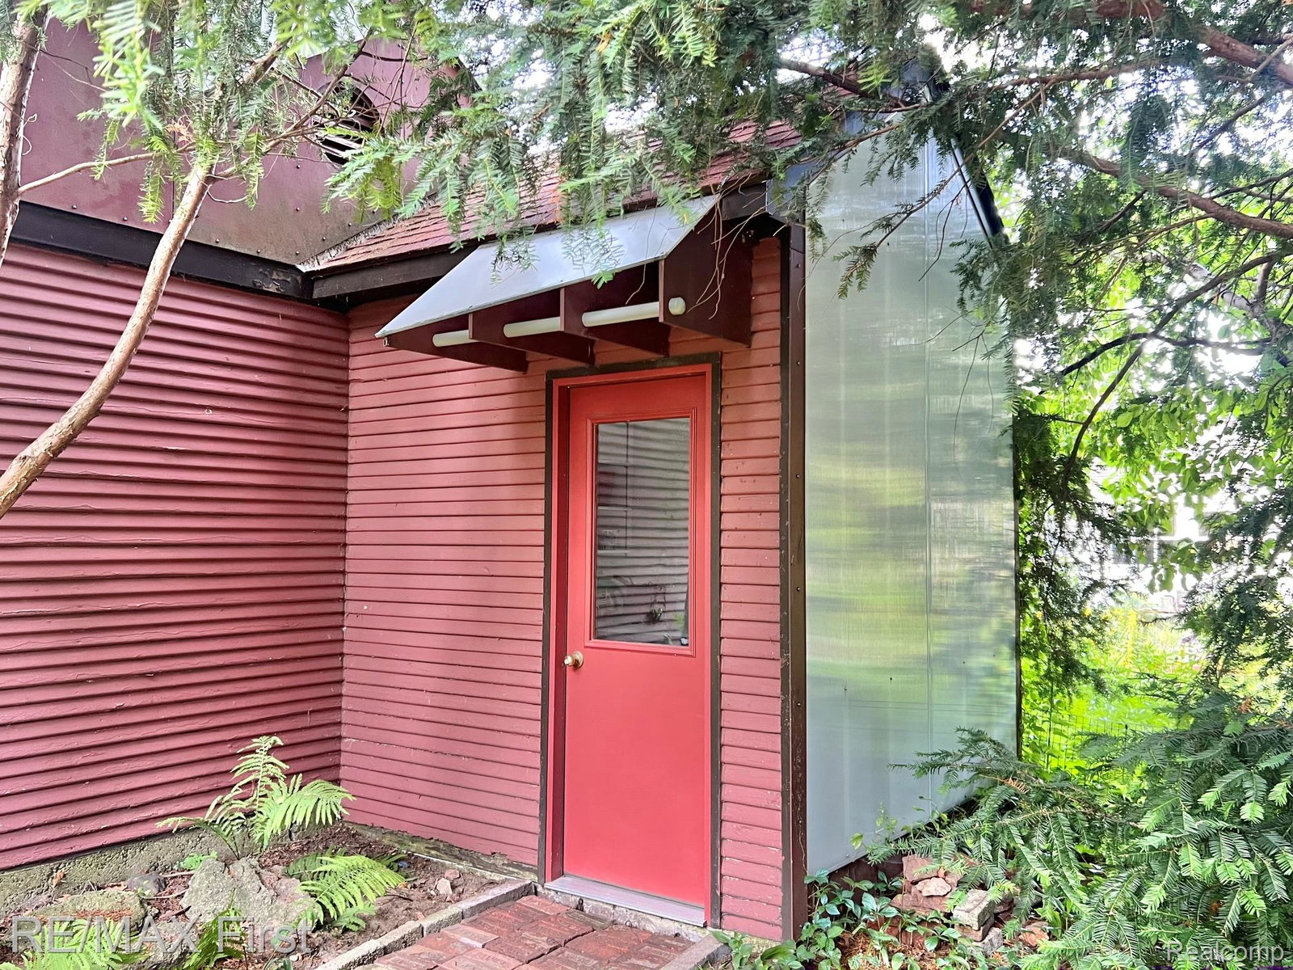
A unique opportunity presents itself @ 774 W. Oakridge. Located on a dead end block, situated on 2 platted lots (Ferndale lot 50x90, Pleasant Ridge lot 50x94), this classic 1920,s Tudor-revival feat. colorful brickwork & fanciful additions. An elegant porte-cochere drapes the winding drive. Enjoy the front sitting porch before entering through the vestibule, into the gracious living room replete w/ornate wet plasterwork, oak hardwood floors, multiple large windows, & a natural brick fireplace. The formal dining room is traditional & spacious, there is also a bright den/study. The kitchen area is L shaped, light filled, w/multiple workstations, extensive counters, multiple banks of cabinets, w/appliances incl. The convenience of the 1st floor lavatory is obvious. The second story of the home contains all 3 bedrooms, including a primary w/double closets, & another with a huge WIC. The main bath is an event itself. Having undergone a soaring expansion, & bathed in natural light, this personal sanctuary awaits the new owner. Soaking tub, separate shower, vanity, commode, & storage areas complete the space. The 2nd floor balcony offers a very special outdoor living space w/fresh air & privacy. The basement is perfect storage, mostly unfinished, but featuring a large walk in cedar closet, & access to many mechanical systems. Featuring both steam heat & central air conditioning, the house is built for comfort. Just outside the French doors of the library, is entrance to the adjoining flex room. This mid-century style retreat feat. soaring ceilings, amazing, period correct built-ins, a studio desk area, natural wood & stone, incl. a wood burning fireplace. Of course there is an additional full bath in this special space. The yard is beautifully wooded, sectioned for multiple uses, there is even a potting shed at the rear of the two car garage. This is a generational opportunity to purchase an exceptional property in an extraordinarily desirable location.
Additional Information
- Site Description
- Native Plants, Sprinkler System-Yard, Wooded
- Year Built
- 1929
- Basement Type
- Full, Partial
- Foundation
- Basement, Block
- Acres
- 0.21
- Lot Dimensions
- 50 x 184
- Style
- Tudor
- Acres
- 0.21
- School District
- Ferndale
- Appliances
- Dishwasher, Disposal, Dryer, Electric Oven, Refrigerator, Washer
- Cooling
- Central Air
- Heating
- Other, Radiant, Wall Furnace
- Exterior Features
- Balcony, Lighting
- Garage Spaces
- 2
- Garage Description
- 2 Car, Detached, Driveway, Garage Faces Front, Garage Door Opener, Workshop in Garage
Mortgage Calculator
Courtesy of RE/MAX First 2483754000