Share this with your friends


+15866239747
KW Platinum
54460 Shady Ln, Shelby Charter Township, MI 48315
- $599,800
- 3
- BD
- 4
- BA
- 4,745
- SqFt




- List Price
- $599,800
- MLS#
- 58050226596
- Status
- ACTIVE
- Bedrooms
- 3
- Bathrooms
- 4
- Half-baths
- 1
- Total Square Footage
- 4,745
- Subdivision
- BURLINGTON SUB 1
Property Description
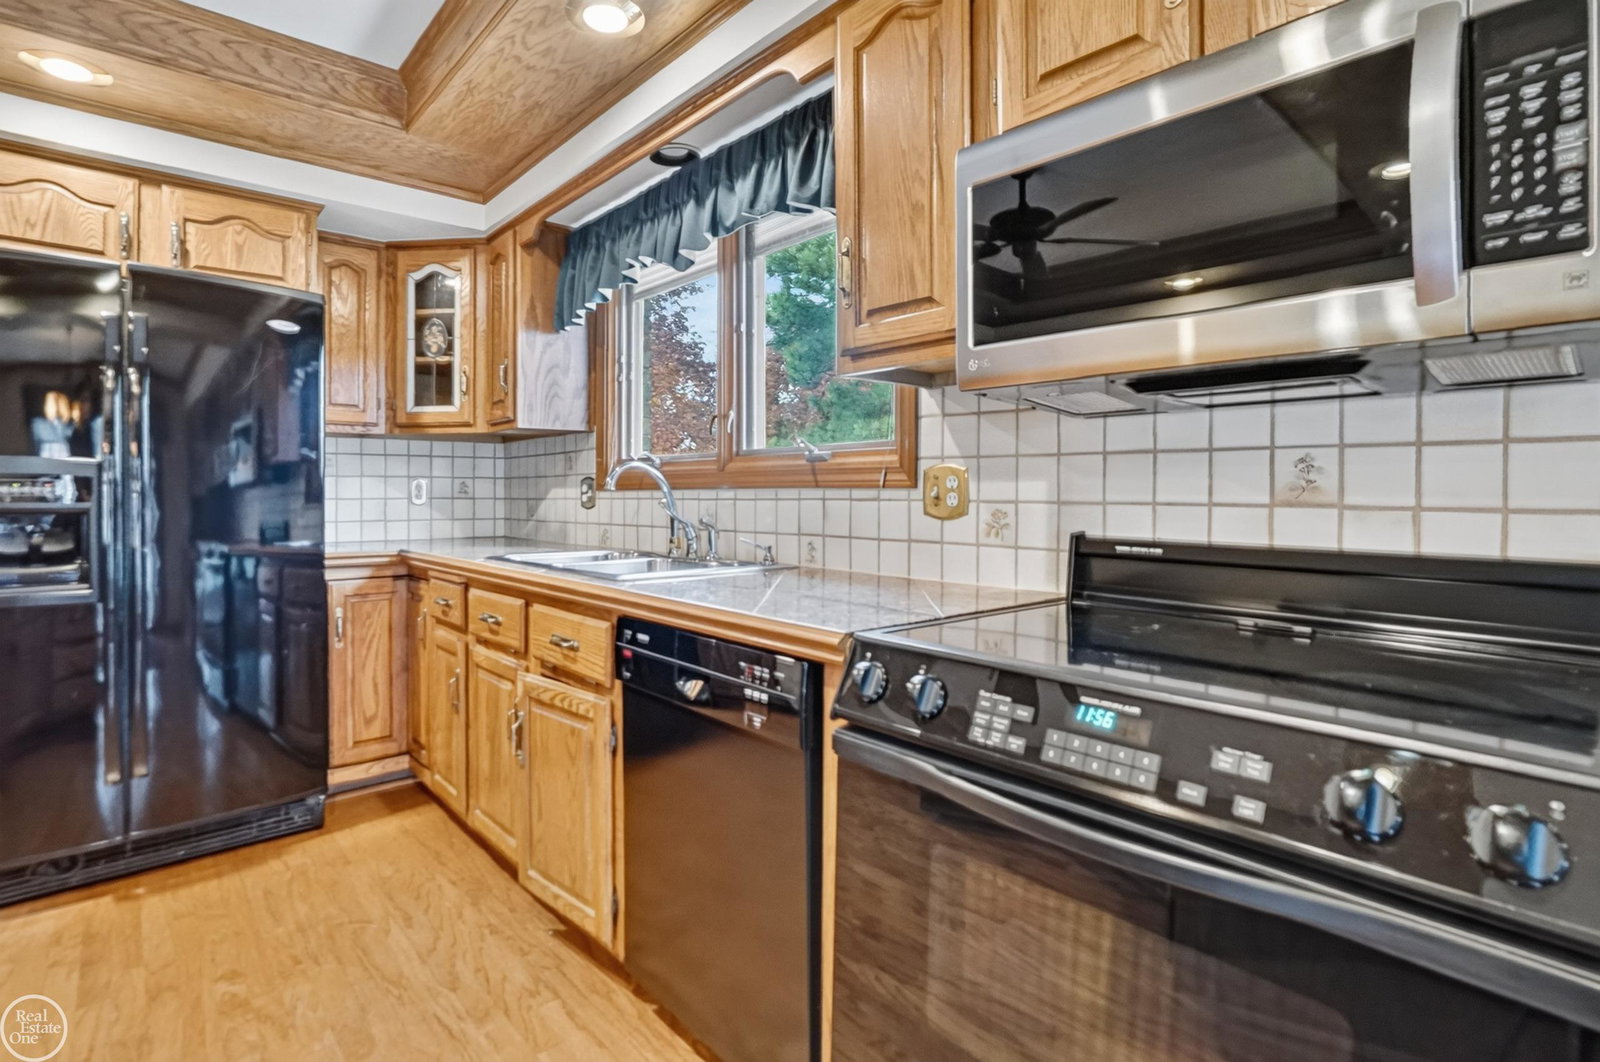
Welcome home to this stunning sprawling ranch offering nearly 2,500 square feet on the main level. Designed with spacious rooms where they matter most, this home features a beautiful kitchen with abundant oak cabinetry, granite countertops, hardwood floors, & a large center island with additional storage. The eating area flows into a bright sunroom featuring skylights & brand new flooring-the perfect place to enjoy your morning coffee while overlooking the backyard. The expansive great room showcases soaring cathedral ceilings, a cozy gas fireplace, & walls of Pella windows that fill the home with natural light. Retreat to the spacious primary suite complete with crown molding, a bay window, walk in closet, & an updated en-suite bath featuring a beautifully tiled shower, & recessed lighting. The full finished basement is an entertainer's dream with a gorgeous wet bar, oak cabinetry, tile and carpeted flooring, & a third full bath. Multiple storage rooms & closets, glass block windows & a sump pump with water backup provide. Additional highlights include a Jacuzzi tub in the main bathroom, newer furnace, oversized 3.5-car garage, exposed aggregate driveway with decorative border, paver walkway leading to the backyard, deck, 1st floor laundry, extensive trim package, crown molding, recessed lighting throughout, & sprinkler system.
Additional Information
- Site Description
- Sprinkler System-Yard
- Year Built
- 1986
- Basement Type
- Concrete, Finished, Full, Sump Pump
- Foundation
- Basement
- Acres
- 0.30
- Lot Dimensions
- 100x130
- Style
- Ranch
- Acres
- 0.30
- School District
- Utica
- Interior Features
- Vaulted/Cathedral Ceilings, Entrance Foyer, Jetted Tub, Walk-In Closet(s)
- Appliances
- Dishwasher, Dryer, Oven, Refrigerator, Range, Washer
- Cooling
- Ceiling Fan(s), Central Air
- Heating
- Forced Air, Natural Gas
- Garage Spaces
- 3
- Garage Description
- 3 Car, Attached, Electricity, Garage, Garage Door Opener, Side Entrance
How much is your home worth?
...get instant property value now!
Mortgage Calculator
Courtesy of Real Estate One Chesterfield 5865981400