Share this with your friends


+15866239747
KW Platinum
57451 Yorkshire Dr, Washington Township, MI 48094
- $539,000
- 4
- BD
- 3
- BA
- 3,307
- SqFt




- List Price
- $539,000
- MLS#
- 20261091240
- Status
- ACTIVE
- Bedrooms
- 4
- Bathrooms
- 3
- Half-baths
- 1
- Total Square Footage
- 3,307
- Subdivision
- BRECKENRIDGE SUB
Property Description
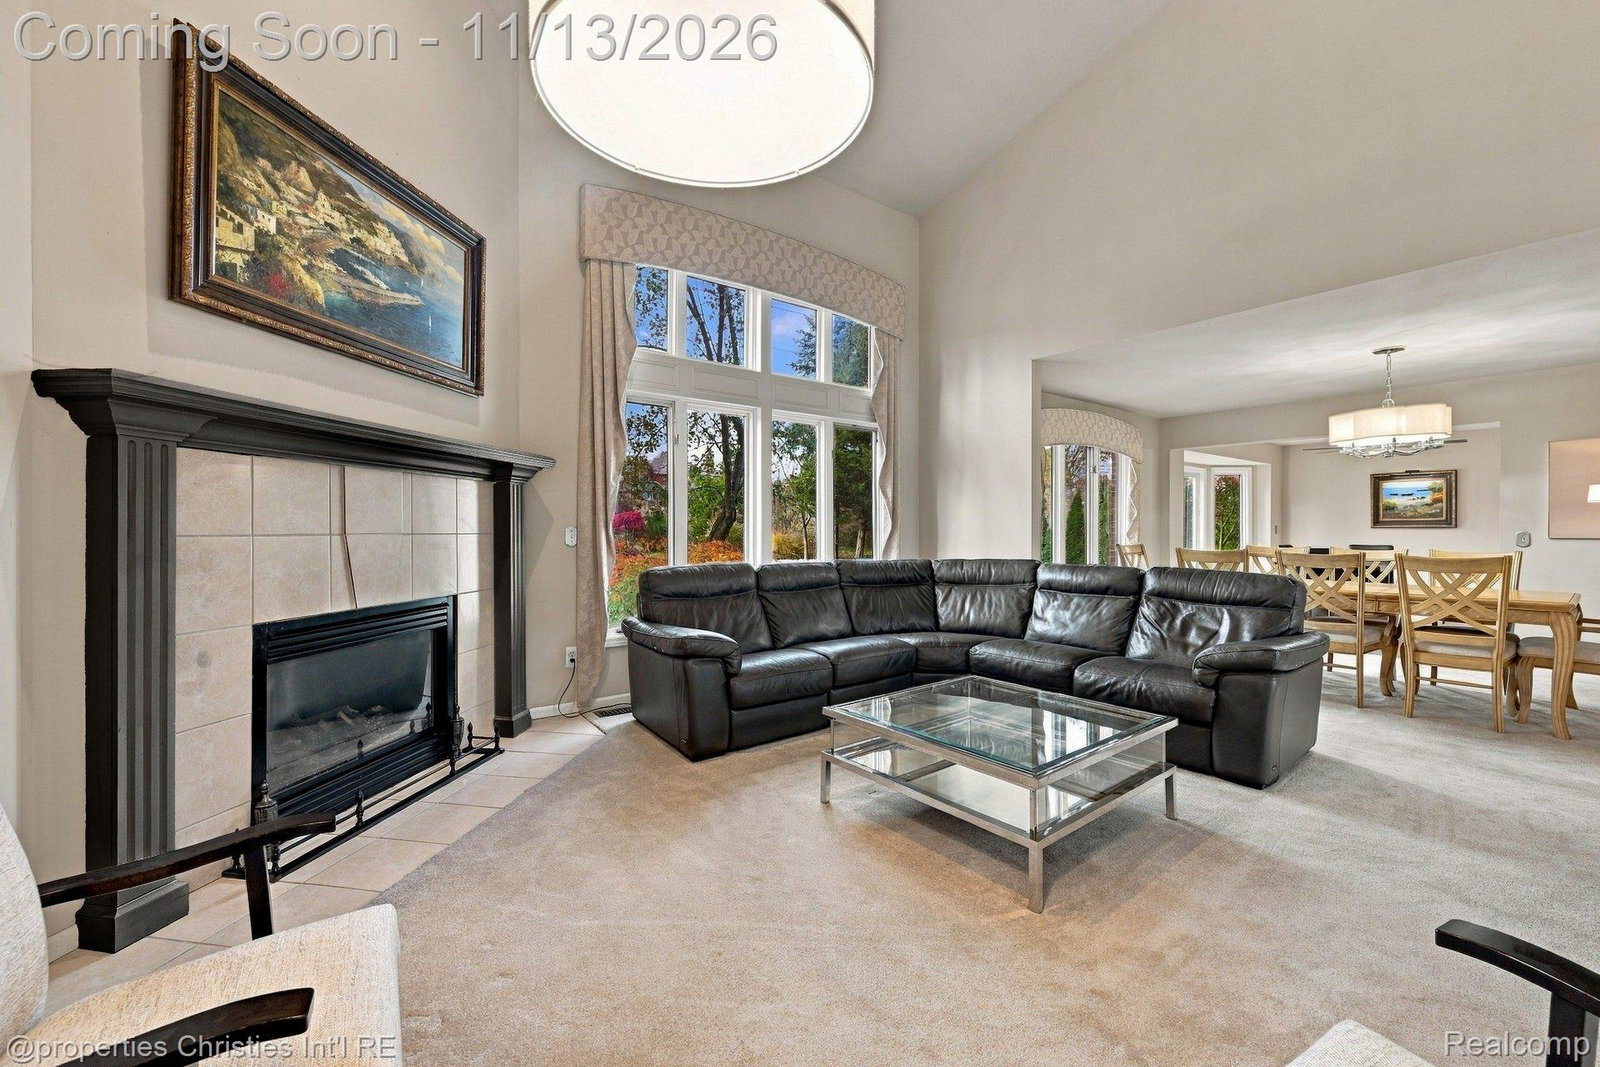
Beautifully maintained and extensively updated Colonial offering an exceptional combination of timeless style, modern updates, and an ideal setting backing directly to the popular Macomb Orchard Trail. Enjoy the convenience of a newer concrete driveway (2026), a beautiful brick paver patio, and major mechanical updates including a Lenox high-efficiency HVAC system (2018), water heater (2018), and roof (2016). Inside, you’ll find luxury vinyl flooring, fresh interior paint (2026), and a bright, updated kitchen featuring quartz countertops (2026) and stainless-steel appliances. The spacious primary suite provides a relaxing retreat with a stunning accent wall and an updated private bathroom featuring quartz countertops (2026). Additional living and entertaining space awaits in the beautifully finished basement (2025), complete with a large recreation room perfect for gatherings, movie nights, or game days. A wonderful opportunity to enjoy a move-in-ready home with thoughtful updates, important improvements, and direct access to one of the area’s favorite walking and biking trails.
Additional Information
- Year Built
- 2000
- Basement Type
- Finished, Full
- Foundation
- Basement, Poured Concrete, Sump Pump
- Acres
- 0.15
- Lot Dimensions
- 60X110.9
- Style
- Colonial
- Hoa Fee
- $450
- Acres
- 0.15
- School District
- Romeo
- Interior Features
- High Speed Internet, Jetted Tub, Programmable Thermostat
- Appliances
- Disposal, Dryer, Electric Oven, Refrigerator, Microwave, Washer
- Cooling
- Ceiling Fan(s), Central Air
- Heating
- Forced Air, Natural Gas
- Exterior Features
- Lighting
- Garage Spaces
- 2
- Garage Description
- 2 Car, Attached
How much is your home worth?
...get instant property value now!
Mortgage Calculator
Courtesy of @properties Christie's Int'l RE Northville 2488508632